Subject

basement

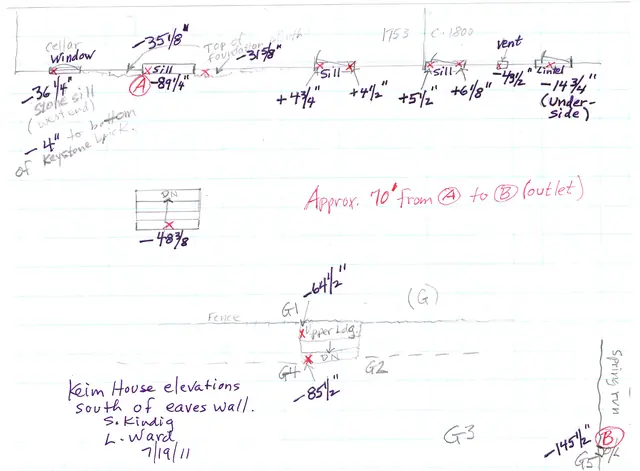
#1: Keim House, field notes drawing, elevations south of SO eaves wall (201
Archives 1002.01.085

Field notes drawing of the elevations south of the south eaves wall.

Keim · 07/19/2011

Keim House, field notes drawing, elevations South of the Southern eaves wall (2011). Digital image #1 is a Field Notes drawing showing the Keim House grade elevations south of the south eaves wall. Description: The data recorded on this sketch [together with future archaeological investigations] will provide guidance for determining the early and restore

View record
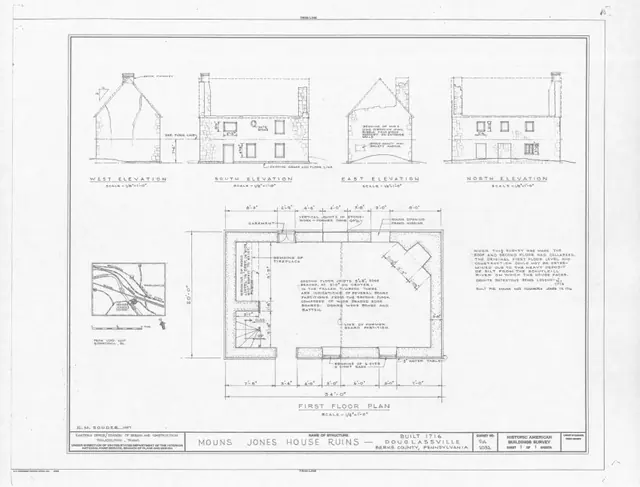
Mouns Jones House, HABS drawing (1957)
Archives 1000.01.019

MOUNS JONES HOUSE RUINS{a} DOUGLASSVILLE BERKS COUNTY PENNSYLVANIA

Mouns Jones · 1957

Measured drawings (18 X 24 inches) accompanying Historical American Buildings Survey photographs and text. Two pages of information contain cover page, inset location map, structural plans, and floor plan drawing. Image #1 is of drawings only. For images of cover-page refer to MULTIMEDIA LINKS or additional image. For full HABS text see 1000.01.018--MJTX1 or

View record
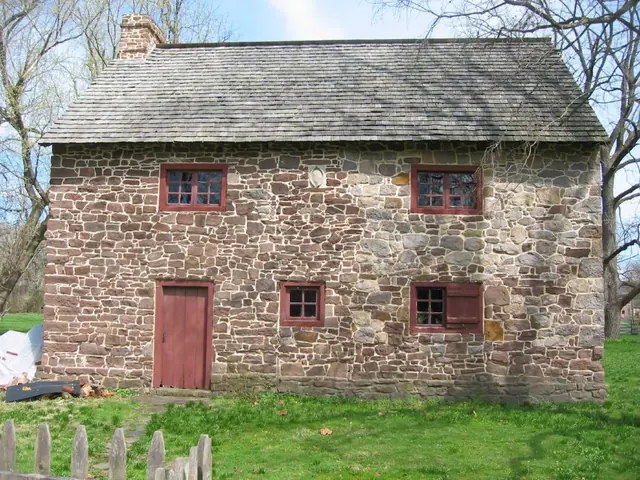
Mouns Jones House, west elevation view (2010)
Photos 1000.01.088

West elevation view

Mouns Jones · 03/26/2010

Details include: random rubble masonry; replacement casement windows; beaded board replacement door and frame; gable-end chimney centered on roof ridge; 1716 date-stone; replacement wooden-shingle roof; projecting "water table"{a} stonework at above-grade foundation of eaves wall; alternating-stone corner piers ["quoins"]; board-and-batten shutter. {a} A s

View record