Subject

bond stone

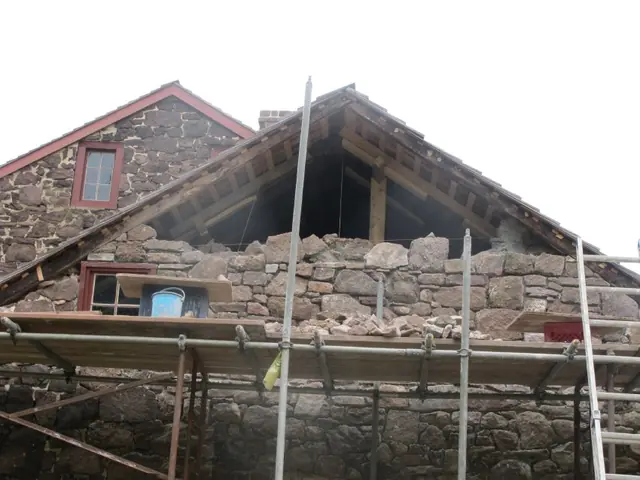
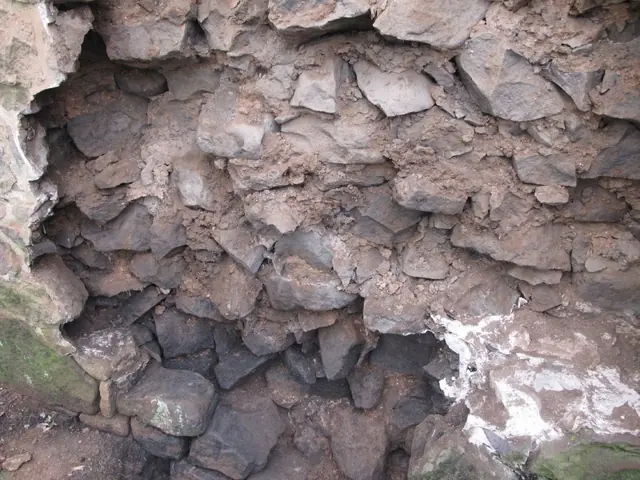
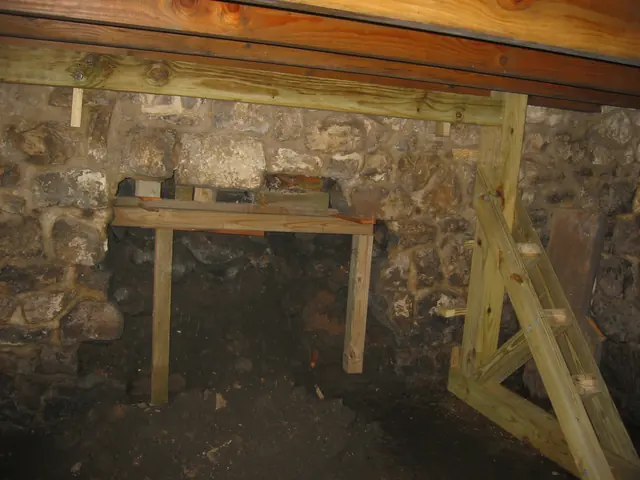
Michael Fulp House, partial collapse & foundation restoration, #608
Photos 1005.01.057

18 photos of foundation and cellar wall restoration

Michael Fulp House · 2010

Series of 18 digital photographs depicting the September-October, 2010 reconstruction of the collapsed interior segment of the north gable foundation of the Michael Fulp [formerly "Bridge Keeper's"] House. This project also included the stabilization of the projecting exterior plinth in the sub-grade ranges forming the entire perimeter of the building. By

View record
Michael Fulp House, interior cellar foundation wall restoration, #580
Photos 1005.01.006

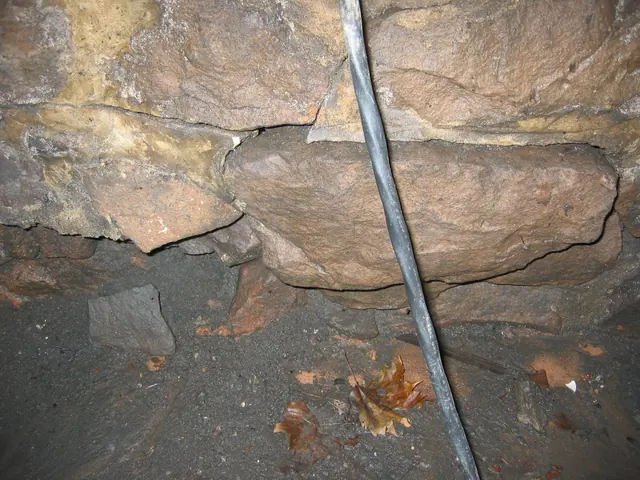
Interior foundation wall restoration

Michael Fulp House · 2009 & 2010

A series of 23 digital photographs showing restoration of the displaced and unstable central segment of the east cellar wall foundation. This wall had been severely destabilized and displaced [several inches into the cellar] by long term saturation of the bed and pointing mortar. Eventually persistent hydrostatic pressure from ground water, augmented by peri

View record
#1: Jacob Keim House, see detailed caption #4421 (2011)
Photos 1002.01.087

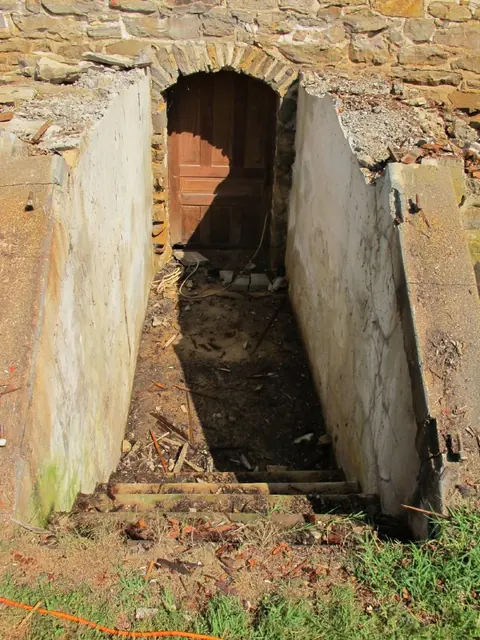
Restoration of cellar entry at 1753 Jacob Keim house

Keim · August 2011

Series of 71 digital photographs showing restoration and reconstruction of stone steps and wooden cellar cap ("bulkhead") and doors for the Keim House cellar entry. Thus far no evidence has been found for the existence of timber framing for an early door, or a "pintle"(a) attachment sites in the mortar joints, or other structure sheltering the stone-arche

View record
Fulp ["Bridge Keeper's"] House, restoring chimney, detailed caption #835
Photos 1005.01.064

Restoration of the south gable chimney

Michael Fulp House · 11/10/10 thru 3/18/11

Series of 36 digital photos taken during the restoration of the south gable chimney of the Michael Fulp (formerly "Bridge Keeper's") House. Many years of infiltration by storm water and recurring freeze-thaw cycles had disintegrated the bed- and joint-mortar in the gable wall and chimney wall segments enclosing the flue(a). Lacking the crucial monolithic

View record
Image #1: 6603: Partly re-laid gable wall
Archives 1008.01.050

Sites and Structures Report, October 2011

Sites & Structures Reports · October 2011

Sites & Structures Report for October, 2011 to Directors of the Historic Preservation Trust of Berks County. The following is a summary of preservation and restoration work completed and in-progress: George Douglass House, The early 19th century second addition: Re-construction of the gable wall of the one-story summer kitchen/meat processing struc

View record
Fulp House, see detailed caption #408 (2010)
Photos 1005.01.061

Stabilization of fireplace lintel and related stonework (2010), 48 photographs

Michael Fulp House · 10/04/2010 thru 12/04/2010

Series of 48 digital photographs showing the stabilization measures performed on the Fulp (formerly the "Bridge Keeper's") House fireplace lintel and associated stonework. The masonry supporting the oak fireplace lintel{1} in the east eaves wall had become compromised by the widespread disintegration of mortar in the wall core [see Image #408, 10/27/10].

View record