Subject

Bond Timber

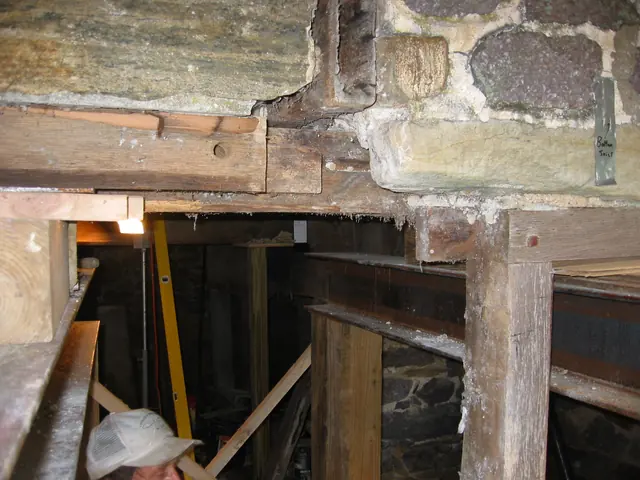
View between DeTurk kitchen doorway & window frame after removal of masonry
Photos 1001.01.132

Opening between doorway and window after removal of masonry pier

DeTurk · 7/29/2009

View between doorway and window openings in east cellar kitchen wall after removal of masonry abutment{1}. The temporary steel I-beams [lower left corner and lower right quadrant of photo] on wooden shoring posts are positioned for temporary support of the kitchen's east wall structures during removal and restoration of the masonry piers flanking the kitc

View record
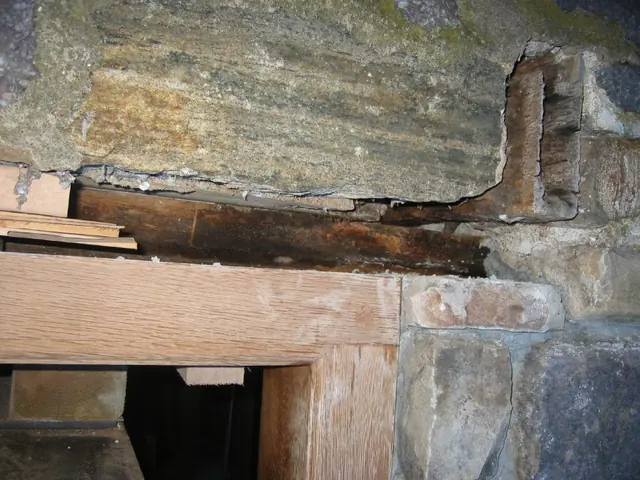
Northern portion of DeTurk replacement doorway lintel and jamb (2009)
Photos 1001.01.140

Pegged joint in replacement lintel and jamb and outlooker remnant

DeTurk · 08/10/2009

Detail of replacement kitchen doorway lintel and jamb. The northern replacement outlooker{1} was fabricated to project from the wall plane at an elevation one inch higher than the outlooker remnant appearing in the upper right corner of this photo, in order to level the two restored outlookers{2}. The recycled white oak frame is anchored in the traditi

View record