Subject

brick paving

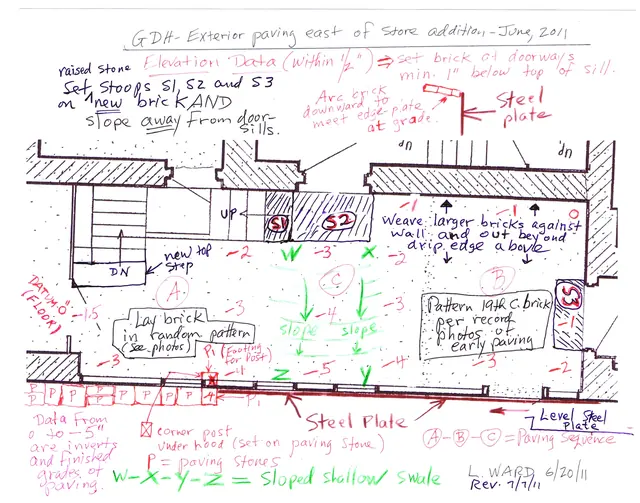
George Douglass House, field notes drawing of store yard paving (2011)
Archives 1006.01.022

Field notes and photos depicting re-grading & repaving the George Douglass [and successors] store yard.

George Douglass · 07/07/2011

Electronic copy of a field notes drawing (and 12 digital photographs) providing the data for grading and repaving the store yard area behind the c.1800 store addition to the 1763 George Douglass house. The drawing provides the relative grade objectives for the restored brick paving on the open quadrangle bounded by the 1765 George Douglass house, the c.1

View record
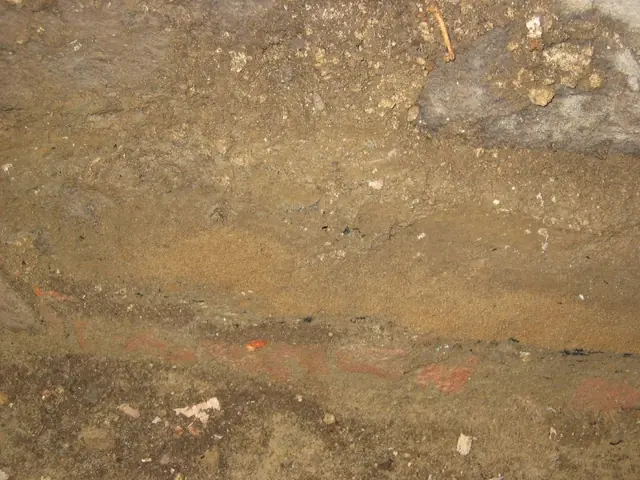
Floor-fill layers & early brick paving in DeTurk kitchen celllar, 769 (2009
Photos 1001.01.234

Kitchen floor fill and brick paving

DeTurk · 07/21/2009

The earthen layers appearing in these two photos, of varying compositions of clay, sand, gravel, and [probably] floor sweepings, document the incremental raising of the floor levels in the kitchen and "root" cellars as occasional creek floods, and frequent water table incursions, inundated the working kitchen and food storage areas. Brick floor paving and fi

View record
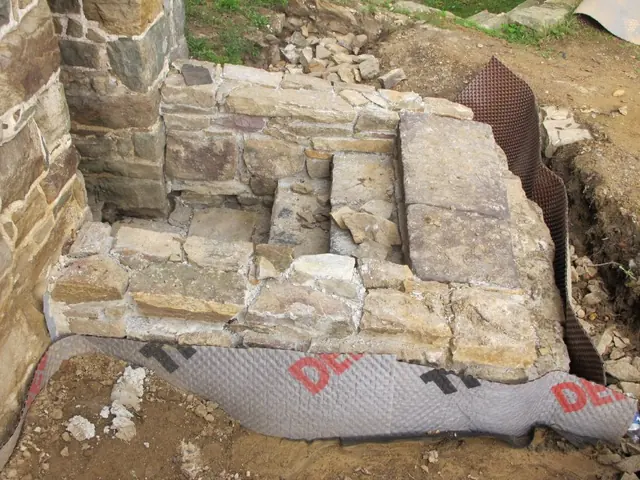
#1: 5804: Completed stone retaining walls & steps to Keim addition cellar
Archives 1008.01.049

Sites and Strctures Report, September 2011

Sites & Structures Reports · September 2011

Sites & Structures Report for the September, 2011 meeting of the Board of Directors of the Historic Preservation Trust of Berks County. Work completed and in-progress includes: Keim House: A. Retaining walls & steps have been completed at cellar entry to the early addition to the 1753 house, with waterproofing membrane and drain pipe from lower landing t

View record
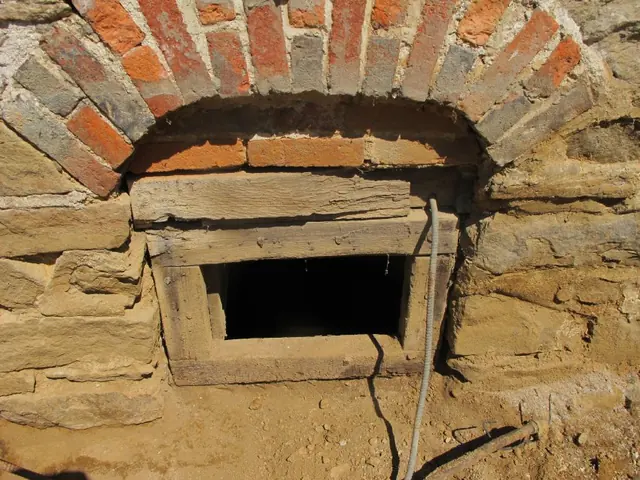
Image #1, 4855: Cellar Window with original brick "relieving" arch
Archives 1008.01.048

Sites and Structures Report, August 2011

Sites & Structures Reports · August 2011

Sites & Structures Report for the August 2011 Board meeting of the Historic Preservation Trust of Berks County: Keim House: A. Removal of the porch and concrete cellar steps, retaining walls, and bulkhead side-walls ["cheeks"] revealed numerous original architectural details concealed by these massive 20th century accretions, including the flattened [

View record