Subject

Ceiled

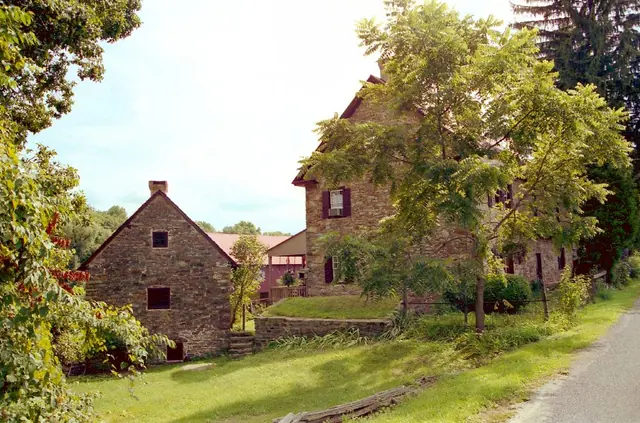
Keim house and ancillary building, NE perspective view  (c.1990)
Photos 1002.01.012

Northeast perspective view, Keim house and ancillary workshop

Keim · c.1990

Frame # 14 of 16 (2-17) from 35mm color negatives, all various views of the buildings on the Jacob Keim Farmstead. View of Keim house (right half of photo); ancillary building (formerly called a "cabin"), elevation view of the north gable-end, left third of photo; and Barn, left background. Details include: Sod-covered arched ["barrel-vaulted"] root ["c

View record
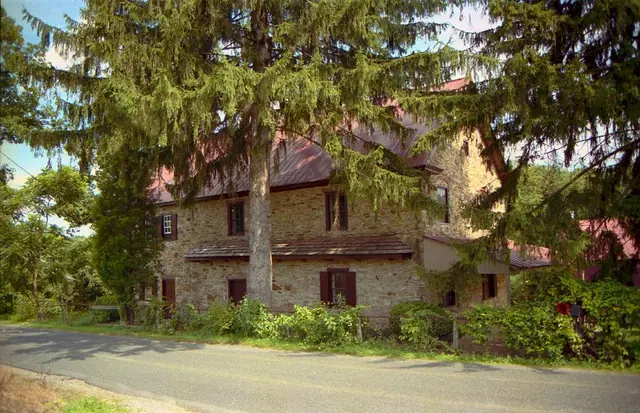
#1: Keim House, northwest perspective view (c.1990)
Photos 1002.01.009

Northwest perspective view

Keim · c.1990

Image #1, Frame # 10 of 16 (2-17) from 35mm color negatives, all various views of the buildings on the Jacob Keim Farmstead. Northwest perspective view of Keim house with 20th-century Victorian-style porch on gable end [SEE KHPH13--1002.01.057, and KHPH9--1002.01.044, showing the west gable wall in the late 19th century and very early 20th century without

View record
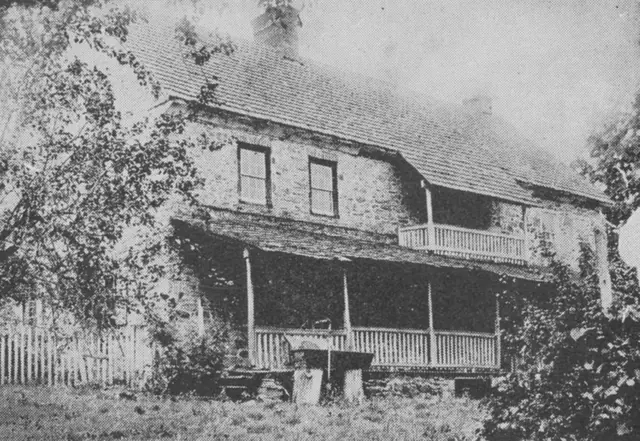
#1: Keim House, SW View, porch, hooded balcony (1913-25)
Photos 1002.01.044

Perpsective view with porches

Keim · c.1907-1910

Series of 19 images showing perspective views of the Keim House and other dwellings, detail views depicting evidence of an early plastered cove cornice on the Keim house, and other related photos, including images of houses built during the same quarter-century period as the Keim house and earlier English antecedents displaying plastered cove cornices. I

View record