Subject

cellar door

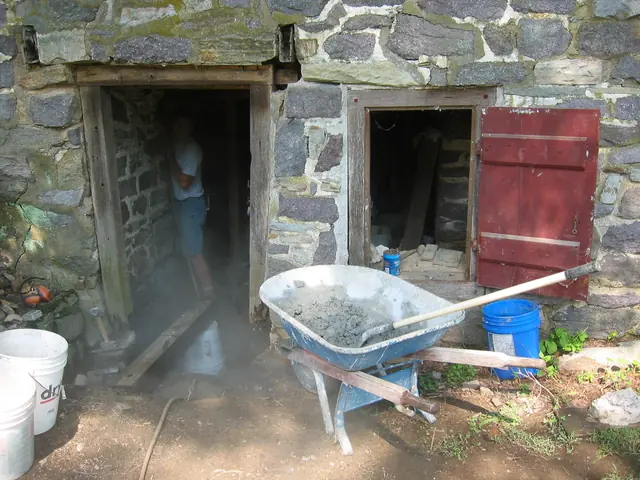
Excavated DeTurk east cellar doorway and window openings (2009)
Photos 1001.01.125

East door and window

DeTurk · 7/27/2009

Excavated east cellar doorway and window openings prior to restoration. Partial excavation uncovered a half-millstone re-cycled [probably in the 19th or early 20th century] to serve as an intermediate stoop {1} about midway between the existing grade and the depth of the original sill [see lower edge of DTR09PH43--1001.127, also seen as the large block in

View record
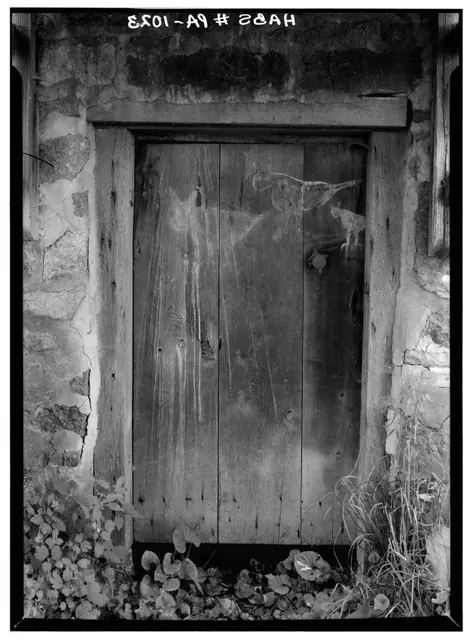
Deturk House, lower-level kitchen doorway and door, multiple images.
Photos 1001.01.028

Kitchen doorway

DeTurk · August 1958

Digital image (Image#1) of photographic print showing exterior of frame and doorway to lower ground-level kitchen of DeTurk House. Details include: figural folk paintings of birds/animals on door; oak frame; softwood door set at higher elevation than original position as grade was raised to mitigate flooding; vertical framing members of pent hood braces

View record
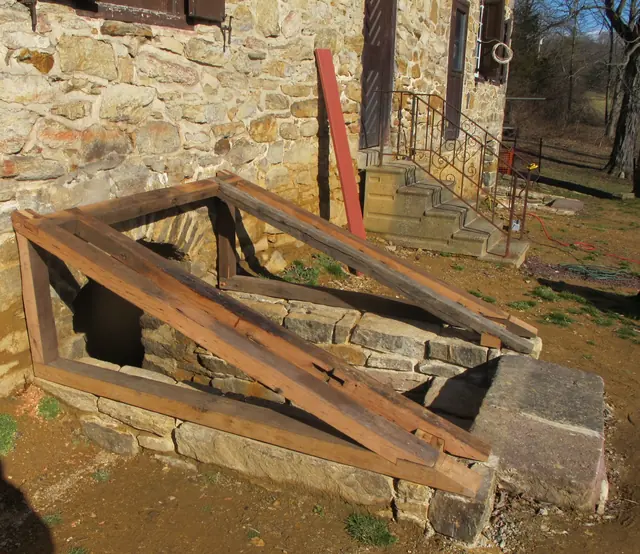
#1, 7434-Framing for cellar cap and doors
Archives 1008.01.054

Sites and Strucutres Report March 2012

Sites and Structures Reports · March 2012

Sites & Structures Report for the March 28, 2012 meeting of the Board of the Directors of the Historic Preservation Trust of Berks County The following is a summary of preservation and restoration work planned, completed, and in-progress, with recommended Board action: Keim House: The committee is considering the following projects: A. Re-establis

View record