Subject

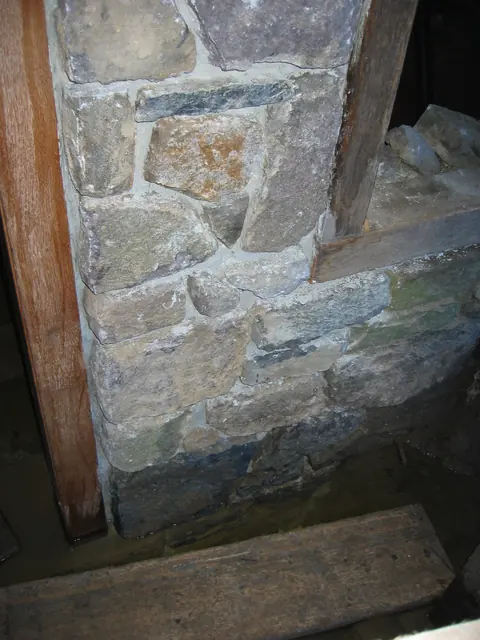
Cellar doorway

Restored N masonry pier, kitchen cellar doorway, before repointing (2009)
Photos 1001.01.138

Restored masonry pier

DeTurk · 08/10/2009

Digitial photograph of realigned and reconstructed masonry pier abutting the north jamb at the DeTurk kitchen doorway. The joints were repointed in the traditional convex double-struck “V” method{1}, using sand from the adjacent Little Manatawny Creek, mason’s lime, and a small percentage of Portland cement. A higher proportion [about 20%] of Portland cement

View record
DeTurk masonry wall corner
Photos 1001.01.149

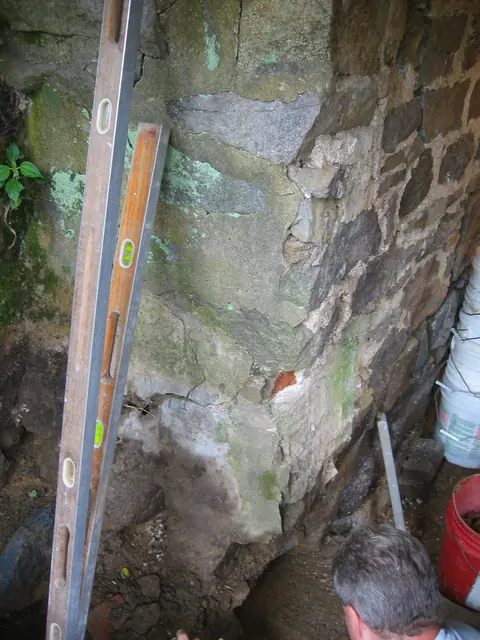
Stone wall intersection

DeTurk · 07/29/2009

Exterior corner (“quoin corner”) of pier to left [south] of cellar doorway after removal of later door frame and non-original jamb-plinths. View prior to removal of displaced and unstable masonry, re-alignment to original position, and re-laying of pier stonework. Darker stones at foundation level (which were below the modern grade) have been excavated an

View record
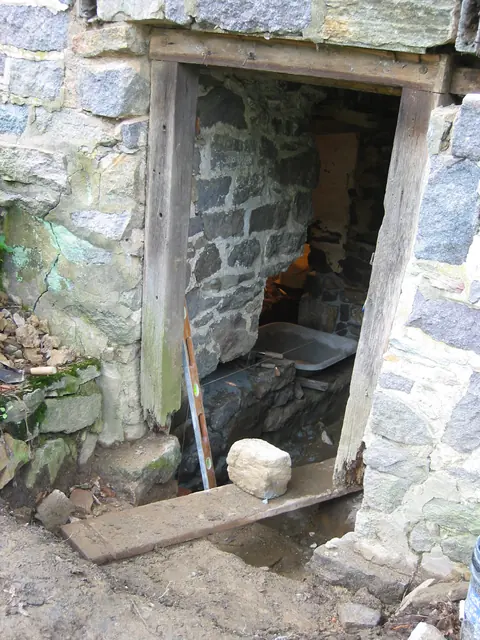
DeTurk east cellar doorway prior to restoration (2009)
Photos 1001.01.126

Unrestored kitchen doorway

DeTurk · July 24, 2009

East cellar doorway prior to replacement of door-frame and masonry restoration. Restoration of the doorway and kitchen floor to their original elevations {1}, which are only marginally higher than the flood levels of the Creek and the high water table, will require diversion and mitigation measures to minimize water incursion. A stairwell from the restore

View record