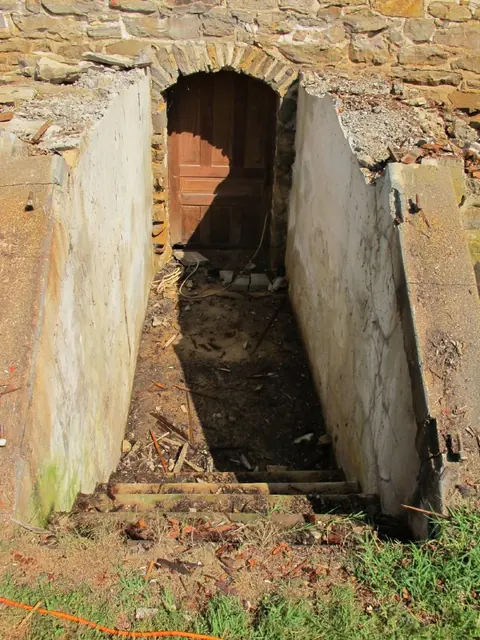
Subject

Cheek walls

#1: Jacob Keim House, see detailed caption #4421 (2011)
Photos 1002.01.087

Restoration of cellar entry at 1753 Jacob Keim house

Keim · August 2011

Series of 71 digital photographs showing restoration and reconstruction of stone steps and wooden cellar cap ("bulkhead") and doors for the Keim House cellar entry. Thus far no evidence has been found for the existence of timber framing for an early door, or a "pintle"(a) attachment sites in the mortar joints, or other structure sheltering the stone-arche

View record
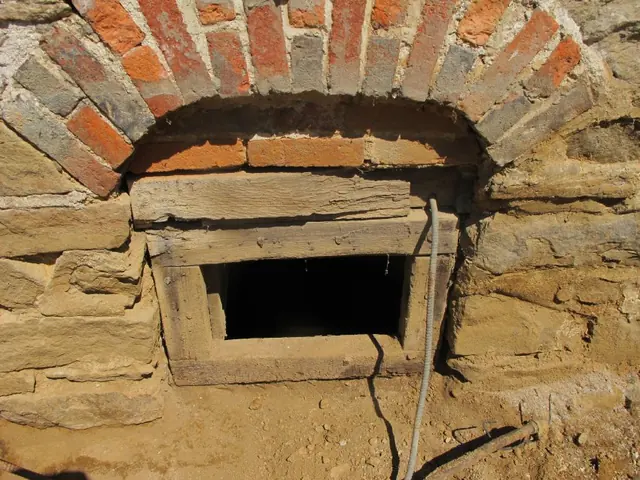
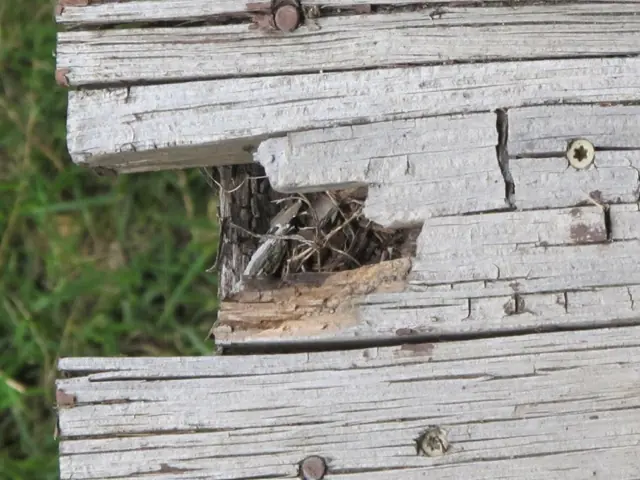
Image #1, 4855: Cellar Window with original brick "relieving" arch
Archives 1008.01.048

Sites and Structures Report, August 2011

Sites & Structures Reports · August 2011

Sites & Structures Report for the August 2011 Board meeting of the Historic Preservation Trust of Berks County: Keim House: A. Removal of the porch and concrete cellar steps, retaining walls, and bulkhead side-walls ["cheeks"] revealed numerous original architectural details concealed by these massive 20th century accretions, including the flattened [

View record
4179 - Kem House rotted porch floorboards
Archives 1008.01.047

Sites and Structures Report, July 2011.

Sites & Structures Reports · July 2011

Sites and Structures Report, July 2011. Keim House: A.Porch removal: Pike Township officials issued the demolition permit a few weeks after a hearing at their June 7 meeting attended by Larry Ward, John Hibschman, and Phil Pendleton. The waiver of zoning proceedings [special exception] was based on the hazardous condition of the porch [photos #4179,

View record