Subject

Collar Tie

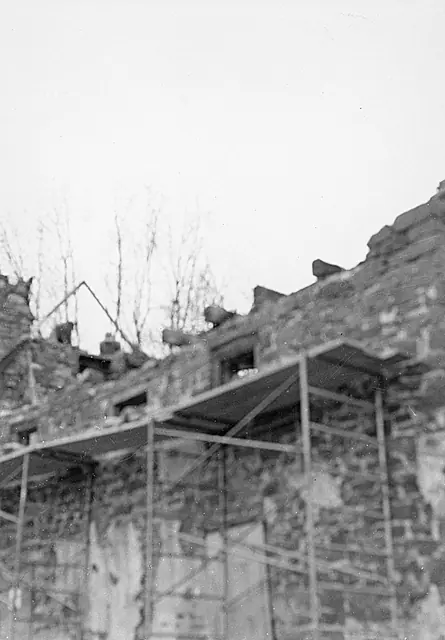
Mouns Jones, 2nd floor of east eaves wall during restoration (c.1967-68)
Photos 1000.01.005

East eaves wall masonry restoration

Mouns Jones · c.1967-1968

Grayscale photograph of Mouns Jones House's second story of east eaves wall during restoration of structural masonry, corner chimney, and roof. Penned inscription on verso reads: "Roof Mouns Jones Hse" Details shown in this image include replacement attic floor joists, window frames, scaffolding. Although not apparent in this photo, the rafter plates on

View record
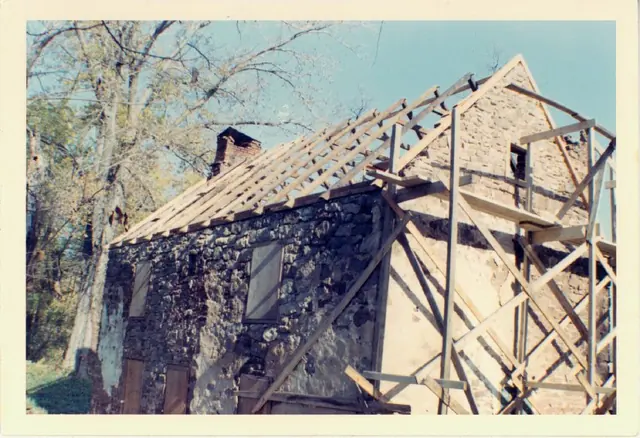
Mouns Jones House during reconstruction of roof (c.1966)
Photos 1000.01.011

Mouns Jones House during reconstruction

Mouns Jones · 1966 Nov

Color photographic print depicting a perspective view from southwest showing new (c.1966) roof rafters set in beveled channels in wall plate{1}. Ink notes on verso: "All material used except shingles from an old log house 27 miles away." Pencil notes on verso: "Gable restored and hand-pegged rafters in place . . . . . .old rafters and beams for attic floor."

View record