Subject

Coursed Stone

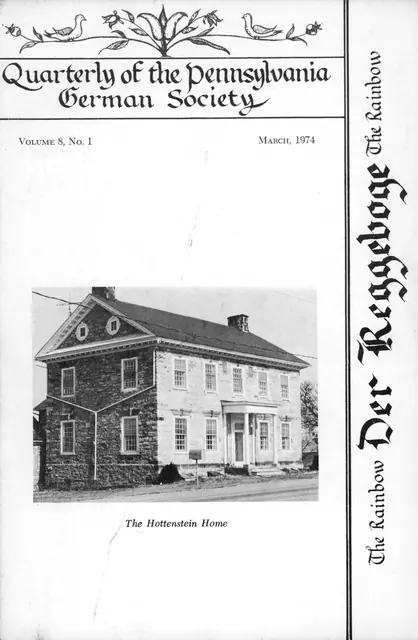
Hottenstein periodical article with photos, cover
Archives 1004.01.001

A VISIT AT THE HOTTENSTEINS -Magazine Article

Hottenstein · 1974 March

A Visit at the Hottensteins, Cover photo and pages 1-3 article in "Der Reggeboge" (The Rainbow), Quarterly of the Pennsylvania German Society, Vol. 8, No. 1, March 1974. Contains 10 Halftone images, interior and exterior, with details, from photographs, with captions. Cover photo shows Victorian porch before 1980s restoration. View additional im

View record
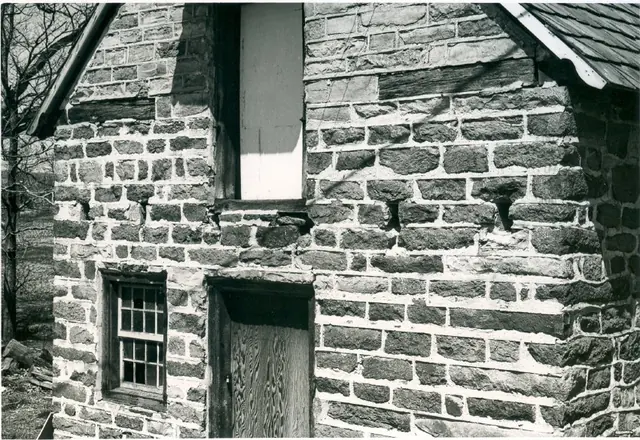
DeTurk House, detail view of outlooker remnants, south elevation (1973)
Photos 1001.01.039

Detail view of south elevation

DeTurk · 04/14/1973

Digital image of original photograph taken by Steve Kindig. Image shows a detail view of house's south elevation without pent roofs. Details include: outlooker remnants, coursed stone work; coursed and semi-dressed gable masonry; roughly coursed walling from plate-ties down, with pointing extruded to enhance impression of regular and rectilinear coursing

View record
GDHDWG1
Archives 1006.01.001

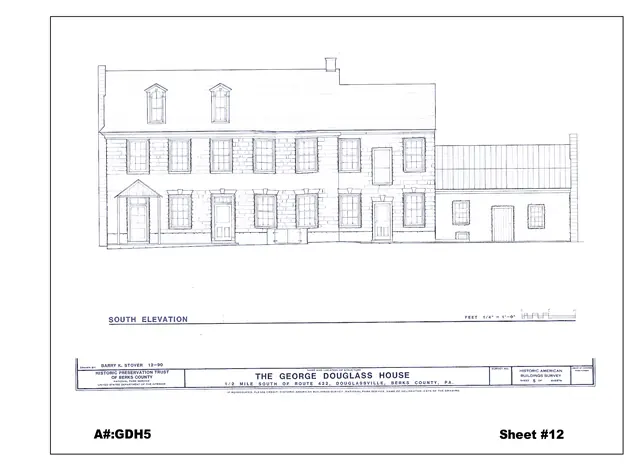
George Douglass Architectural Drawing, South Elevation

George Douglass · 1990 December

Architectural Drawing of the South Elevation of the George Douglass House, with two additions, after partial restoration. Included as drawing A#GDH5, sheet #12 in the 2008 Atlas of Architectural Drawings published by the Historic Preservation Trust of Berks County, PA.

View record
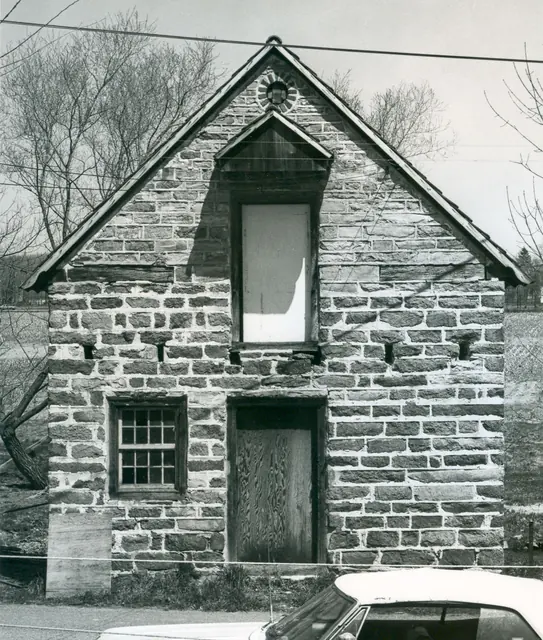
Deturk House, south elevation (1973)
Photos 1001.01.038

South elevation

DeTurk · 04/14/1973

Digital image of original photograph taken by Steve Kindig. Image shows front view of house without pent hoods. Details include: pedimented hood above attic door, pent roof outlooker remnants, roughly coursed {n} stone gable wall, original brick oculus attic vent. {n} to be distinguished from “ashlar”, a more formal English wall pattern laid up with bl

View record