Subject

DTH

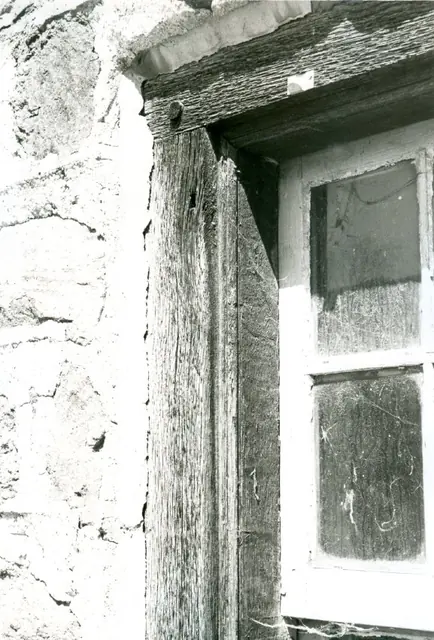
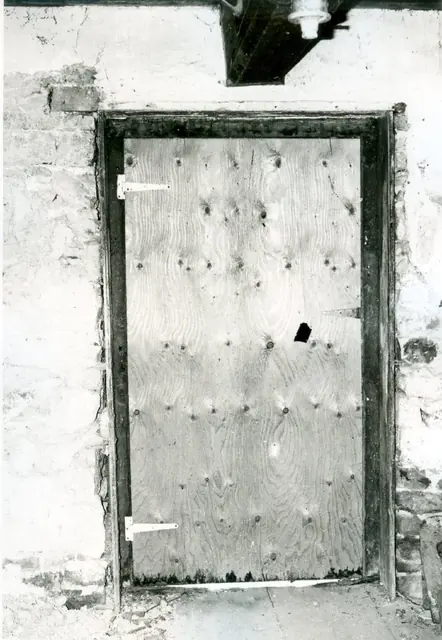
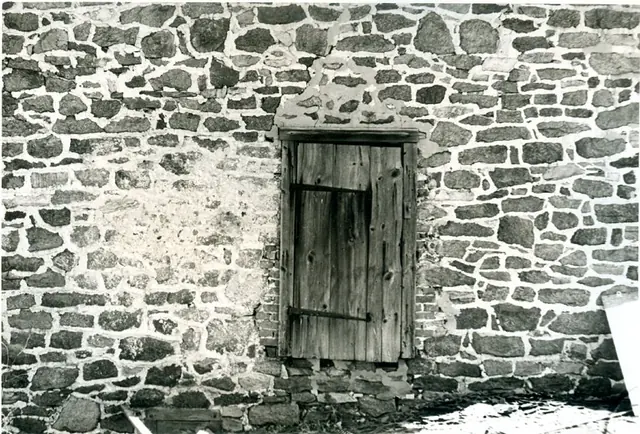
DeTurk, door formerly providing access between 19th-C addition & 1st floor
Photos 1001.01.046

19th-century passage door in west wall-exterior

DeTurk · 04/14/1973

Digital image of original photograph taken by Steve Kindig. Image shows exterior view of door and hardware in the west masonry wall at upper (first floor) ground level. The oak lintle and tops of jambs of the cellar kitchen window are seen along the lower left edge. Brick infill between door jambs and masonry indicates later period of doorway (19th century)

View record
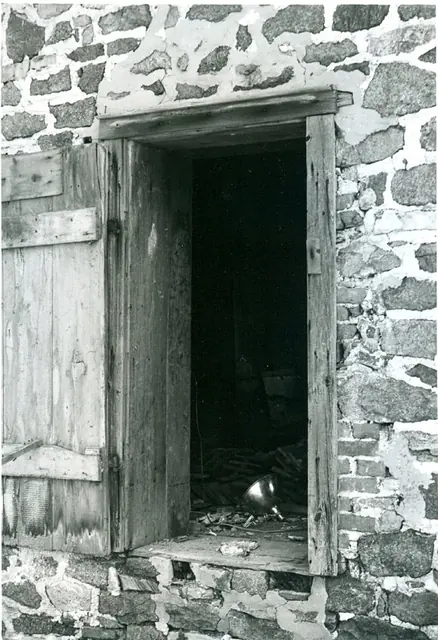
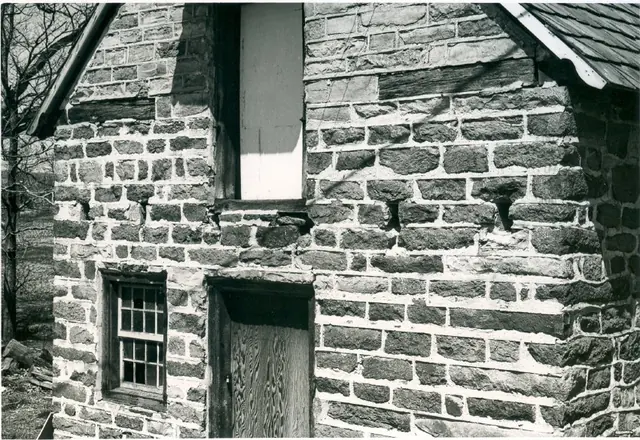
19th-century access doorway to first floor addition (removed), 1973
Photos 1001.01.047

19th-century passage door in west wall-exterior

DeTurk · 04/14/1973

Digital image of original photograph taken by Steve Kindig. Image shows former doorway through west masonry wall providing access between first floor and 19th-century kitchen addition (removed). Brick infill between door jambs and stone masonry indicates later period of doorway (19th century) See DTHPH1--1001.01.021 for discussion of the removed addition

View record
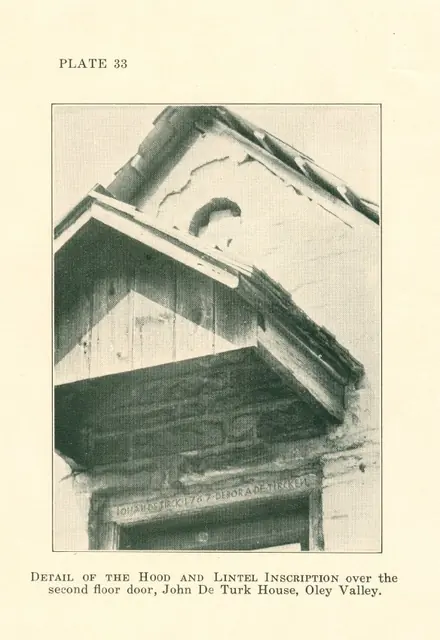
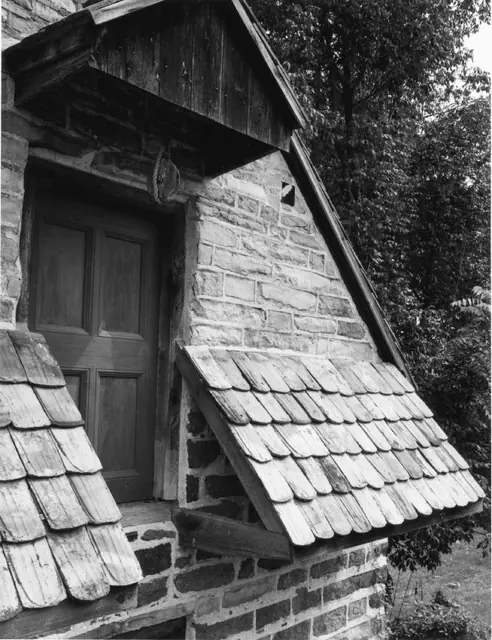
DeTurk, detail of 2nd-floor doorway (c.1990)
Photos 1001.01.196

Detail of attic doorway, gabled pent hood, hyphenated pent roof

DeTurk · c.1990

Black & white photographic print of DeTurk House showing a detail view of second-floor doorway, gabled pent hood, and pent roofs. Note on reverse of photo says "copyright [symbol] Steve Myers Studios 1990." Details include: gabled pent hood, hyphenated pent roof, replicated two-board attic door with moldings applied to simulate a paneled door.

View record
DeTurk House, detail of first floor window frame (1973)
Photos 1001.01.050

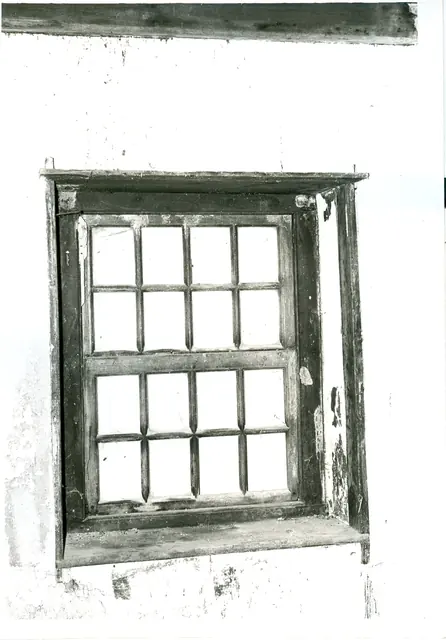
Detail of first floor window frame-south elevation

DeTurk · 04/14/1973

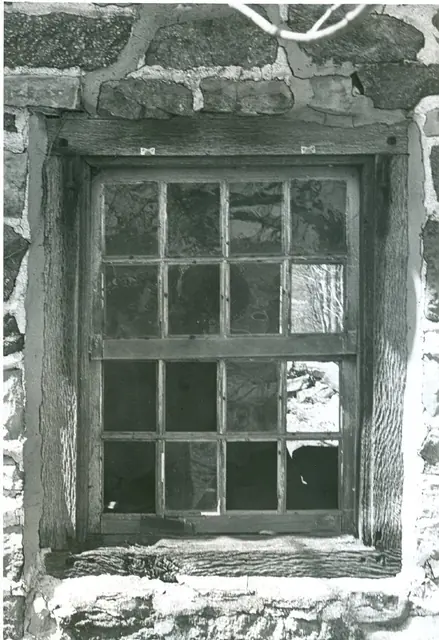
Digital image of original photograph taken by Steve Kindig. Image shows first floor window frame detail in south gable wall. Details include: molded jambs and window frame lintel, pegged corner joint, shutter pintel hole.

View record
DeTurk House, detail view of outlooker remnants, south elevation (1973)
Photos 1001.01.039

Detail view of south elevation

DeTurk · 04/14/1973

Digital image of original photograph taken by Steve Kindig. Image shows a detail view of house's south elevation without pent roofs. Details include: outlooker remnants, coursed stone work; coursed and semi-dressed gable masonry; roughly coursed walling from plate-ties down, with pointing extruded to enhance impression of regular and rectilinear coursing

View record
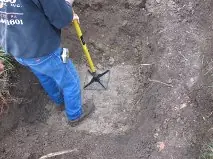
DTH Bank Steps 1
Photos 1001.01.250

DeTurk House Bank Steps Construction

DeTurk

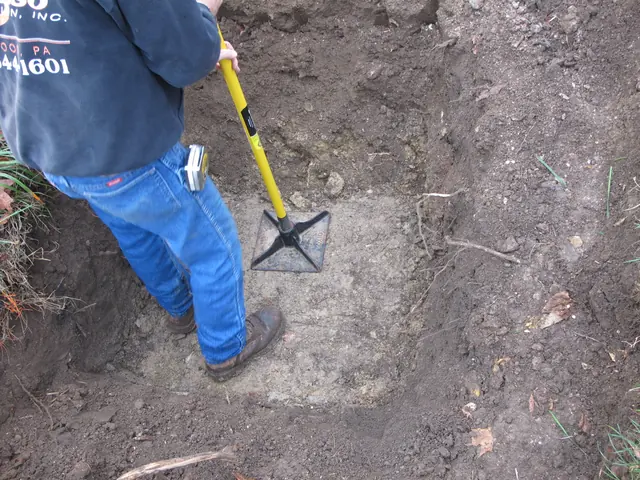
Because of the absence of interior stairs from the living space to the cellar kitchen, exterior access to the lower-grade kitchen doorway required descending a steep bank to the lower-grade. This was provided by installation of a set of stone treads on a tamped sloping sub-base and 2B crushed stone base, with boulder-size bed-stones set for stability and lev

View record
1180
Photos 1001.01.255

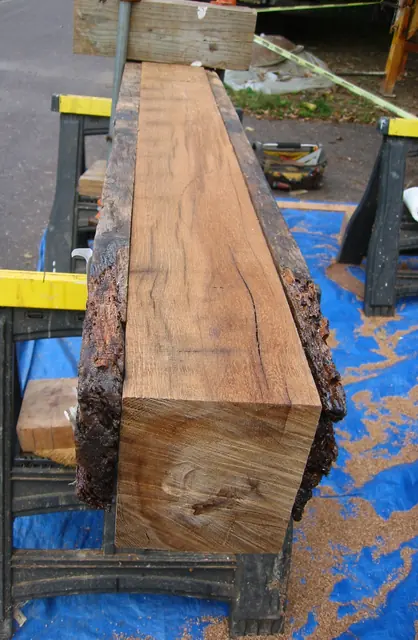
DeTurk House cellar summer beam

DeTurk

Summer beam in DeTurk cellar kitchen, channeled and restored to structural use between cellar cross-wall partition from root cellar and fireplace lintel, with re-purposed white oak timber inserted into core of original beam after termite-tunneled wood had been chiseled out. See archive record DTR09PH136 for detailed narrative and numerous photos of the 20

View record
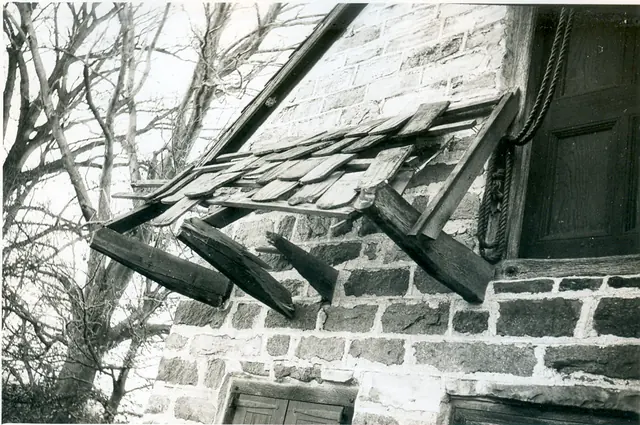
DeTurk House, view of damage to pent roof & outlookers (c.1974-1975)
Photos 1001.01.072

Digital image of DeTurk House from photographic print

DeTurk · c.1974-1975

Digital image of photographic print showing damage to pent roof, clay tiles, and outlookers caused by collision with garbage truck c.1974-1975. See MULTIMEDIA LINKS or additional image for reverse side of photograph.

View record
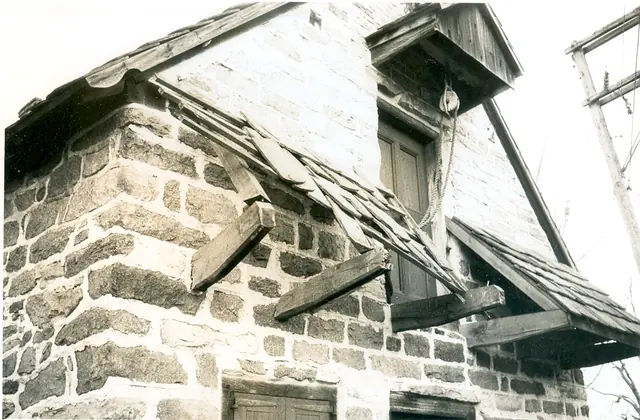
DeTurk House, view of damage to pent roof & outlookers (c.1974-1975)
Photos 1001.01.073

Digital image of DeTurk House from photographic print

DeTurk · c.1974-1975

Digital image of photographic print showing damage to pent roof, clay tiles, and “outlookers” [cantilevered pent supports] caused by collision with garbage truck c.1974-1975. Details shown in this image include: pent roof lath, rafters, damaged tiles, pedimented hood, gable pent hood, recessed-panel door, roughly coursed masonry{n}, random-rubble eaves wa

View record
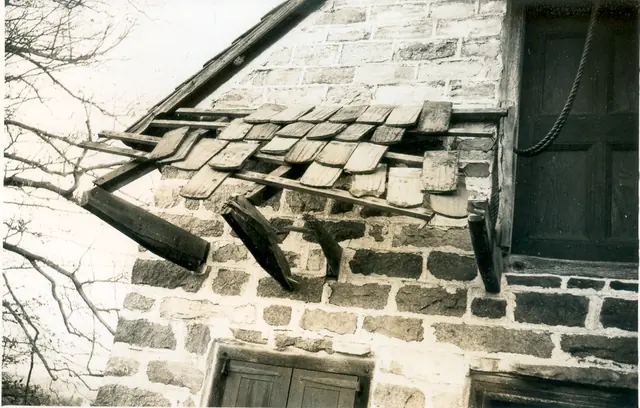
DeTurk House, view of damage to pent roof (c.1974-1975)
Photos 1001.01.074

Digital image of DeTurk House from photographic print

DeTurk · c.1974-1975

Digital image of photographic print showing damage to pent roof caused by collision with garbage truck c.1974-1975. Details shown in this image include: coursed masonry, pent roof lath, rafter, damaged tiles. See MULTIMEDIA LINKS or additional image for reverse side of photograph.

View record
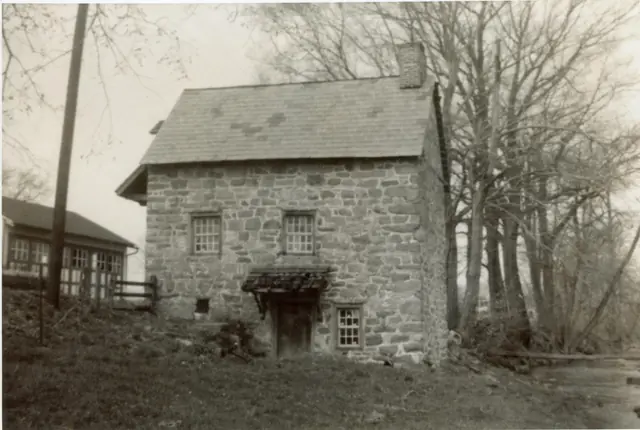
DeTurk House, east elevation (c.1939)
Photos 1001.01.032

East elevation

DeTurk · c.1939

Digital image from photographic print showing east eaves wall. Details include: shed-form pent hood, 19th-century slate roof, south pent roof on south elevation, south gabled hood.

View record
DeTurk House, east elevation
Photos 1001.01.034

East elevation

DeTurk · Unknown

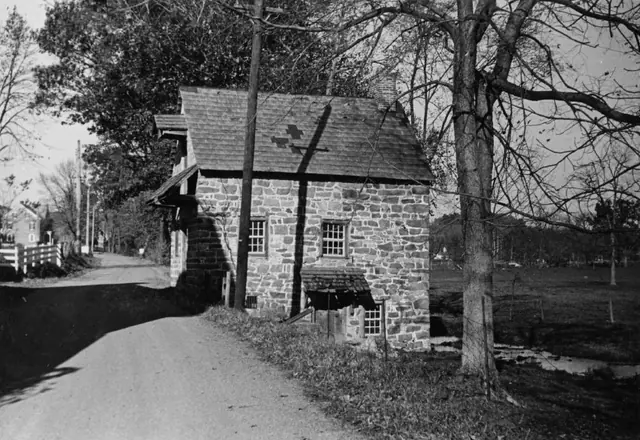
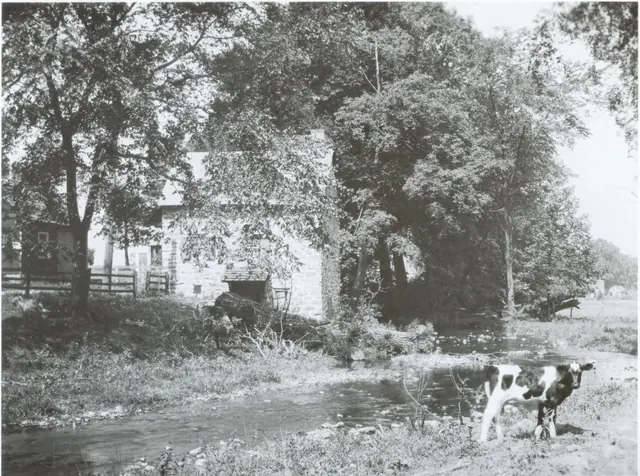
Digital image from photographic print deaccessioned by the Historical Society of Berks County. Image depicts east elevation of DeTurk House including dirt road and creek. Details include: shed-form pent hood, 19th-century slate roof, gable hood, pent roof, hood brace, window sash, root cellar vent [at upper level, near driveway], vent grate. The shed-f

View record
East elevation of DeTurk House (1958)
Photos 1001.01.026

East elevation view

DeTurk · August 1958

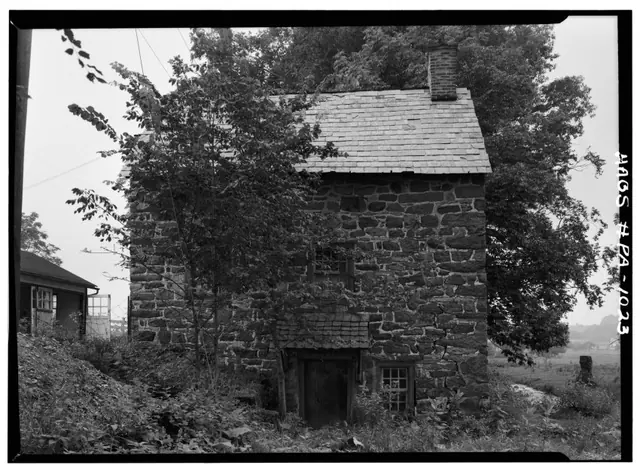
Digital image from photographic print showing east elevation of DeTurk House. Details include: 20th-century braced shed-form hood over lower-level kitchen door, 19th-century slate roof, gable-end brick chimney. Original HABS caption for this image is as follows: "Historic American Buildings Survey, Cervin Robinson, Photographer August ,1958 SOUTHEAST

View record
DeTurk, first floor south window, east eaves wall (1973)
Photos 1001.01.051

Exterior view of window

DeTurk · 04/14/1973

Digital image of original photograph taken by Steve Kindig. Image shows first-floor south window in east eaves wall. Laurence Ward, 2009

View record
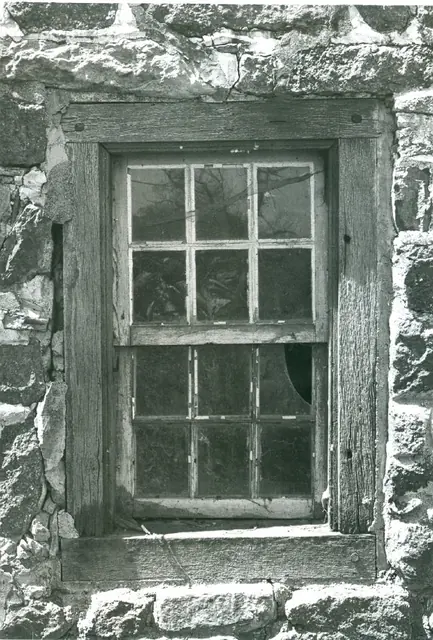
Deturk, lower ground-level window in east eaves wall (1973)
Photos 1001.01.052

Exterior view of window

DeTurk · 04/14/1973

Digital image of original photograph taken by Steve Kindig. Image shows lower ground-level six-over-six sash kitchen window in east eaves wall. Laurence Ward, 2009

View record
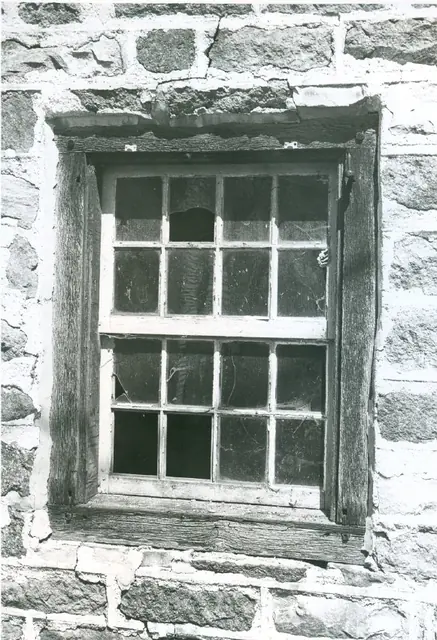
Deturk House, first floor window in south gable wall (1973)
Photos 1001.01.053

Exterior view of window

DeTurk · 04/14/1973

Digital image of original photograph taken by Steve Kindig. Image shows first floor eight-over-eight, double hung sash window in south gable wall. Details include: original molded jambs and frame lintel, eight-over-eight sash window, shutter pintle. Laurence Ward, 2009

View record
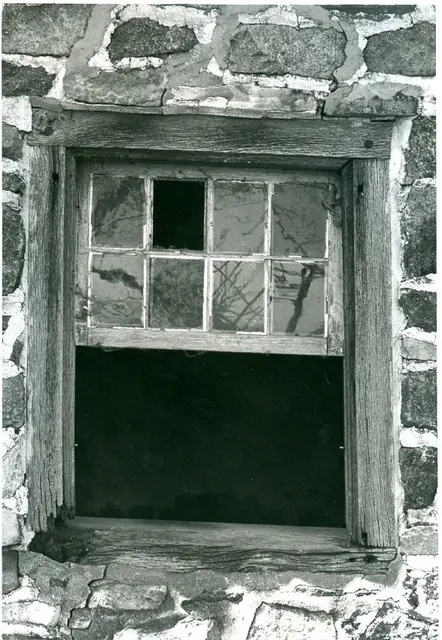
DTH, first-floor north window missing lower sash in east eaves wall (1973)
Photos 1001.01.054

Exterior view of window

DeTurk · 04/14/1973

Digital image of original photograph taken by Steve Kindig. Image shows first- floor north sash window (missing lower sash) in east eaves wall. Laurence Ward, 2009

View record
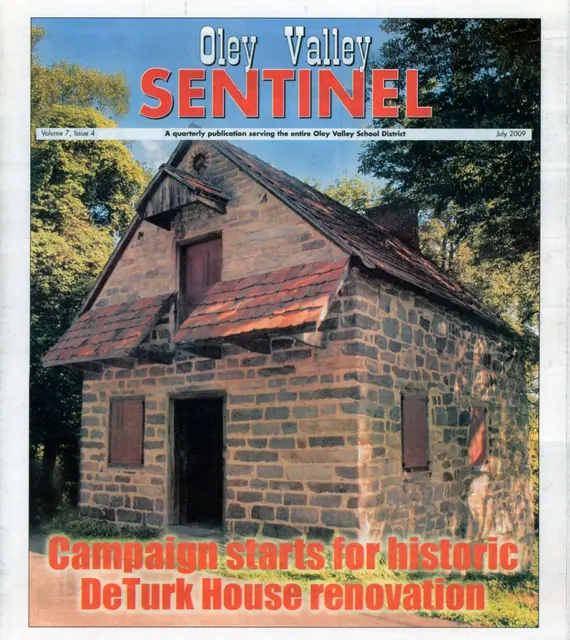
Deturk house, Oley Valley Sentinel cover (2009)
Photos 1001.01.177

Front page image showing SE perspective view

DeTurk · July 2009

Photograph of DeTurk House on the front page of "Oley Valley Sentinel: A quarterly publication serving the entire Oley Valley School District," Volume 7, Issue 4, July 2009. Image shows a SE perspective view of the DeTurk House. Details shown in this image include: ymmetrical pent hoods on south gable wall; hooded loading door in upper gable wall for acce

View record
DeTurk House, detail of pent hood & oculus (c.1931)
Photos 1001.01.062

Gable pent hood and oculus

DeTurk · c.1931

Digital image of photographic print (reproduced in printed material) showing gable detail of south facade. Details shown in this image include: slate roof, blind oculus, gabled hood, wooden shingles (hood), inscribed lintel, outlookers supporting hood roof structure, horizontal nailer for vertical gable boards. Original caption to photo reads: "DETA

View record
Photo #1275
Photos 1001.01.252

Installation of exterior stone steps from upper bank level to cellar-entry level at the DeTurk ancillary house.

DeTurk

Because of the absence of interior stairs from the living space to the cellar kitchen, exterior access to the lower-grade kitchen doorway required descending a steep bank to the lower-grade. This was provided by installation of a set of stone treads on a tamped sloping sub-base and 2B crushed stone base, with boulder-size bed-stones set for stability and lev

View record
DeTurk, detail of interior south gable wall west of 1st-floor doorway (1973
Photos 1001.01.057

Interior plastered wall detail

DeTurk · 04/14/1973

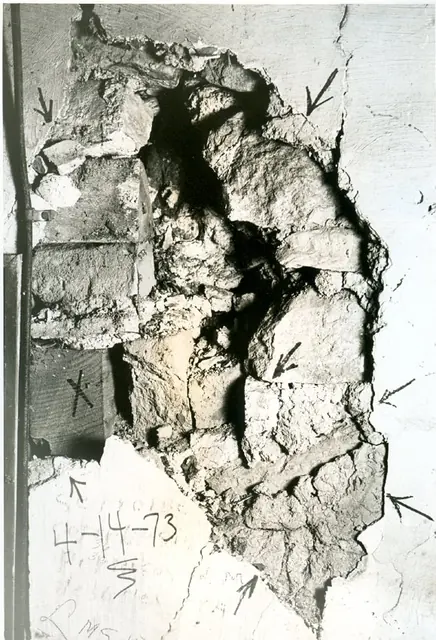
Digital image of original photograph taken by Steve Kindig. Image shows detail view of interior wall west of doorway in south gable wall. Details include: whitewashed clay with grass binder plastered on masonry wall. Laurence Ward, 2009

View record
Interior view of doorway in south gable wall (1973)
Photos 1001.01.049

Interior view of doorway in south gable wall

DeTurk · 04/14/1973

Digital image of original photograph taken by Steve Kindig. Image shows interior of doorway through south gable wall on the first floor. Details include: summer beam, relieving lintel, door frame lintel, door jambs, doorway sheathing, oak floor boards, plastered wall. Laurence Ward, 2009

View record