Subject

DTR09FN

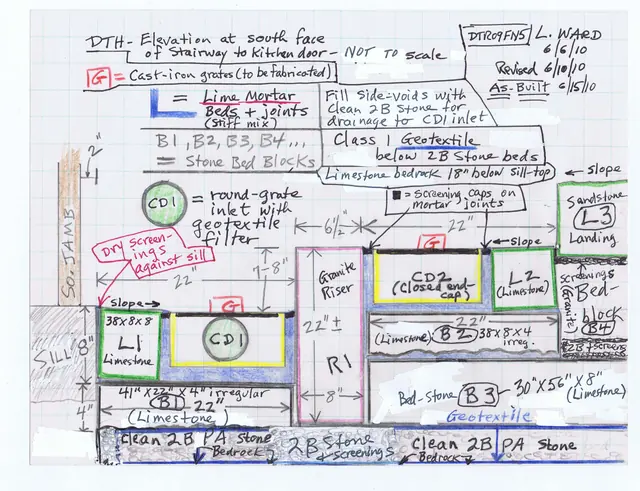
As-built S elevation detail drawing, DeTurk exterior cellar staircase
Archives 1001.01.232

Cellar staircase elevation detail drawing

DeTurk · 06/10/2010

South elevation detail sketch drawing of June, 2010 installation of stone staircase and channel drains at DeTurk House kitchen-cellar entry. See DTR09PH134--1001.01.230 for photographs of this installation.

View record
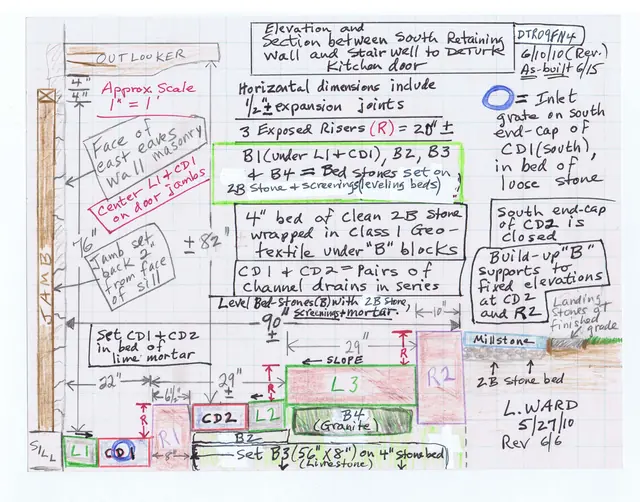
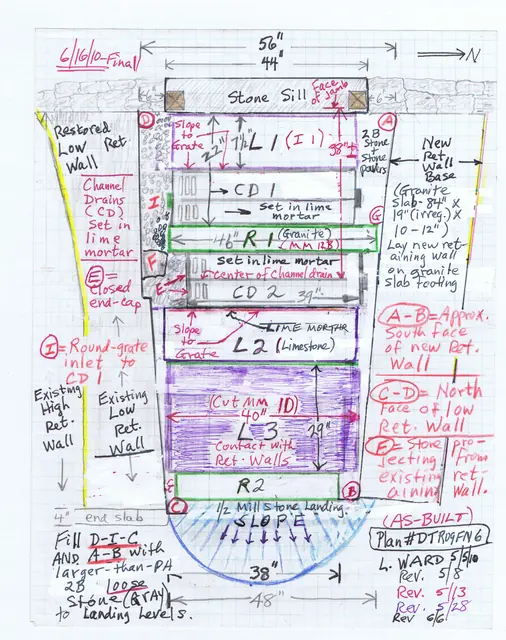
As-built S elevation drawing of DeTurk exterior cellar staircase & drains
Archives 1001.01.231

Cellar staircase elevation drawing

DeTurk · 06/10/2010

South elevation sketch drawing of June, 2010 installation of stone staircase and channel drains at DeTurk House kitchen-cellar entry. See DTR09PH134--1001.01.230 for photographs of this installation.

View record
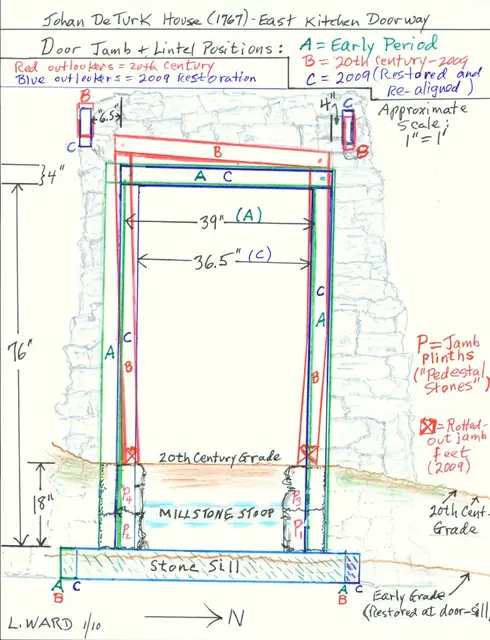
As-built plan drawing of DeTurk exterior cellar staircase and drains (2010)
Archives 1001.01.233

Cellar staircase plan drawing

DeTurk · 06/16/2010

Sketch plan drawing of June, 2010 installation of stone staircase, north retaining wall, and channel drains at DeTurk House kitchen-cellar entry. See DTR09PH134--1001.01.230 for photographs of this installation.

View record
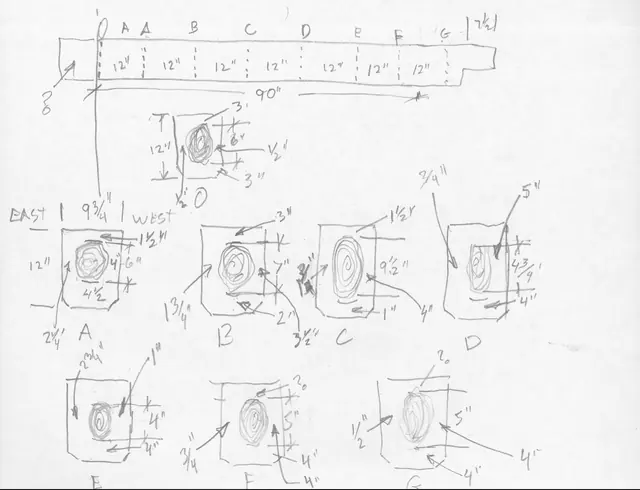
Image #1: DeTurk House kitchen doorway jamb, lintel, & outlooker positions
Archives 1001.01.176

Drawing: Kitchen doorway jambs, sill, stoop, lintel, and outlooker positions

DeTurk · January 2010

Color-keyed field drawing (8.5 x 11 inches) showing historically varying positions of door jamb, lintel, and outlookers of lower ground level kitchen doorway in east eaves wall before and after the 2009 restoration of the DeTurk House. The positions shown approximate the early (18th century), 20th-century, and post-restoration alignments of each set of eleme

View record
DeTurk house lower level kitchen summer beam (2009)
Archives 1001.01.031

Kitchen summer beam

DeTurk · August 2009

Pencil field notes with dimensioned section sketches indicating extent of termite damage to summer beam in lower level kitchen of DeTurk house. Sketches show substantial damage to central core of beam throughout its entire length.

View record
DeTurk House, plan view of spillway, drains & retaining wall (2010)
Archives 1001.01.238

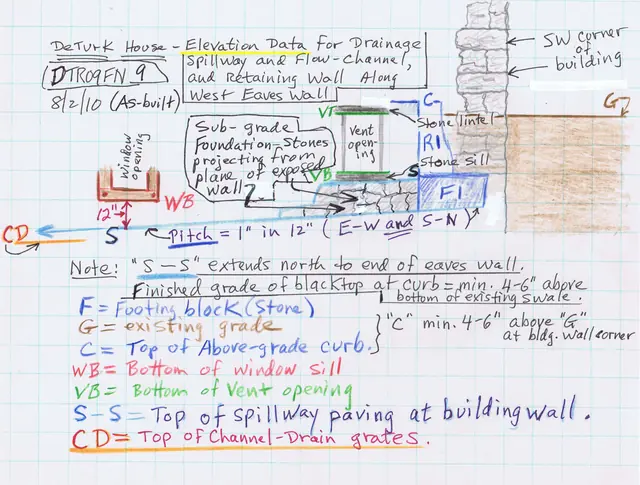
Spillway, drains & retaining wall elevation drawing, with details

DeTurk · August 2010

Sketch plan drawing of June, 2010 installation of stone-paved spillway, drains, and battered retaining wall at DeTurk House west eaves wall. These installations will deflect, intercept, and collect more than 90% of the roof runoff and ground-surface sheet flow incursion into or against the building through the vent and window openings, and by penetration

View record
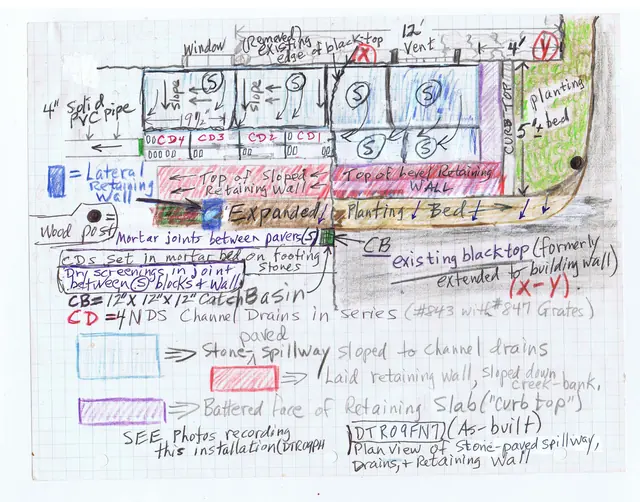
DeTurk House, plan view of spillway, drains & retaining wall (2010)
Archives 1001.01.236

Spillway, drains & retaining wall plan drawing

DeTurk · Unknown

Sketch plan drawing of June, 2010 installation of stone-paved spillway, drains, and retaining wall at DeTurk House kitchen-cellar entry. Also see DTR09FN8--1001.01.237, DTR09FN9--1001.01.238, and DTR09FN10--1001.01.239 for alternate views of this installation. See DTR09PH134--1001.01.230 for photographs of this installation.

View record
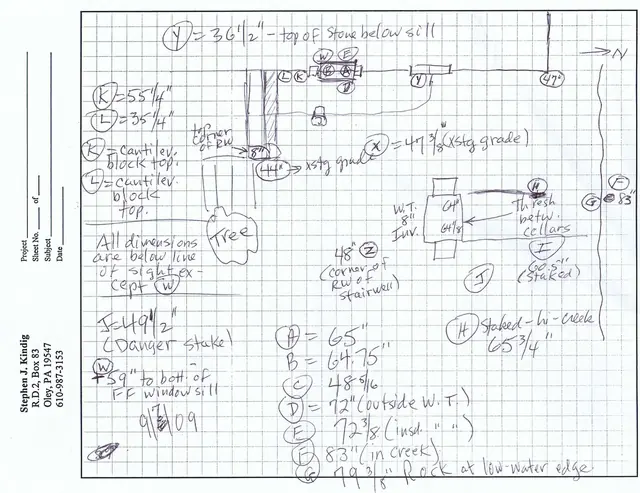
DeTurk, Topographical dimension drawing, eastern grades (2009)
Archives 1001.01.058

Topographical Drawing, eastern grades at DeTurk site

DeTurk · September 2009

Field drawing of topographical features and elevation measurements east of DeTurk House south of Little Manatawny Creek with dimensions. See Multimedia links or additional image for sheet explaining Topographical Conversions in inches

View record
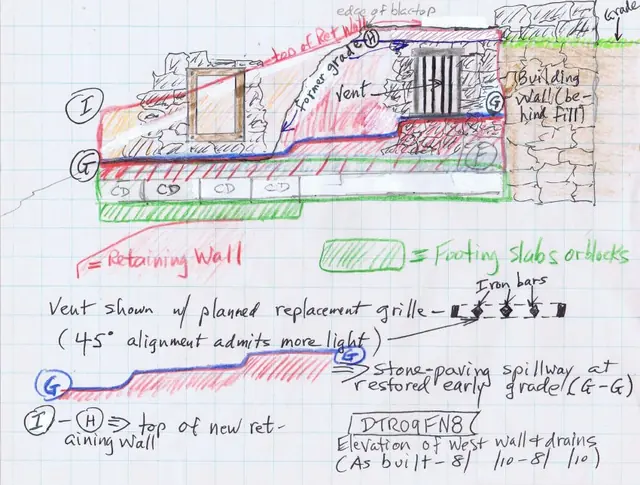
DeTurk House, details of west wall & drains (2010)
Archives 1001.01.237

West elevation of retaining wall & drains

DeTurk · 2010, June to August

Sketch plan drawing showing a west elevation view of June, 2010 installation of a stone-paved spillway, drains, and masonry retaining structures along the DeTurk House details west eaves wall foundation. [SEE DTR09FN7--1001.01.236 for discussion of the function of this installation in controlling and redistributing roof runoff and ground-surface water incurs

View record
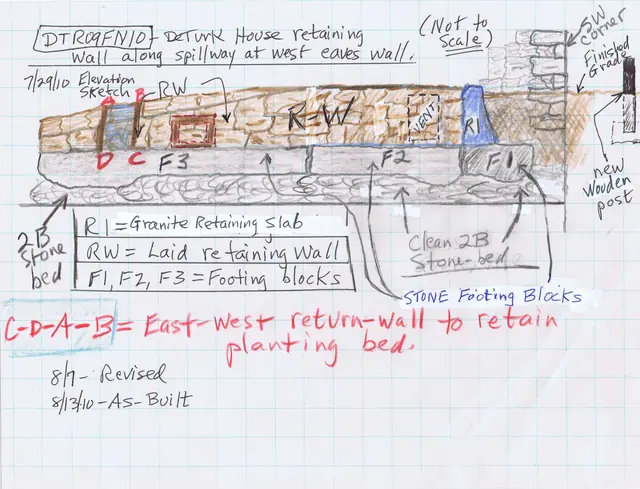
DeTurk House, retaining walls and spillway footings along W eaves wall (201
Archives 1001.01.239

West elevation of retaining wall & footings

DeTurk · 7/29/10

Sketch plan drawing showing an elevation view of June, 2010 installation of the retaining wall and footings along DeTurk House west eaves wall. Also see DTR09FN8--1001.01.237, DTR09FN9--1001.01.238, and DTR09FN7--1001.01.236 for alternate plan drawings of this installation and discussion of the functions and construction details of these facilities. S

View record