Subject

Fenestration

1765 George Douglass House, NE perspective
Photos 1006.01.066

1765 George Douglass House, NE perspective

George Douglass

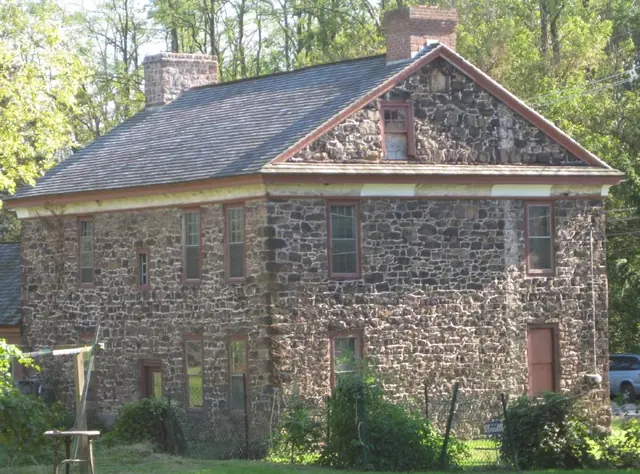
Northeast perspective view of the original 1765 house-block showing its principal features other than façade details: NE (back) eaves wall with asymmetrical fenestration based on differences in placement of interior elements (built-in closet ["Schrank"] in recess from chimney-plane of SE chamber on 2d floor, and kitchen fireplace and doorway passage on 1s

View record
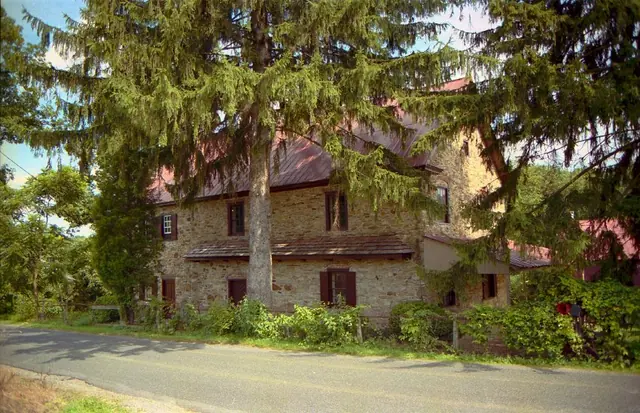
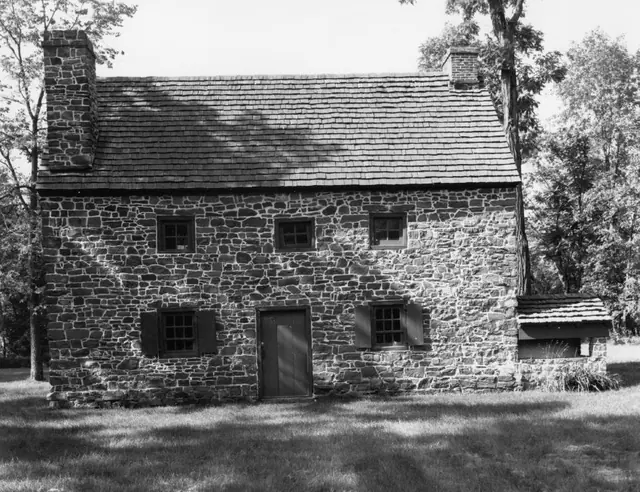
#1, KHPH2: North eaves wall with pent roof, c. 1990
Photos 1002.01.092

Removal of Keim Porch

Keim · 5/23/11 thru 9/3/11

Series of 50 digital photographs depicting the removal of the c. 1930s porch from the Keim House {q}. 1. {q} Image #47 is a panoramic view of the Keim farmstead, a c. 1930, photo taken by Amandus D. Moyer, and is used with the generous permission of the photographer's granddaughter Susan Harvin. Note the absence of a porch on the west gable wall. The

View record
Mouns Jones House, restored east elevation view (c.1972)
Photos 1000.01.077

Restored east elevation view

Mouns Jones · c.1972

Black and white photographic print showing east elevation view of the Mouns Jones House after 1965-1972 restoration. Details include: doorway and fenestration restored to interpreted 18th-century forms and details; gable-end chimney; corner chimney [left]; replaced wooden-shingle roof; rebuilt random rubble masonry after removal of pargeting remnants; re

View record
Mouns Jones House, southwest perspective view (1979)
Photos 1000.01.045

Southwest perspective view

Mouns Jones · 1979

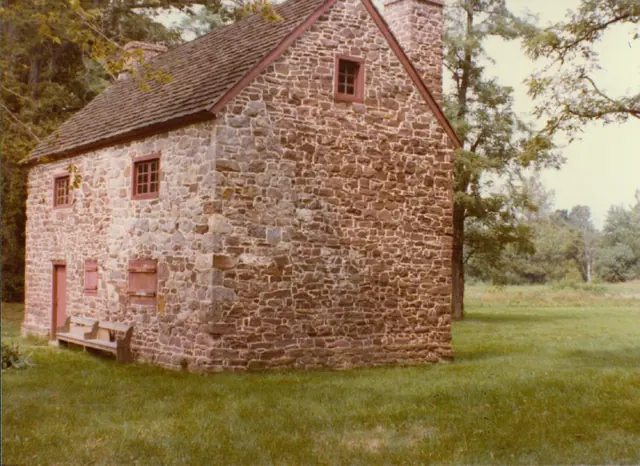
Color photographic print showing southwest perspective view of the Mouns Jones House. Details include: horizontally sliding casement windows{1}; southeast corner chimney; north gable-end chimney; board-and-batten shutters; replaced roof; random-rubble masonry. {1}See record MJHPH40 regarding the form and materials [iron-framed leaded glass panes] to b

View record
Mouns Jones House, perspective view from covered bridge ramp (1911)
Photos 1000.01.107

Southwest perspective view

Mouns Jones · 09/12/1911

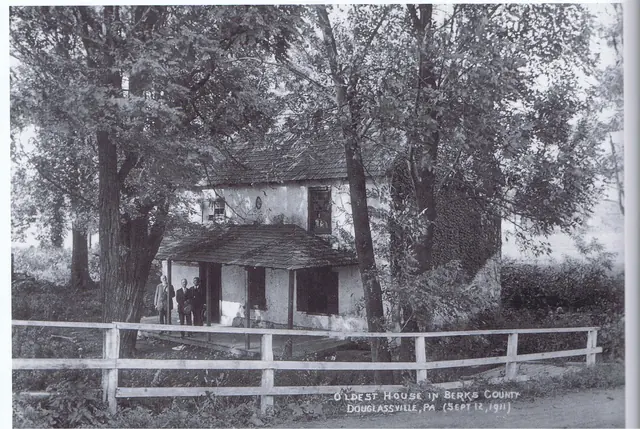
Digital copy of an original black and white photographic print showing a southwest perspective view of the Mouns Jones House, taken by H. Winslow Fegley from the ramp to the covered bridge across the Schuylkill River.. Details include: 19th-century half-hip roofed porch; 19th- and 20th-entury fenestration (compare window openings, proportions, and alignme

View record
Mouns Jones House, partially restored W elevation view (c.1967-1968)
Photos 1000.01.080

West elevation view with replaced roof

Mouns Jones · c.1967-1968

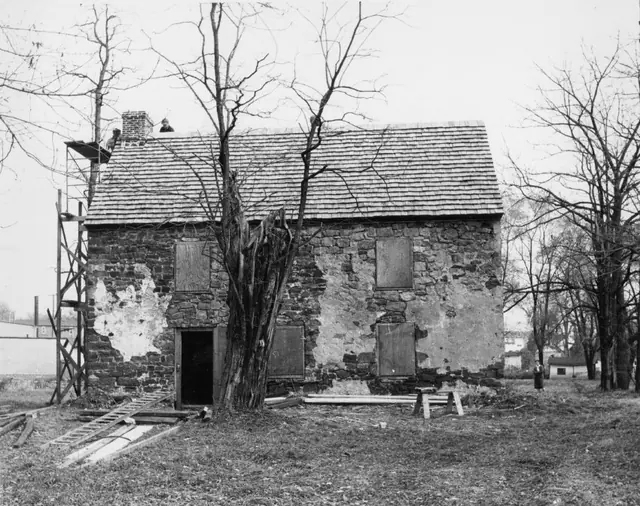
Black and white photographic print showing west elevation view of the Mouns Jones House with replaced roof. Details include: 19th-century asymmetric fenestration prior to removal and replacement with casement windows; new brick gable-end chimney, laid in running ["stretcher"] bond; replaced wooden-shingle roof; surviving and rebuilt random rubble masonry

View record