Subject

fireplace lintel

#890
Photos 1001.01.244

Fireplace Lintel and Masonry Restoration

DeTurk · 2009

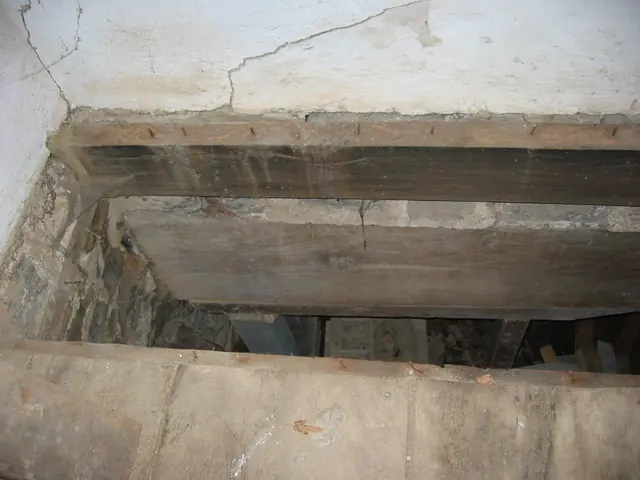
Series of 89 photographs depicting the restoration of the fireplace lintel and masonry in the DeTurk house. Detailed captions appear below. DETAILED CAPTIONS #890, 8/9/09: Fireplace lintel (the large beam, also called a ”chimney-tree,” ”manteltree,” and ”balk” [early English: “baulk”] supporting the stone masonry chimney ”breast”) across center of photo

View record
1
Photos 1005.01.073

Michael Fulp House Restoration Projects, 2010-2012

Michael Fulp House · May 2012

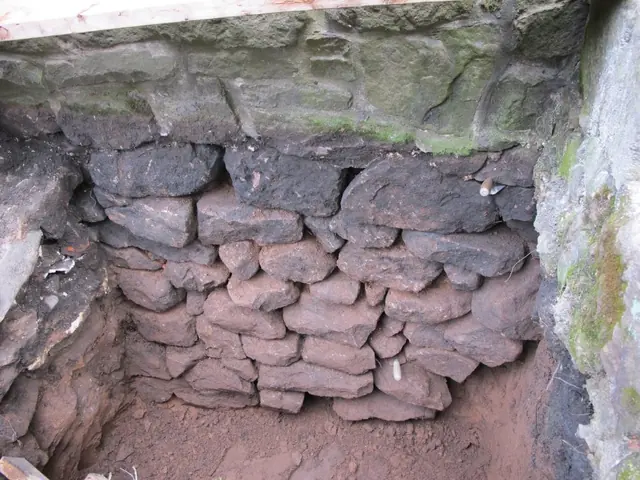
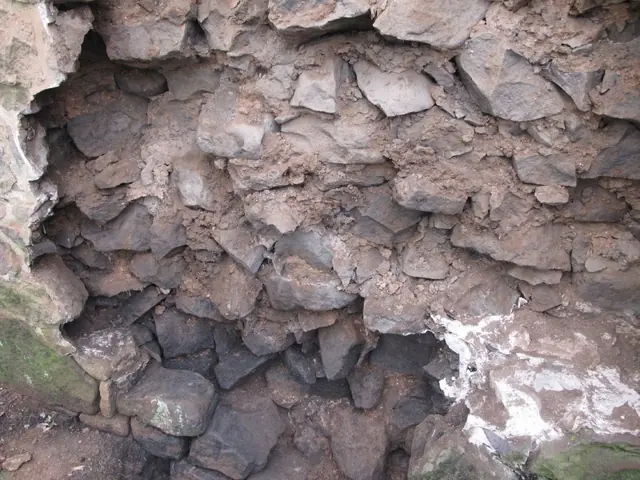
Michael Fulp House Homestead Preservation Pennsylvania Application Submission Captions to photos: #1: Sub-grade north foundation stone units after mortar washed out, later deep-pointed and flush-pointed; #2: Inner wythe of east eaves wall after removal of failing exterior stonework, showing end-grain of fireplace lintel; see photo #9 for restored vi

View record
Fulp House, see detailed caption #408 (2010)
Photos 1005.01.061

Stabilization of fireplace lintel and related stonework (2010), 48 photographs

Michael Fulp House · 10/04/2010 thru 12/04/2010

Series of 48 digital photographs showing the stabilization measures performed on the Fulp (formerly the "Bridge Keeper's") House fireplace lintel and associated stonework. The masonry supporting the oak fireplace lintel{1} in the east eaves wall had become compromised by the widespread disintegration of mortar in the wall core [see Image #408, 10/27/10].

View record
Michael Fulp, interior of S gable wall & chimney after collapse (1969)
Photos 1005.01.034

Surviving gable wall after partial collapse

Michael Fulp House · c.1969

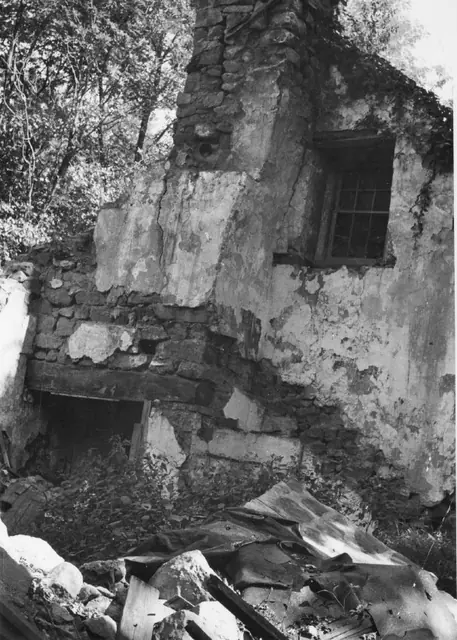
Digital image of a black and white photographic print showing detail of northwest perspective view of interior gable wall of Michael Fulp House before restoration. Details include: Sloped ["gathered over"] chimney from first floor gable-wall fireplace; attic window; plastered random rubble masonry; fireplace lintel ["chimney tree," "manteltree"]. Not

View record