Subject

Floor Joist

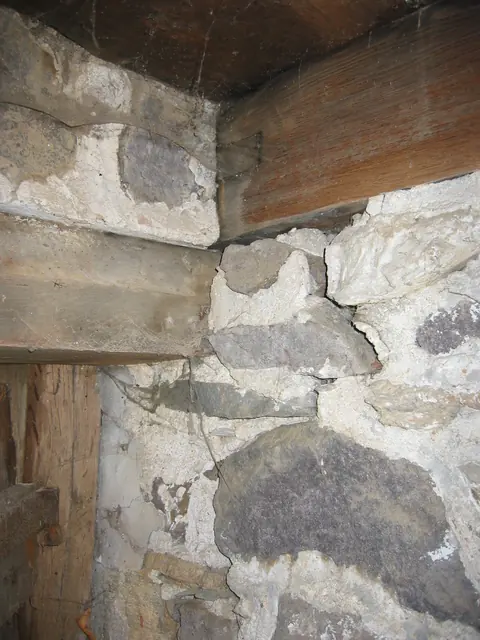
Interior detail, DeTurk kitchen wall, joist, anchor tenon, and wall plates
Photos 1001.01.098

Cellar cross-wall, joist, tenon, wall plates detail

DeTurk · 05/09/2009

Digital photograph showing detail view of the masonry partition wall between the ground-level DeTurk kitchen and root cellar at its intersection with the exterior doorway frame in the east eaves wall. The timber in the upper right segment of the photo is a floor joist bearing on the partition wall and the stacked pair of wall plates ["relieving lintels," see

View record
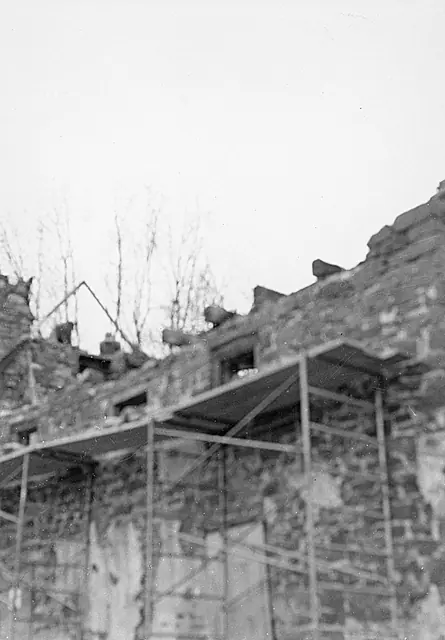
Mouns Jones, 2nd floor of east eaves wall during restoration (c.1967-68)
Photos 1000.01.005

East eaves wall masonry restoration

Mouns Jones · c.1967-1968

Grayscale photograph of Mouns Jones House's second story of east eaves wall during restoration of structural masonry, corner chimney, and roof. Penned inscription on verso reads: "Roof Mouns Jones Hse" Details shown in this image include replacement attic floor joists, window frames, scaffolding. Although not apparent in this photo, the rafter plates on

View record
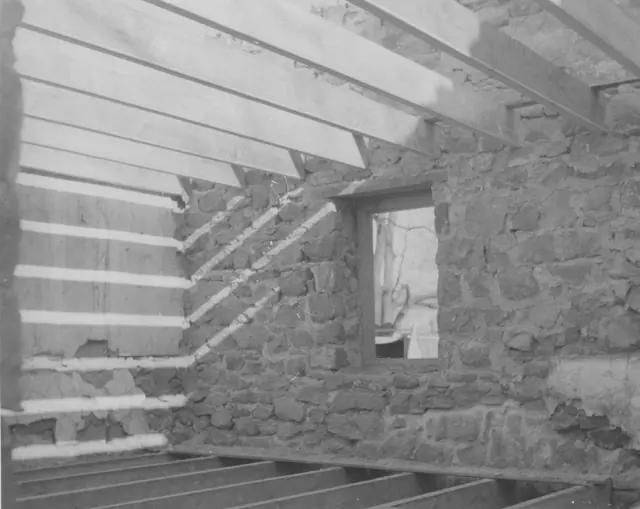
Michael Fulp House, replaced floor joists, SE interior perspective (1970
Photos 1005.01.045

Restored first- and second- (attic) floor joists

Michael Fulp House · December 1970

Black and white photographic print showing replacement floor joists at first floor and attic levels Details include: replacement window frame; restored masonry wall [interior]. Note wrtitten in blue pen on verso reads, "Bridge House with Floor joists and cieling [sic] Beams in place December--1970" Note stamped in black ink on verso reads, "Photog

View record