Subject

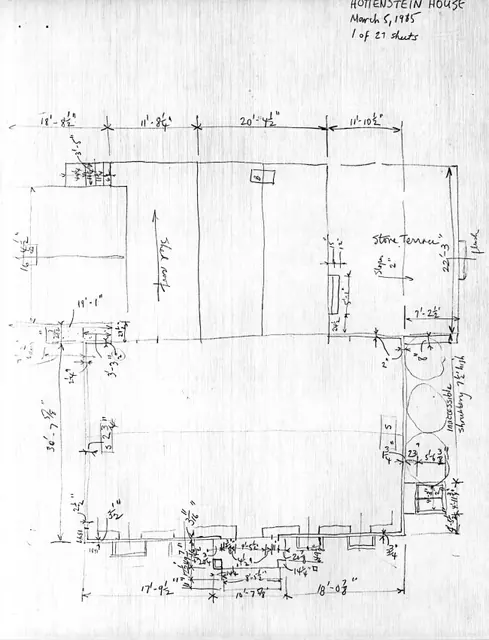
floor plan

Hottenstein House, unfiled HABS field notes, page #1 (1985)
Archives 1004.01.016

Measured drawings for unfiled HABS documents

Hottenstein · 02/12/1985 thru 03/19/1985

Photocopy of a series of 27 measured field notes drawings of the Hottenstein House accompanying an unfiled information form prepared by Barry K. Stover for Historic American Buildings Survey (HABS). Form and drawings were prepared in order to update existing HABS information already on file at the Library of Congress in Washington, D.C. Drawings represent

View record
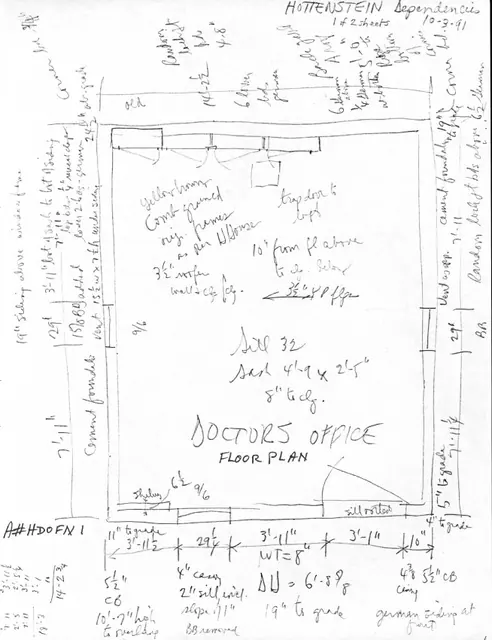
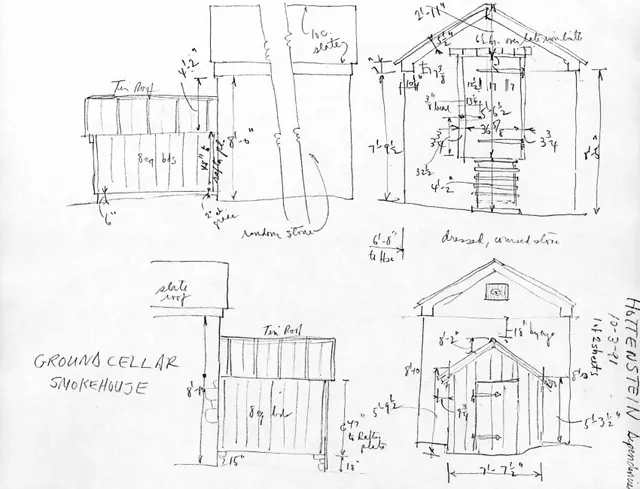
Hottenstein Doctor's Office, unfiled HABS field notes, Page #1 (1991)
Archives 1004.01.018

Measured drawings for unfiled HABS documents

Hottenstein · 10/03/1991

Photocopy of a series of 2 measured field notes drawings of the Hottenstein Docotr's Office accompanying an unfiled information form prepared by Barry K. Stover for Historic American Buildings Survey (HABS). Form and drawings were prepared in order to update existing HABS information already on file at the Library of Congress in Washington, D.C. Drawings

View record
Hottenstein Smokehouse, unfiled HABS field notes, Page #1 (1991)
Archives 1004.01.020

Measured drawings for unfiled HABS documents

Hottenstein · 10/03/1991

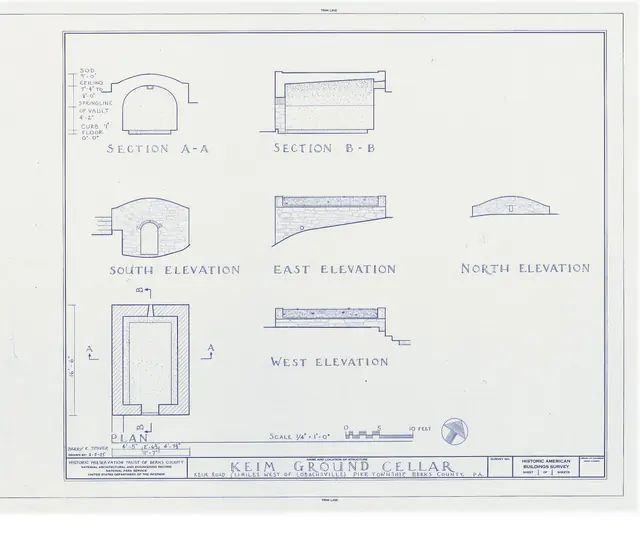
Photocopy of a series of 2 measured field notes drawings of the Hottenstein Ground Cellar/Smokehouse accompanying an unfiled information form prepared by Barry K. Stover for Historic American Buildings Survey (HABS). Form and drawings were prepared in order to update existing HABS information already on file at the Library of Congress in Washington, D.C.

View record
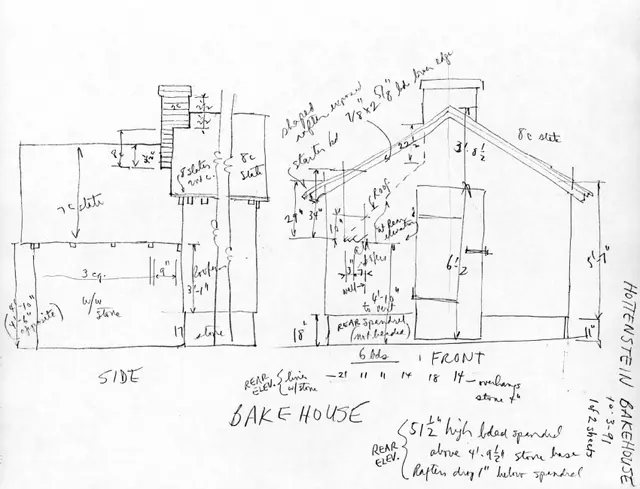
Hottenstein Bake House, unfiled HABS field notes, Page #1 (1991)
Archives 1004.01.022

Measured drawings for unfiled HABS documents

Hottenstein · 10/03/1991

Photocopy of a series of 2 measured field notes drawings of the Hottenstein Bake House accompanying an unfiled information form prepared by Barry K. Stover for Historic American Buildings Survey (HABS). Form and drawings were prepared in order to update existing HABS information already on file at the Library of Congress in Washington, D.C. Drawings repre

View record
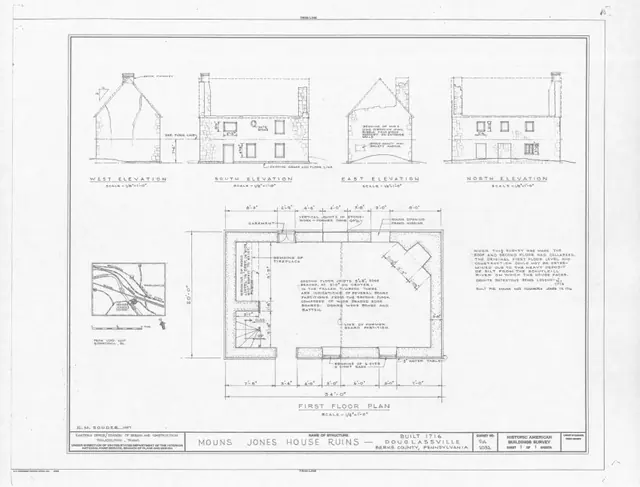
Mouns Jones House, HABS drawing (1957)
Archives 1000.01.019

MOUNS JONES HOUSE RUINS{a} DOUGLASSVILLE BERKS COUNTY PENNSYLVANIA

Mouns Jones · 1957

Measured drawings (18 X 24 inches) accompanying Historical American Buildings Survey photographs and text. Two pages of information contain cover page, inset location map, structural plans, and floor plan drawing. Image #1 is of drawings only. For images of cover-page refer to MULTIMEDIA LINKS or additional image. For full HABS text see 1000.01.018--MJTX1 or

View record
George Douglass House, unfiled HABS measured field notes drawings (1992)
Archives 1006.01.016

Unfiled HABS measured field notes

George Douglass · 09/15/1992

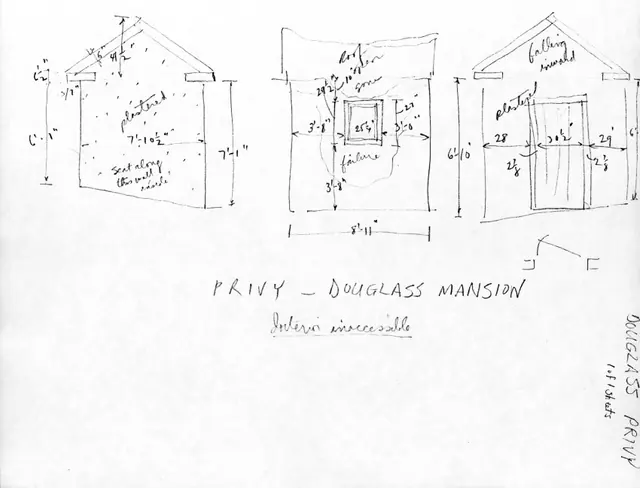
Photocopy of a one-pagemeasured field notes drawing prepared by Barry K. Stover for Historic American Buildings Survey (HABS). Drawings were prepared in order to update existing HABS information for George Douglass House privy. This information was never filed with HABS. See GDHTX2---1002.01.015 for dats sheet created by Barry Stover to accompany this dra

View record
George Douglass House, unfiled HABS field notes drawings, #1 (1990)
Archives 1006.01.018

Unfiled HABS measured field notes

George Douglass · 06/20/1990 thru 10/09/1990

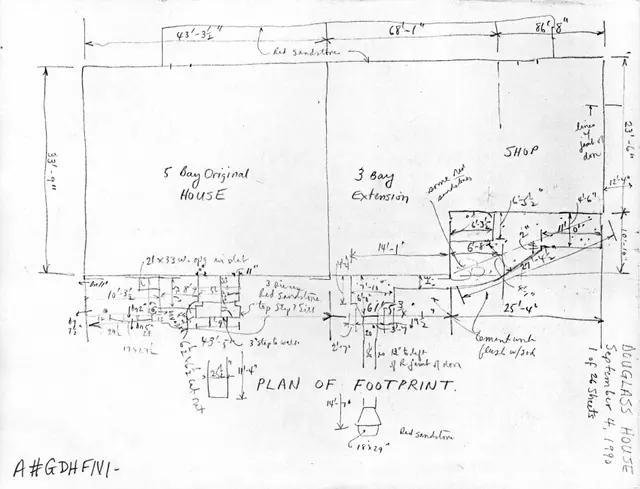
Photocopy of 26 pages of measured field notes drawings prepared by Barry K. Stover for Historic American Buildings Survey (HABS). Drawings were prepared in order to update existing HABS information for George Douglass House. This information was never filed with HABS. Please note sheets 2, 3, 4, 6, and 7 are missing. A data sheet to accompany these dr

View record
Keim House, unfiled HABS field notes drawing, page#1 (1984)
Archives 1002.01.075

Unfiled HABS measured field notes drawings

Keim · 11/26/1984 thru 12/08/1984

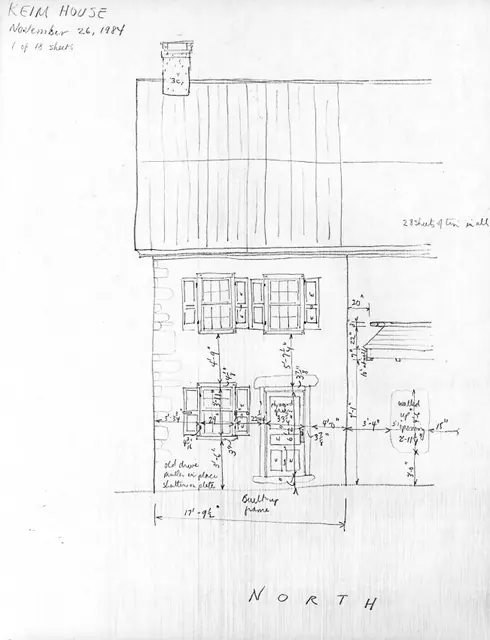
Photocopy of 18 pages of measured field notes drawings prepared by Barry K. Stover for Historic American Buildings Survey (HABS). Form was prepared in order to update existing HABS information for Keim House already on file at the Library of Congress in Washington, D.C. This information was never filed with HABS. Also see KHTX10---1002.01.074 for data sh

View record
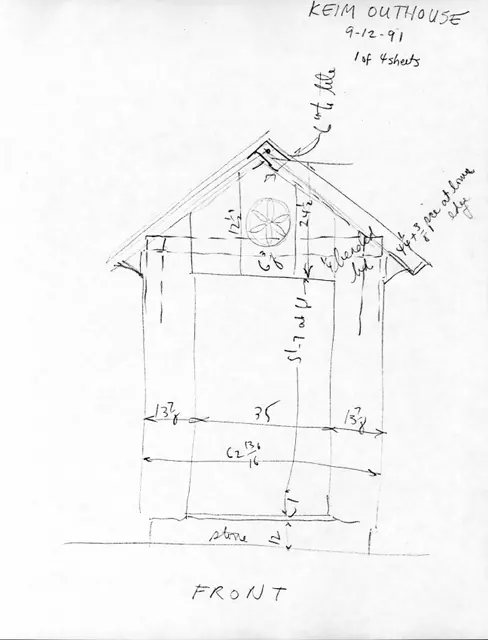
Keim Outhouse, unfiled HABS field notes drawings, page #1 (1991)
Archives 1002.01.077

Unfiled HABS measured field notes drawings

Keim · 09/12/1991

Photocopy of 4 pages of measured field notes drawings prepared by Barry K. Stover for Historic American Buildings Survey (HABS). Drawings were prepared in order to update existing HABS information for Keim Outhouse already on file at the Library of Congress in Washington, D.C. This information was never filed with HABS. Also see KOTX1---1002.01.076 for da

View record
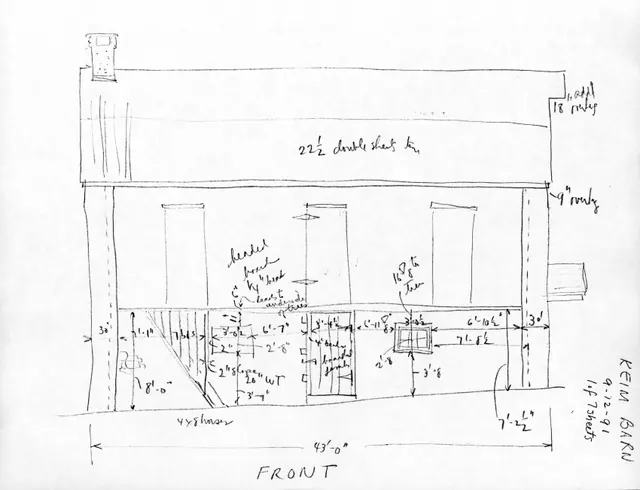
Keim Barn, unfiled HABS field notes drawings, page #1 (1991)
Archives 1002.01.081

Unfiled HABS measured field notes drawings

Keim · 09/12/1991

Photocopy of seven pages of measured field notes drawings prepared by Barry K. Stover for Historic American Buildings Survey (HABS). Drawings were prepared in order to update existing HABS information for Keim Barn already on file at the Library of Congress in Washington, D.C. This information was never filed with HABS. Also see KBTX1--1002.01.080 for dat

View record
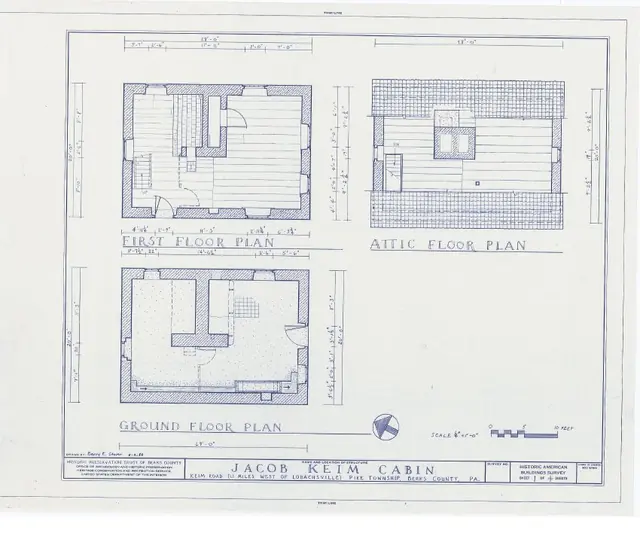
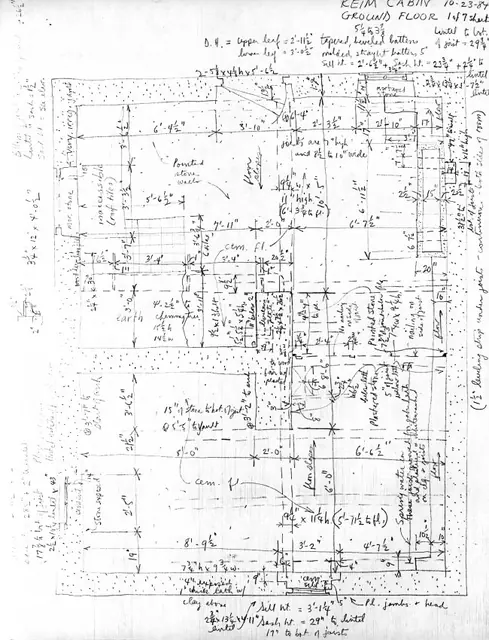
#1: Keim Cabin, unfiled HABS field notes drawings, page #1
Archives 1002.01.083

Unfiled HABS measured field notes drawings

Keim · 10/22/1984 thru 10/24/1984

Photocopy of eight pages of measured field notes drawings prepared by Barry K. Stover in 1984 for Historic American Buildings Survey (HABS). Drawings were prepared in order to update existing HABS information for Keim Cabin already on file at the Library of Congress in Washington, D.C. This information was never filed with HABS. It has been since determined

View record