Subject

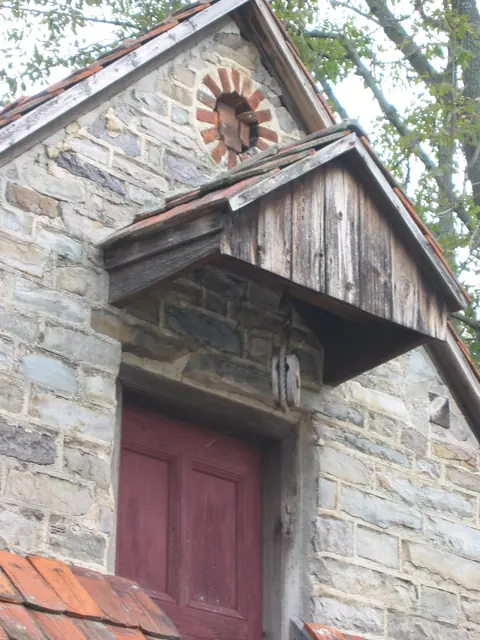
gable hood

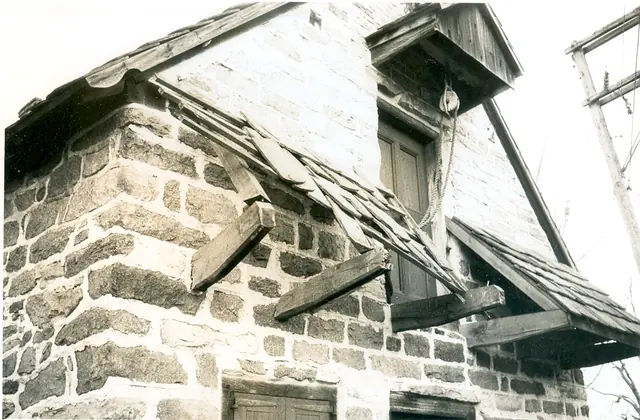
DeTurk House, view of damage to pent roof & outlookers (c.1974-1975)
Photos 1001.01.073

Digital image of DeTurk House from photographic print

DeTurk · c.1974-1975

Digital image of photographic print showing damage to pent roof, clay tiles, and “outlookers” [cantilevered pent supports] caused by collision with garbage truck c.1974-1975. Details shown in this image include: pent roof lath, rafters, damaged tiles, pedimented hood, gable pent hood, recessed-panel door, roughly coursed masonry{n}, random-rubble eaves wa

View record
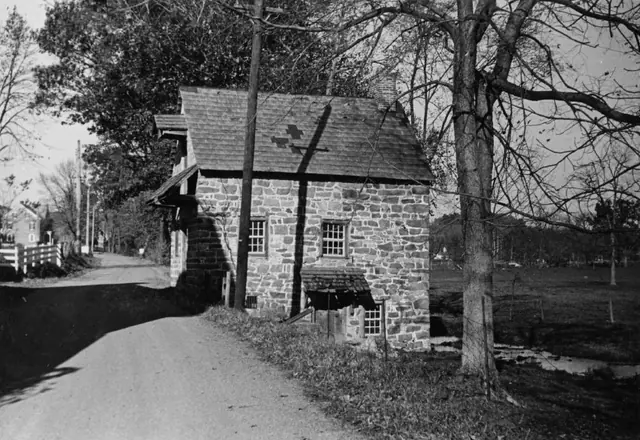
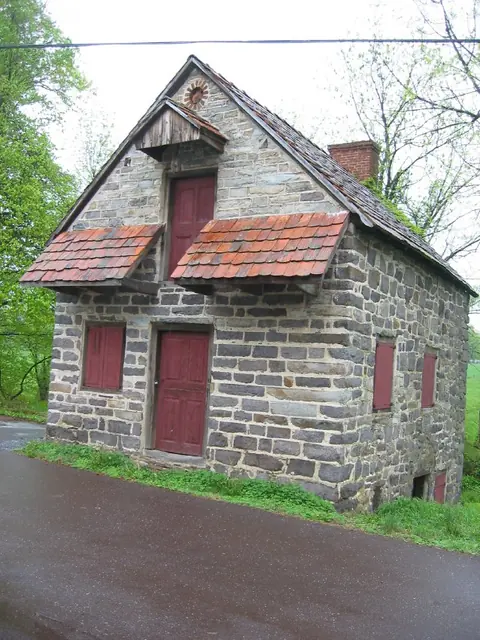
DeTurk House, east elevation
Photos 1001.01.034

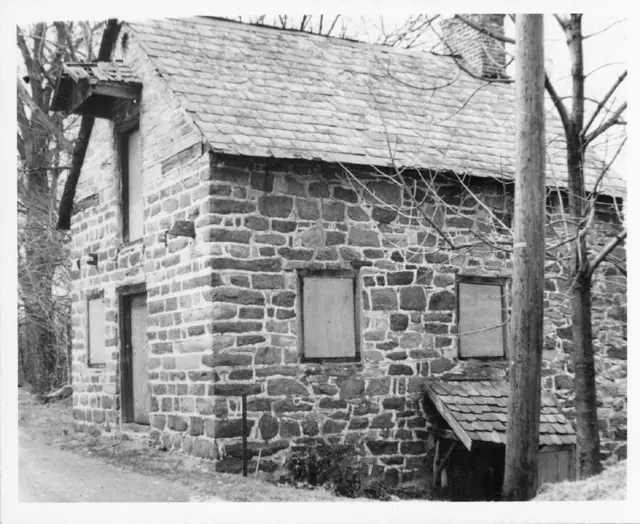
East elevation

DeTurk · Unknown

Digital image from photographic print deaccessioned by the Historical Society of Berks County. Image depicts east elevation of DeTurk House including dirt road and creek. Details include: shed-form pent hood, 19th-century slate roof, gable hood, pent roof, hood brace, window sash, root cellar vent [at upper level, near driveway], vent grate. The shed-f

View record
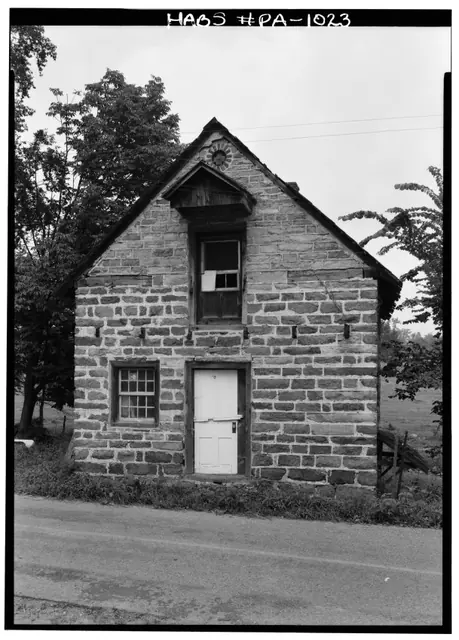
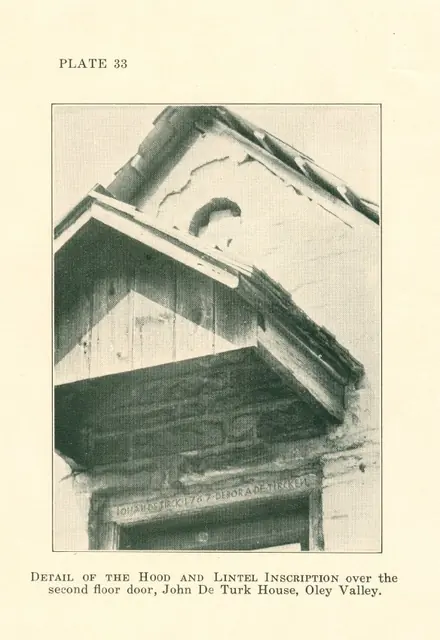
DeTurk House, detail of pent hood & oculus (c.1931)
Photos 1001.01.062

Gable pent hood and oculus

DeTurk · c.1931

Digital image of photographic print (reproduced in printed material) showing gable detail of south facade. Details shown in this image include: slate roof, blind oculus, gabled hood, wooden shingles (hood), inscribed lintel, outlookers supporting hood roof structure, horizontal nailer for vertical gable boards. Original caption to photo reads: "DETA

View record
1190
Photos 1001.01.256

Hood and hoist above 2d story access door in DeTurk House south gable end

DeTurk

This embanked structure was evidently a multi-purpose “ancillary” building, used in relation to the growing family farmstead and the nearby principal residence constructed c. 1741. Built in 1767, this uncommon ancillary form was used as: A “Grossmutter’s” retirement home in the single living space on the first floor above cellar; Johann [John] and Deborah

View record
Persepctive view showing E & S elevations
Photos 1001.01.100

SE perspective view

DeTurk · 05/09/2009

Digital photographic print showing perspective view of southern gable end and eastern elevation.

View record
DeTurk House south elevation (1958)
Photos 1001.01.024

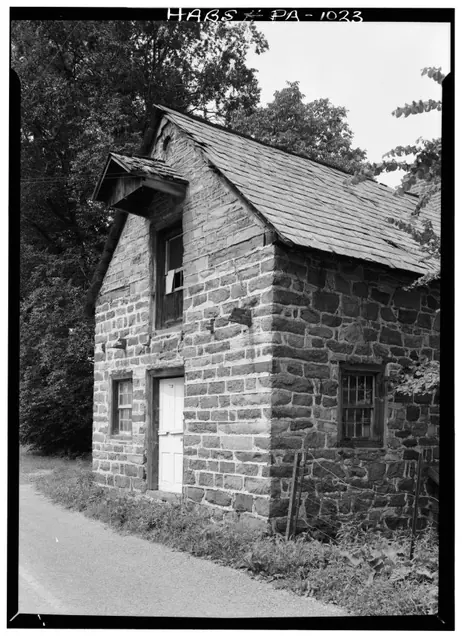
south elevation

DeTurk · August 1958

Digital image of DeTurk House from original photographic print showing south elevation. Brick oculus, currently blind, was probably originally a vent for the granary/storage attic. Gabled hood above the 2d floor loading door is presumed to be the original form. Other details include: horizontal plate-ties at eaves line, outlooker remnants and masonry pock

View record
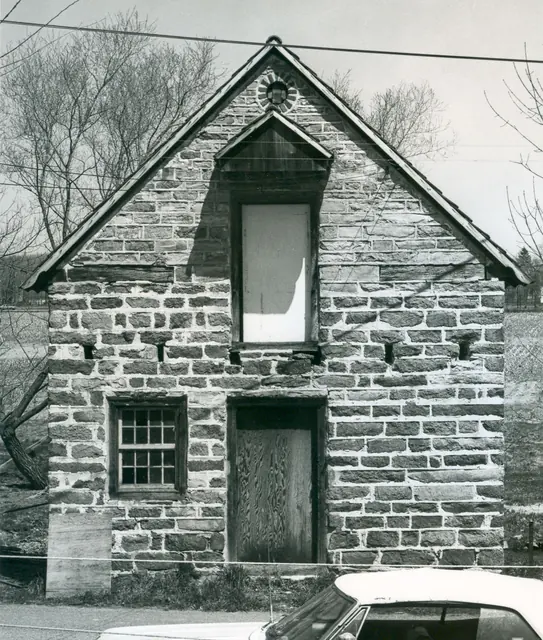
Deturk House, south elevation (1973)
Photos 1001.01.038

South elevation

DeTurk · 04/14/1973

Digital image of original photograph taken by Steve Kindig. Image shows front view of house without pent hoods. Details include: pedimented hood above attic door, pent roof outlooker remnants, roughly coursed {n} stone gable wall, original brick oculus attic vent. {n} to be distinguished from “ashlar”, a more formal English wall pattern laid up with bl

View record
Deturk House, perspective view from southeast
Photos 1001.01.033

Southeast perspective view

DeTurk · Unknown

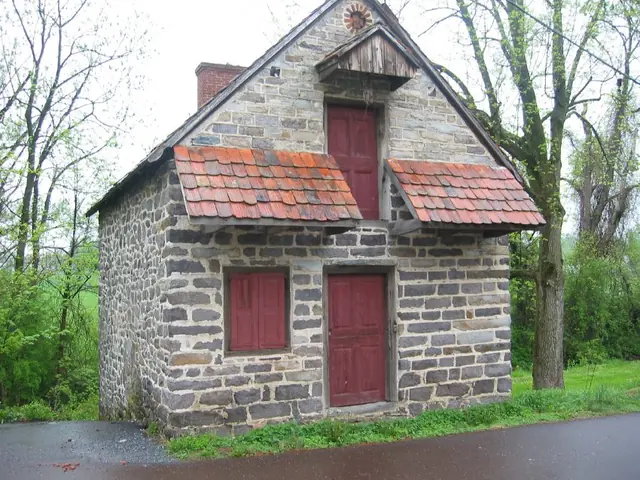
Digital image showing perspective view from southeast. Details include: gabled pent hood, shingled pent roofs, later glazed sash in both doors; shed-form roof in lower left corner is appended to early stone addition. Also note stoop block; modern grade is at level of top of stoop. See notes for cross referencing info.

View record
DeTurk House, perspective view from SE
Photos 1001.01.036

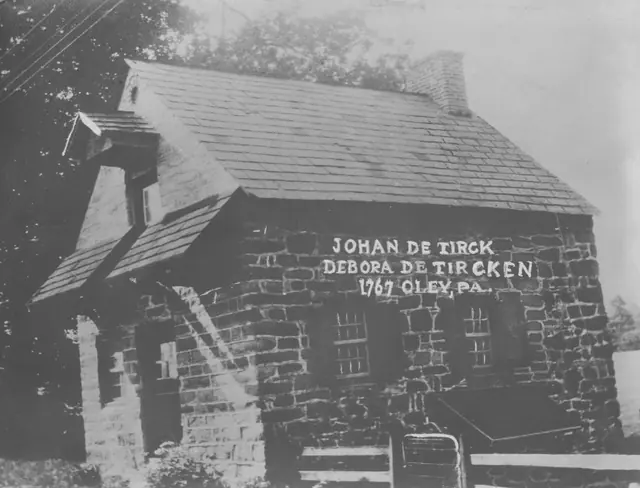
Southeast perspective view

DeTurk · Unknown

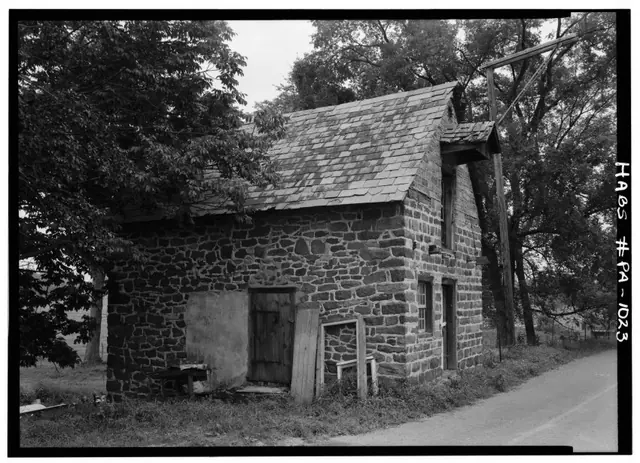
Digital image of photographic print deaccessioned by the Historical Society of Berks County. Image shows perspective view of east & south elevations of house and includes text in white ink overlay: "Johan De Tirck Debora De Tircken 1767 Oley, PA." Details include: pedimented hood over attic granary door, hyphenated pent roofs, shed-form pent hood ove

View record
DeTurk House, southeast perspective view (c.1974)
Photos 1001.01.119

Southeast perspective view showing outlooker remnants

DeTurk · c.1974

Digital image from original photographic print showing southeast perspective view. Note on reverse side of photo reads "BEFORE RESTORATION" Details shown in this image include: gabled pent hood over attic door, brick gable-end chimney in south gable-end wall, Victorian slate roof, clay-tiled shed-form pent hood over ground level kitchen door in east ea

View record
DeTurk House SE perspective view (1958)
Photos 1001.01.025

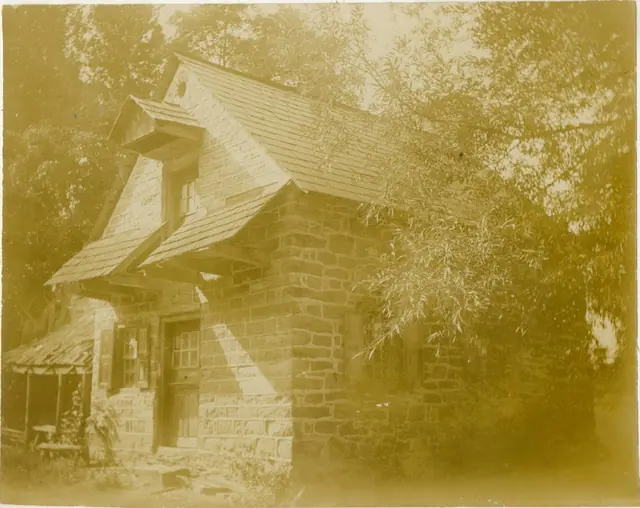
southeast perspective views

DeTurk · August 1958

Digital image of perspective from the southeast of DeTurk House from original photographic print. Brick Oculus, currently "blind", was possibly originally a vent for the "granary" [ dry storage attic ]. Gabled hood framing is presumed to be original. Other details include: horizontal timber plate-ties at eaves line, outlooker remnants and masonry pockets

View record
DeTurk House, SW perspective (1958)
Photos 1001.01.027

southwest perspective view

DeTurk · August 1958

Digital image from photographic print of DeTurk House showing a perspective view from the southwest. Details include: 19th-century slate roof; connecting door (since removed) from 19th-century masonry addition to first floor; pedimented granary-door hood; remnants of pent roof “out-lookers” {n} cantilevered through gable wall to support pents; coursed mas

View record
Perspective views showing W & S elevations
Photos 1001.01.082

Southwest perspective view

DeTurk · 05/09/2009

Digital photographic print showing a southwest perspective view. Image shows exisiting conditions immediately prior to the 2009 restoration of building. This is a low resolution image.

View record
Keim Barn, southwest perspective view (1941)
Photos 1002.01.029

Southwest perspective view

Keim · Summer 1941

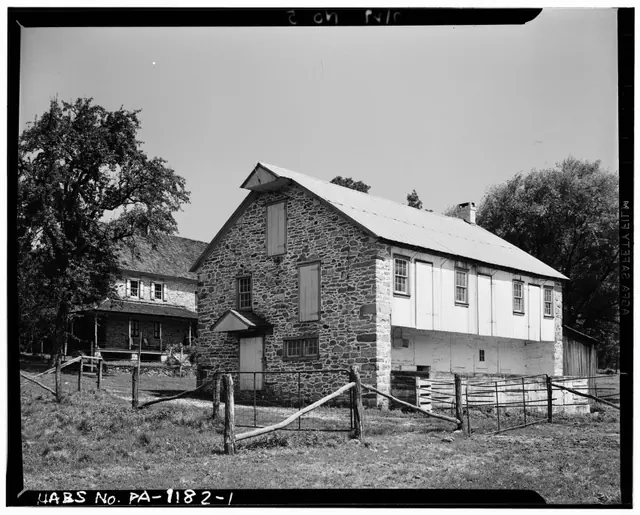
Digital image of Keim Barn from original photographic print showing a southwest perspective view. Details include: stone gable end, gable hood over storage access door, gabled hood over ground-floor doorway, gable-end chimney, forebay. Origianl HABS caption for the image is as follows: "GENERAL VIEW. (The structure at left of photo is the Keim House,

View record