Documents 1006.01.013
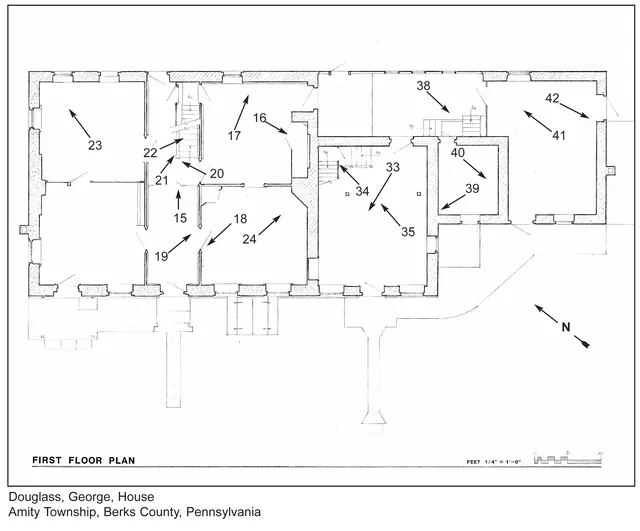
National Register nomination, floor plans
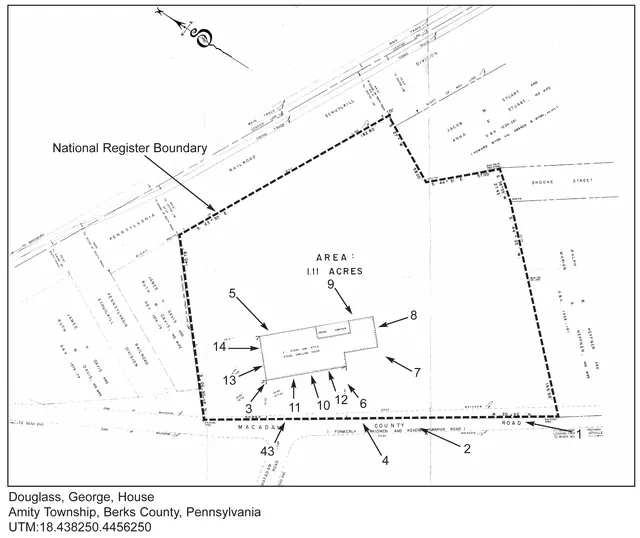
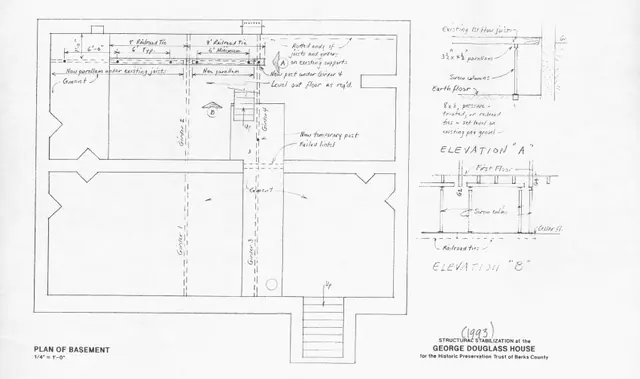
Architectural floor-plan drawings of the first and second floors in the George Douglass House. these drawings were included as part of the group of documents sent to the United States Department of the Interior, National Park Service, National Register of Historic Places as the application for National register Status for the Douglass House. Numbers and a
View record