Subject

Grade

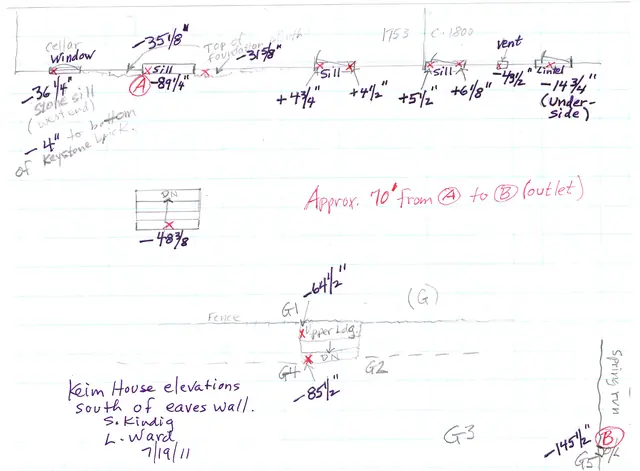
#1: Keim House, field notes drawing, elevations south of SO eaves wall (201
Archives 1002.01.085

Field notes drawing of the elevations south of the south eaves wall.

Keim · 07/19/2011

Keim House, field notes drawing, elevations South of the Southern eaves wall (2011). Digital image #1 is a Field Notes drawing showing the Keim House grade elevations south of the south eaves wall. Description: The data recorded on this sketch [together with future archaeological investigations] will provide guidance for determining the early and restore

View record
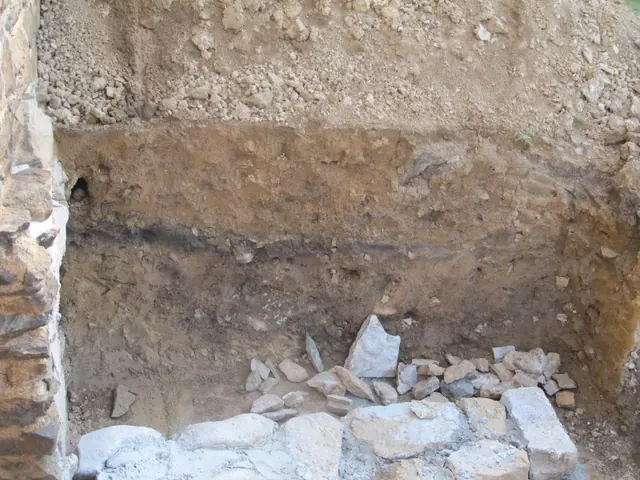
#1: Soil layers, Keim House, see detailed caption #4943
Photos 1002.01.088

Restoration of the early grade south of the Jacob Keim House

Keim · 08/02/2011

Series of 6 digital photos showing restoration of the early grade south of the Jacob Keim House; a field notes drawing of the elevations of this area before re-grading, with commentary, appears in record KR11FN1--1002.01.087. Removal of the 20th-century porch [see archive record KR11PH3] uncovered a mixture of soil and gravel in-fill between the stone pie

View record