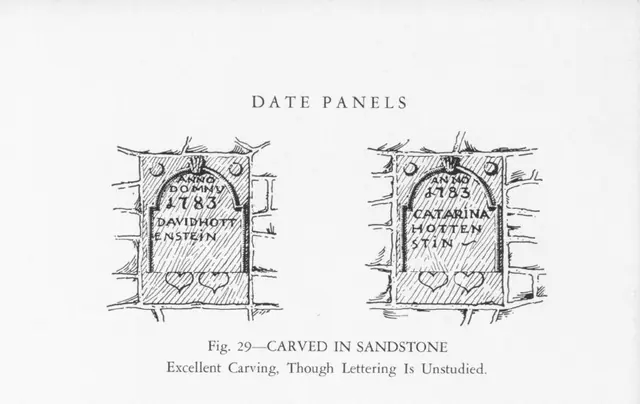
Subject

HHDWG

Hottenstein House, drawing of datestones (1945)
Archives 1004.01.014

Datestiones and inscriptions

Hottenstein · 1945

Digital image of a drawing (with caption) that appears on page 32 of "Pennsylvania German Architecture" (Home Craft Course volume 19 ) published by Mrs. Naaman Keyser in Kutztown, PA. and written by Richard S. Montgomery, A.I.A. Drawing depicts the datestones and inscriptions on the XXXX wall of the Hottenstein House. Image appears on the top third of th

View record
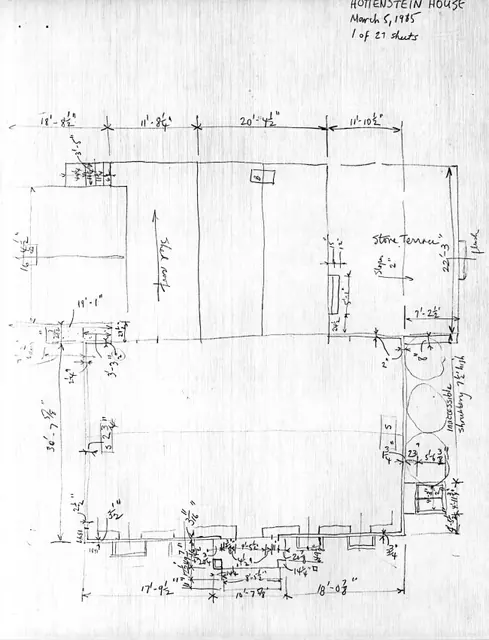
Hottenstein House, unfiled HABS field notes, page #1 (1985)
Archives 1004.01.016

Measured drawings for unfiled HABS documents

Hottenstein · 02/12/1985 thru 03/19/1985

Photocopy of a series of 27 measured field notes drawings of the Hottenstein House accompanying an unfiled information form prepared by Barry K. Stover for Historic American Buildings Survey (HABS). Form and drawings were prepared in order to update existing HABS information already on file at the Library of Congress in Washington, D.C. Drawings represent

View record
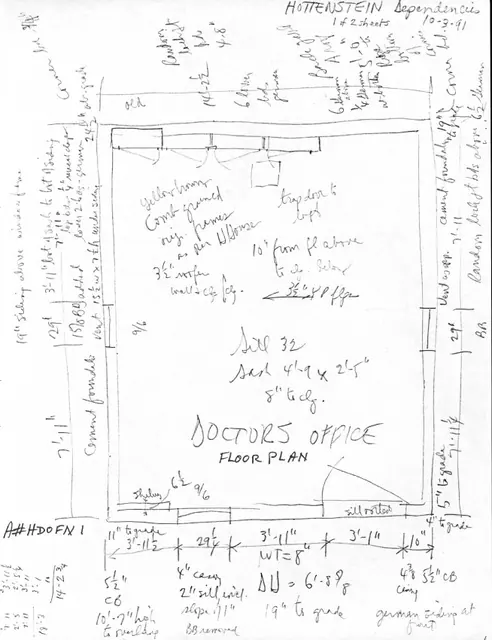
Hottenstein Doctor's Office, unfiled HABS field notes, Page #1 (1991)
Archives 1004.01.018

Measured drawings for unfiled HABS documents

Hottenstein · 10/03/1991

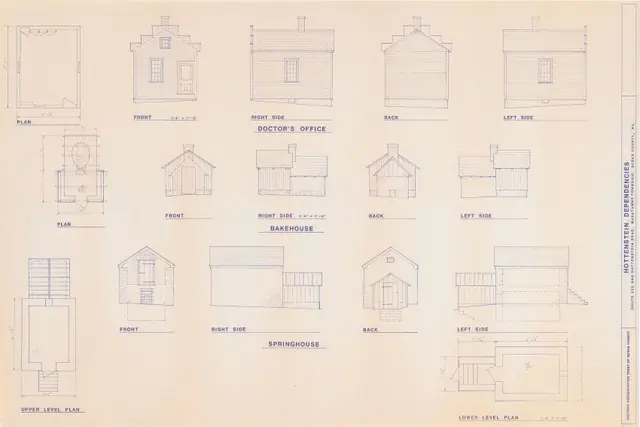
Photocopy of a series of 2 measured field notes drawings of the Hottenstein Docotr's Office accompanying an unfiled information form prepared by Barry K. Stover for Historic American Buildings Survey (HABS). Form and drawings were prepared in order to update existing HABS information already on file at the Library of Congress in Washington, D.C. Drawings

View record
Hottenstein Smokehouse, unfiled HABS field notes, Page #1 (1991)
Archives 1004.01.020

Measured drawings for unfiled HABS documents

Hottenstein · 10/03/1991

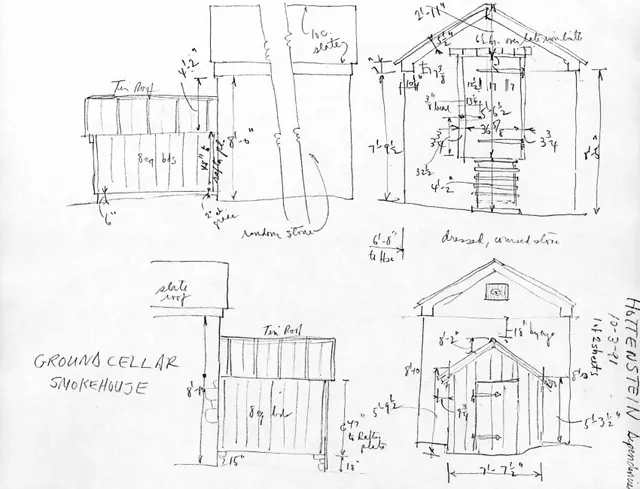
Photocopy of a series of 2 measured field notes drawings of the Hottenstein Ground Cellar/Smokehouse accompanying an unfiled information form prepared by Barry K. Stover for Historic American Buildings Survey (HABS). Form and drawings were prepared in order to update existing HABS information already on file at the Library of Congress in Washington, D.C.

View record
Hottenstein Bake House, unfiled HABS field notes, Page #1 (1991)
Archives 1004.01.022

Measured drawings for unfiled HABS documents

Hottenstein · 10/03/1991

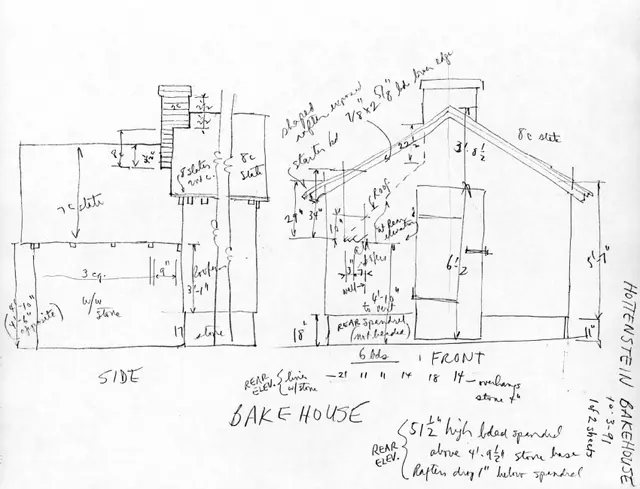
Photocopy of a series of 2 measured field notes drawings of the Hottenstein Bake House accompanying an unfiled information form prepared by Barry K. Stover for Historic American Buildings Survey (HABS). Form and drawings were prepared in order to update existing HABS information already on file at the Library of Congress in Washington, D.C. Drawings repre

View record
Hottenstein House, plan drawing, stoop restoration (1988)
Archives 1004.01.006

Measured drawings of stoop

Hottenstein · February 1988

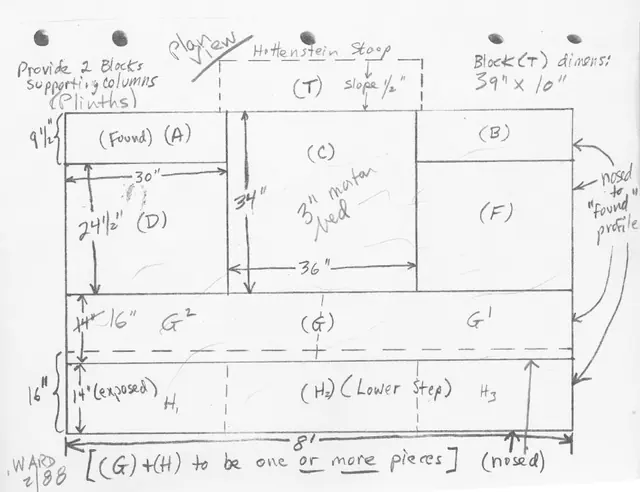
Photocopy from original measured Field Note drawings (1. plan view drawing & 2. east structural plan) for restoration of stoop of Hottenstein House. Drawings rendered by Larry Ward in February 1988. See IMAGES for both plan view drawing & structural plan drawing.

View record