Photos 1000.01.072
Plan Type and Origins
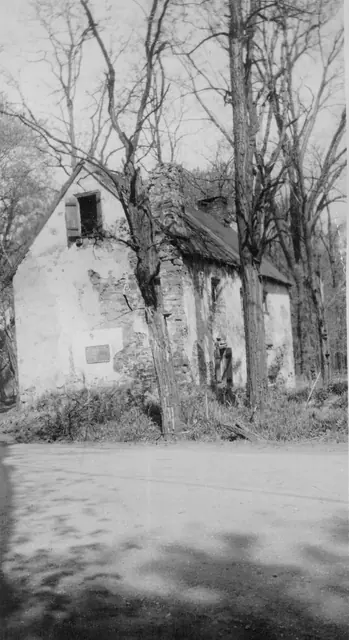
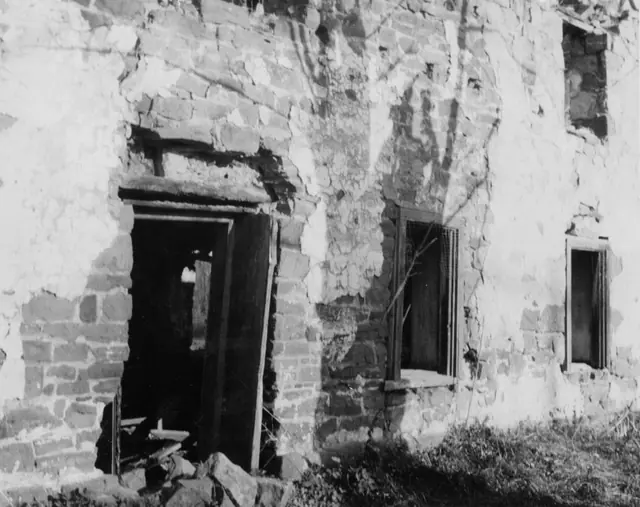
Series of 13 images (4 black & white photographic prints, 5 color digital images, one HABS data sheet, and one field notes elevation drawing) showing details of the west [river-side] elevation of the Mouns Jones House. Additional images illustrate similar houses and architectural details described in the text references to those images. Details include:
View record