Subject

Jamb

DeTurk, door formerly providing access between 19th-C addition & 1st floor
Photos 1001.01.046

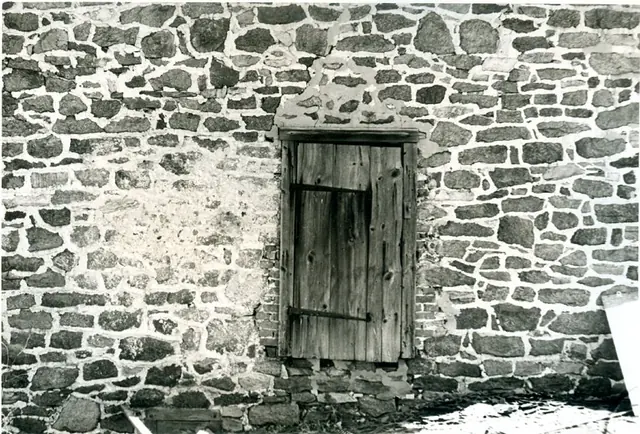
19th-century passage door in west wall-exterior

DeTurk · 04/14/1973

Digital image of original photograph taken by Steve Kindig. Image shows exterior view of door and hardware in the west masonry wall at upper (first floor) ground level. The oak lintle and tops of jambs of the cellar kitchen window are seen along the lower left edge. Brick infill between door jambs and masonry indicates later period of doorway (19th century)

View record
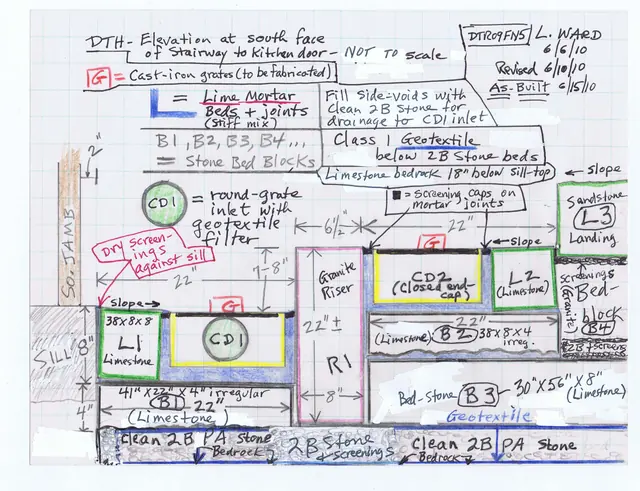
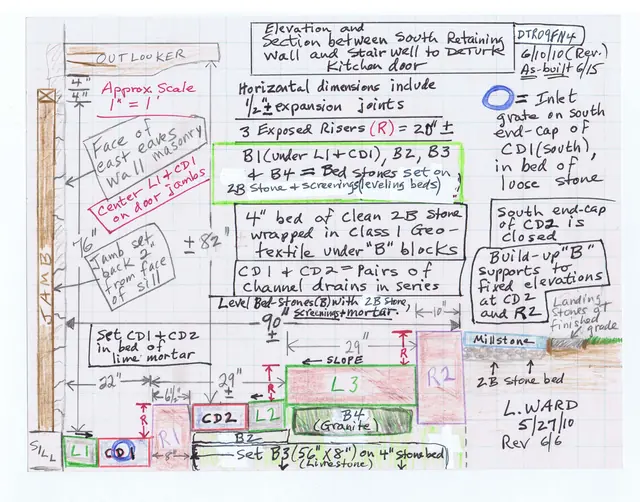
As-built S elevation detail drawing, DeTurk exterior cellar staircase
Archives 1001.01.232

Cellar staircase elevation detail drawing

DeTurk · 06/10/2010

South elevation detail sketch drawing of June, 2010 installation of stone staircase and channel drains at DeTurk House kitchen-cellar entry. See DTR09PH134--1001.01.230 for photographs of this installation.

View record
As-built S elevation drawing of DeTurk exterior cellar staircase & drains
Archives 1001.01.231

Cellar staircase elevation drawing

DeTurk · 06/10/2010

South elevation sketch drawing of June, 2010 installation of stone staircase and channel drains at DeTurk House kitchen-cellar entry. See DTR09PH134--1001.01.230 for photographs of this installation.

View record
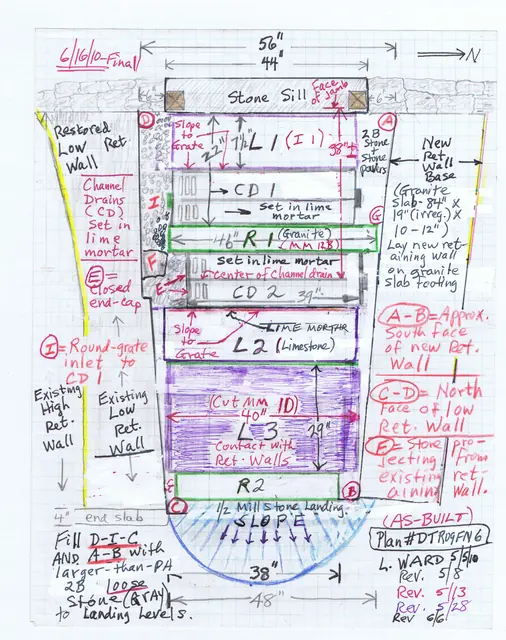
As-built plan drawing of DeTurk exterior cellar staircase and drains (2010)
Archives 1001.01.233

Cellar staircase plan drawing

DeTurk · 06/16/2010

Sketch plan drawing of June, 2010 installation of stone staircase, north retaining wall, and channel drains at DeTurk House kitchen-cellar entry. See DTR09PH134--1001.01.230 for photographs of this installation.

View record
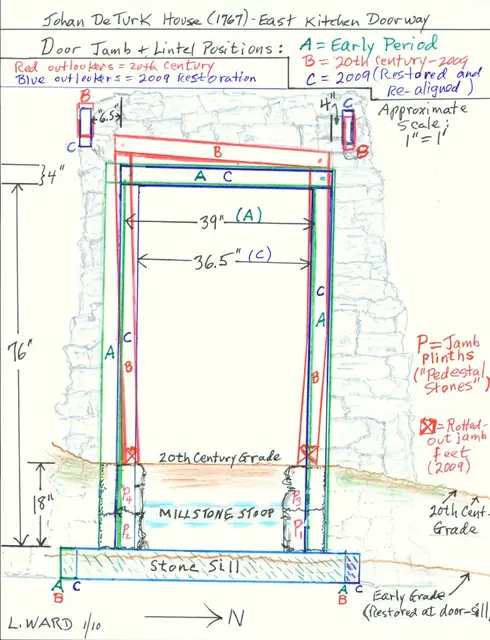
Image #1: DeTurk House kitchen doorway jamb, lintel, & outlooker positions
Archives 1001.01.176

Drawing: Kitchen doorway jambs, sill, stoop, lintel, and outlooker positions

DeTurk · January 2010

Color-keyed field drawing (8.5 x 11 inches) showing historically varying positions of door jamb, lintel, and outlookers of lower ground level kitchen doorway in east eaves wall before and after the 2009 restoration of the DeTurk House. The positions shown approximate the early (18th century), 20th-century, and post-restoration alignments of each set of eleme

View record
#890
Photos 1001.01.244

Fireplace Lintel and Masonry Restoration

DeTurk · 2009

Series of 89 photographs depicting the restoration of the fireplace lintel and masonry in the DeTurk house. Detailed captions appear below. DETAILED CAPTIONS #890, 8/9/09: Fireplace lintel (the large beam, also called a ”chimney-tree,” ”manteltree,” and ”balk” [early English: “baulk”] supporting the stone masonry chimney ”breast”) across center of photo

View record
Keim ancillary building gable-end doorway (c. 1990)
Photos 1002.01.004

Gable-end doorway

Keim · c.1990

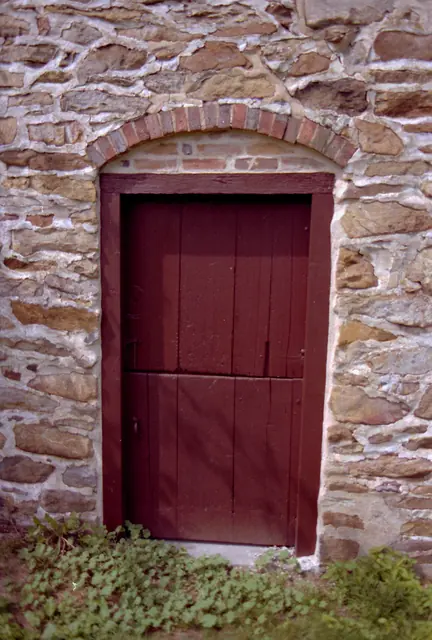
Frame #5 of 16 (2-17) from 35mm color negatives, Keim ancillary building, ground-floor gable-end "Dutch" door, from a set of various views of the buildings on the Jacob Keim Farmstead. Keim ancillary building gable-end doorway. Details include: random-rubble masonry, brick relieving arch, brick infill, two-leaf (Dutch) door, oak jambs and lintel.

View record
Image #1: old [right] & re-constructed [left] jambs of doorway in re-center
Photos 1000.01.023

Restoration of western eaves wall doorway

Mouns Jones · November 2015

Image #1, Photo #49, 9/3/18 shows the re-constructed jambs for the doorway re-centered in the western-facing eaves wall. Image #2 is a re-composed photo showing the relative arrangement and proportions of the fenestration in the same wall, with marginally cantilevered lintels drawn in [not to scale] spanning the doorway and window openings. Laurenc

View record
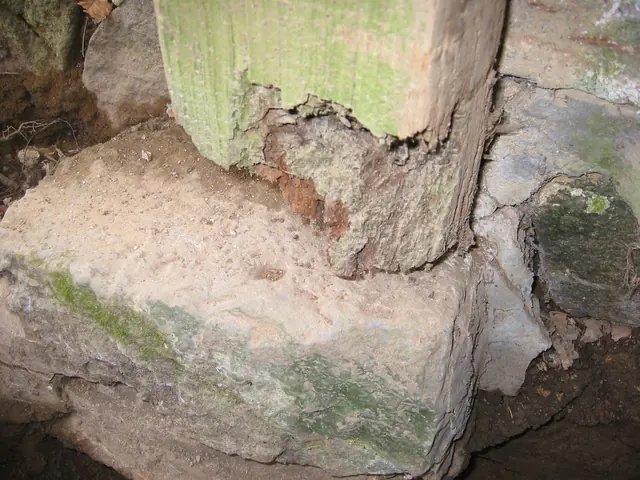
South jamb-foot of later frame at DeTurk kitchen doorway (2009)
Photos 1001.01.131

Rotted south door jamb-foot on later plinth block

DeTurk · 7/21/2009

South jamb foot of later frame of east kitchen doorway. Rotted and apparently termite-damaged oak jamb foot and mortise for anchor-pin in a later stone plinth-block ["pedestal stone"], which is 18-20 inches higher than original sill, which served as the plinth for both jambs [see DTR09PH43--1001.01.127 for view of original sill, millstone stoop, and 20th

View record
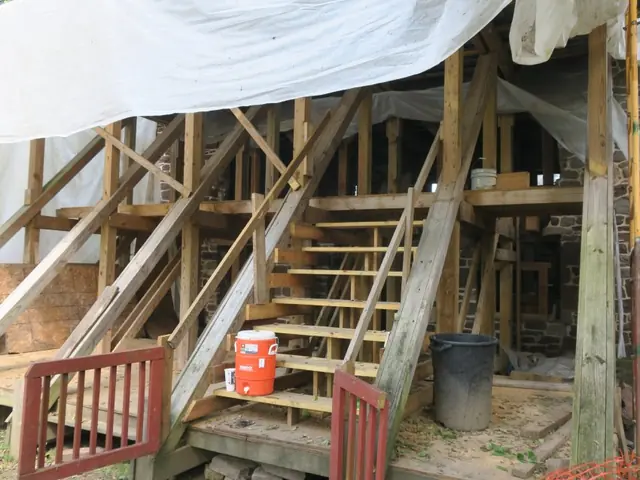
#1: Exterior scaffolding and roof-shoring structure
Archives 1008.01.076

Sites and Structures Report September 2018

Sites and Structures Reports · September 2018

Historic Preservation Trust of Berks County Sites & Structures Report, September 2018 Mouns Jones House Later period and compromised 2d floor boards and joists have been removed; scaffold-shoring installed to support all structural loads normally borne by the wall now under restoration [Image #1, Photo 1, 9/5/18, exterior scaffol

View record
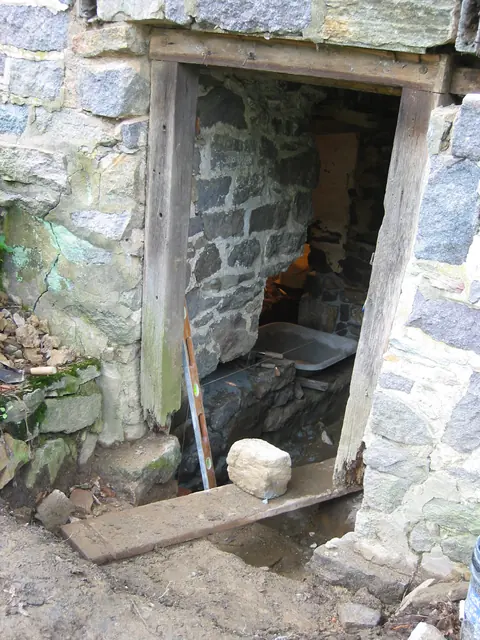
DeTurk east cellar doorway prior to restoration (2009)
Photos 1001.01.126

Unrestored kitchen doorway

DeTurk · July 24, 2009

East cellar doorway prior to replacement of door-frame and masonry restoration. Restoration of the doorway and kitchen floor to their original elevations {1}, which are only marginally higher than the flood levels of the Creek and the high water table, will require diversion and mitigation measures to minimize water incursion. A stairwell from the restore

View record