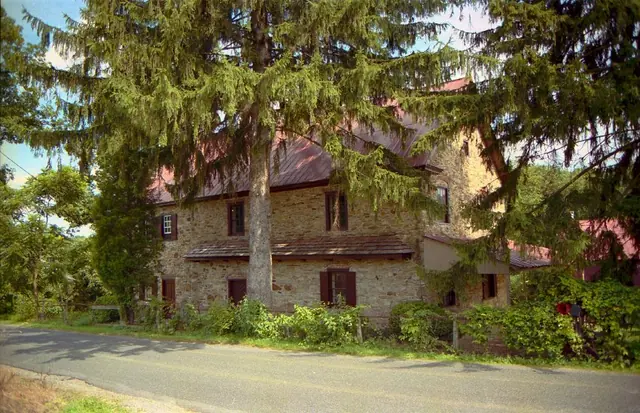
Subject

KR11

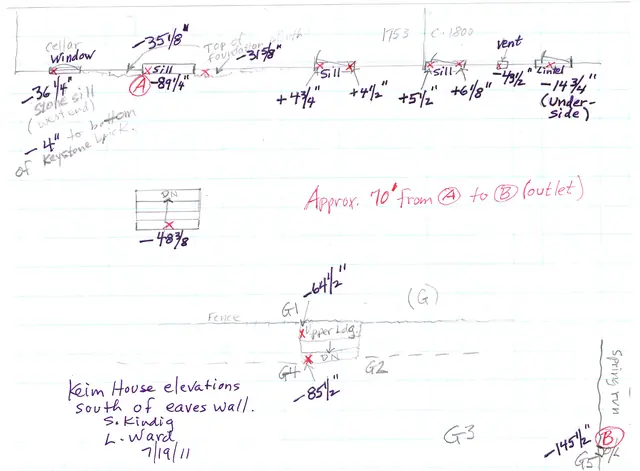
#1: Keim House, field notes drawing, elevations south of SO eaves wall (201
Archives 1002.01.085

Field notes drawing of the elevations south of the south eaves wall.

Keim · 07/19/2011

Keim House, field notes drawing, elevations South of the Southern eaves wall (2011). Digital image #1 is a Field Notes drawing showing the Keim House grade elevations south of the south eaves wall. Description: The data recorded on this sketch [together with future archaeological investigations] will provide guidance for determining the early and restore

View record
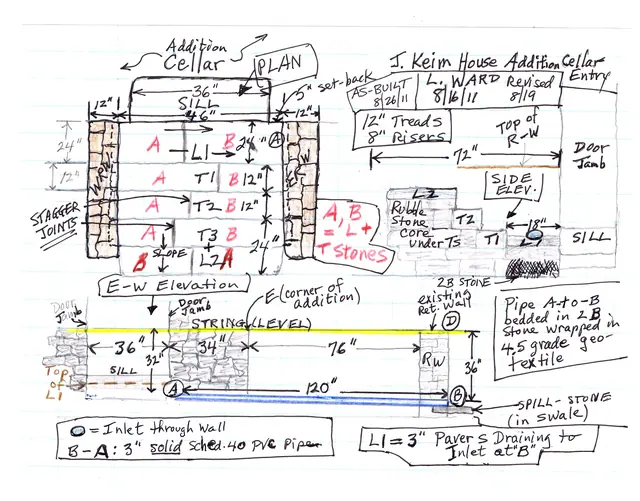
#1: Jacob Keim House, reconstructed cellar entry, field notes drawing #1
Archives 1002.01.089

Keim House addition cellar entry steps drawings

Keim · 08/19/2011 & 08/23/2011

Digital images of 2 field notes drawings and a series of 8 digital photographs showing the cellar entryway constructed in summer, 2011 at the c.1800-1820 addition to the Jacob Keim House. During most of the past 90 years, the addition-cellar doorway [Image #3, photo 3676, 5/23/11] and its approach, an earthen ramp, were sheltered against direct precipitation

View record
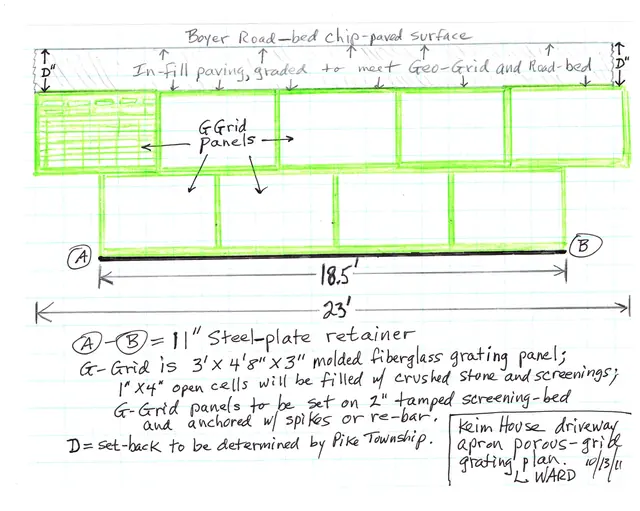
Keim House, driveway ramp plane, image #1 (2011)
Archives 1002.01.093

Plan drawings for driveway apron & installation

Keim · 10/13/11 & 11/07/11

Digital image of 2 plan drawings showing the proposed driveway ramp at the Jacob Keim House. Image #1 shows the plan for the driveway apron itself; the areas outlined in green indicate the industrial-grade “fiberglas” grating providing the rigid ramp and traction from its grid pattern of bars and open cells, which also facilitated positive drainage.

View record
#1, KHPH2: North eaves wall with pent roof, c. 1990
Photos 1002.01.092

Removal of Keim Porch

Keim · 5/23/11 thru 9/3/11

Series of 50 digital photographs depicting the removal of the c. 1930s porch from the Keim House {q}. 1. {q} Image #47 is a panoramic view of the Keim farmstead, a c. 1930, photo taken by Amandus D. Moyer, and is used with the generous permission of the photographer's granddaughter Susan Harvin. Note the absence of a porch on the west gable wall. The

View record