Subject

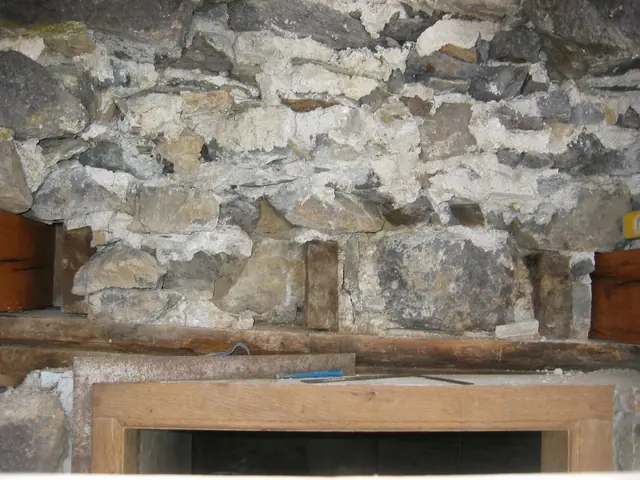
lintel

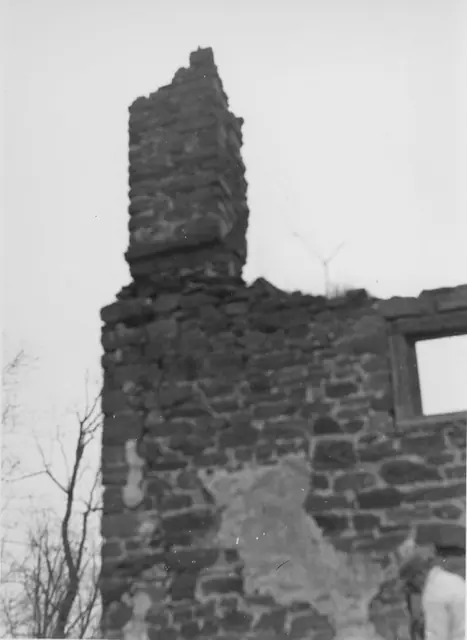
DeTurk , deconstructed masonry wall above kitchen doorway (2009)
Photos 1001.01.208

Core of random rubble masonry wall above kitchen doorway during restoration

DeTurk · 12/07/2009

View of wall above kitchen door after removal of exterior layer [“wythe”] of stones, which were distended and out of plumb. Stones removed from above the doorway were laid out on the ground in "mirror" position and were re-laid and "mudded in" [set and bonded in bed and joint mortar] in their original positions. Repointing of this wall segment was complet

View record
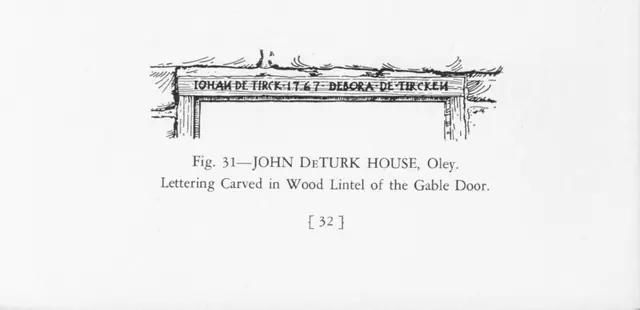
DeTurk House, drawing of carving in lintel of south gable door (1945)
Archives 1001.01.243

Date inscription in lintel

DeTurk · 1945

Digital image of a drawing (with caption) that appears on page 32 of "Home Craft Course: Pennsylvania German Architecture" (volume 19 ) published by Mrs. Naaman Keyser in Kutztown, PA. and written by Richard S. Montgomery, A.I.A. Drawing depicts the carved inscription in the lintel of the south gable doorway of the DeTurk House. Image [owners’ names] appears

View record
Mouns Jones House, southeast perspective view (c.1964)
Photos 1000.01.060

Detail of southeast perspective view

Mouns Jones · c.1964

Black and white photographic print showing detail of southeast perspective view of the Mouns Jones House prior to restoration of c. 1957 collapsed roof, flooring, and upper-few courses of eaves walls. Details include: Damaged corner chimney; chimney flashing course; pargeting remnants; rabbeted casement window frame. The cracked stone over the window open

View record
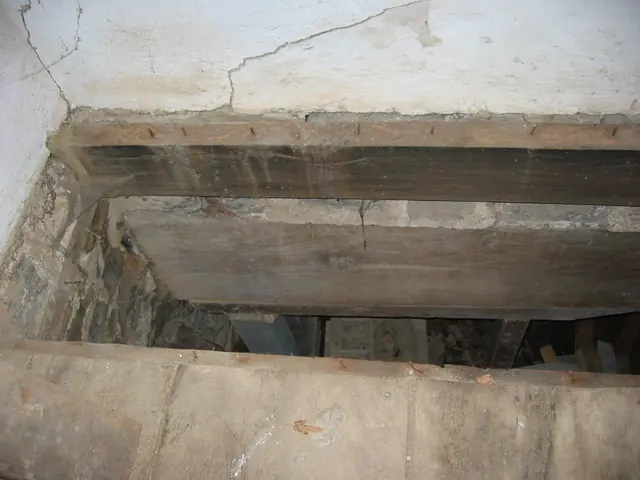
#890
Photos 1001.01.244

Fireplace Lintel and Masonry Restoration

DeTurk · 2009

Series of 89 photographs depicting the restoration of the fireplace lintel and masonry in the DeTurk house. Detailed captions appear below. DETAILED CAPTIONS #890, 8/9/09: Fireplace lintel (the large beam, also called a ”chimney-tree,” ”manteltree,” and ”balk” [early English: “baulk”] supporting the stone masonry chimney ”breast”) across center of photo

View record
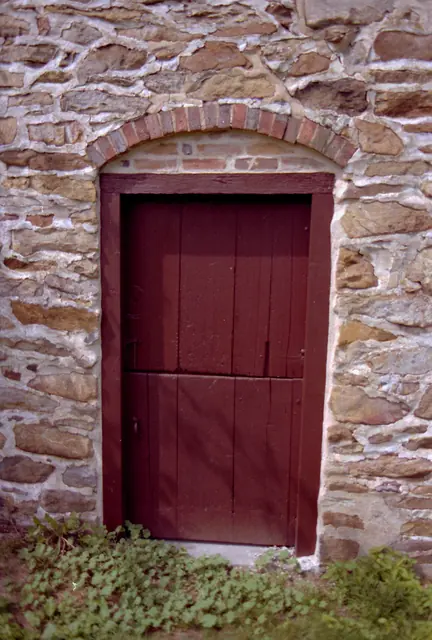
Keim ancillary building gable-end doorway (c. 1990)
Photos 1002.01.004

Gable-end doorway

Keim · c.1990

Frame #5 of 16 (2-17) from 35mm color negatives, Keim ancillary building, ground-floor gable-end "Dutch" door, from a set of various views of the buildings on the Jacob Keim Farmstead. Keim ancillary building gable-end doorway. Details include: random-rubble masonry, brick relieving arch, brick infill, two-leaf (Dutch) door, oak jambs and lintel.

View record
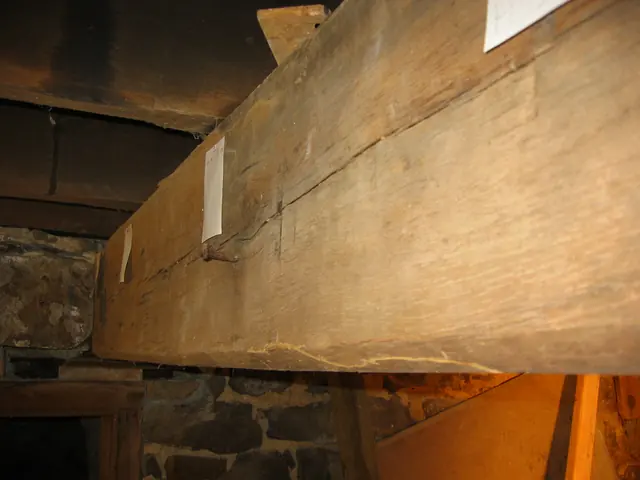
1023, 8/26/09: Chamfered kitchen summer beam and masonry bearing pocket
Photos 1001.01.235

Summer Beam Restoration Photos

DeTurk · Aug & Oct 2009 and May & Jul 2010

Description: This series of 33 photos documents the removal, restoration, reconstruction, and re-installation of the 9" x 12" "summer"{1} beam which spans from a lapped meeting with the fireplace lintel to the masonry bearing pocket in the "cross" wall between the ground-level kitchen and barrel-vaulted "root" cellar. The upper projecting segment [tenon] of

View record