Subject

Masonry Restoration

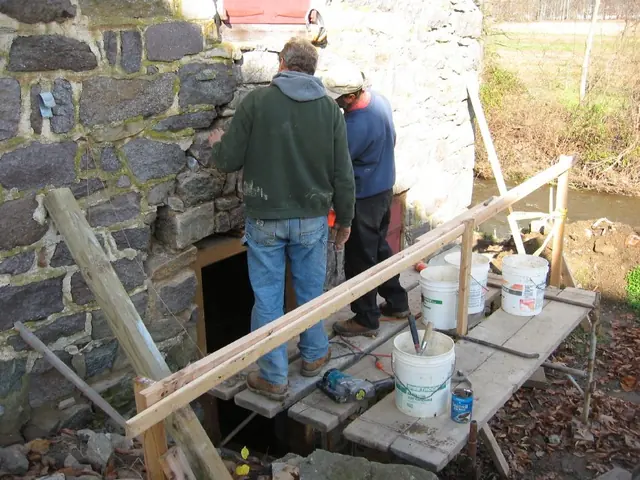
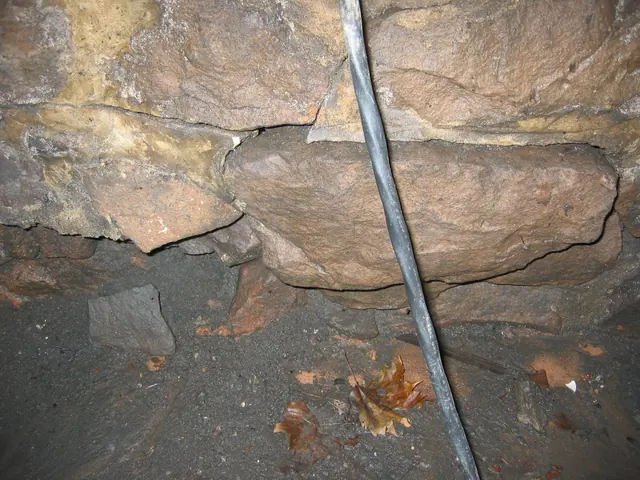
Michael Fulp House, interior cellar foundation wall restoration, #580
Photos 1005.01.006

Interior foundation wall restoration

Michael Fulp House · 2009 & 2010

A series of 23 digital photographs showing restoration of the displaced and unstable central segment of the east cellar wall foundation. This wall had been severely destabilized and displaced [several inches into the cellar] by long term saturation of the bed and pointing mortar. Eventually persistent hydrostatic pressure from ground water, augmented by peri

View record
George Douglass House, see detailed caption #3268 (2011)
Photos 1006.01.021

Masonry restoration

George Douglass · May-June 2011

Series of 33 digital images depicting the masonry restoration work at the George Douglass House. The Trust’s Board of Directors resolved at its May, 2011 meeting to restore the three components of the George Douglass mansion and store structures to their historical and architectural ”period of significance” [”period”]. The consensus of historians and cons

View record
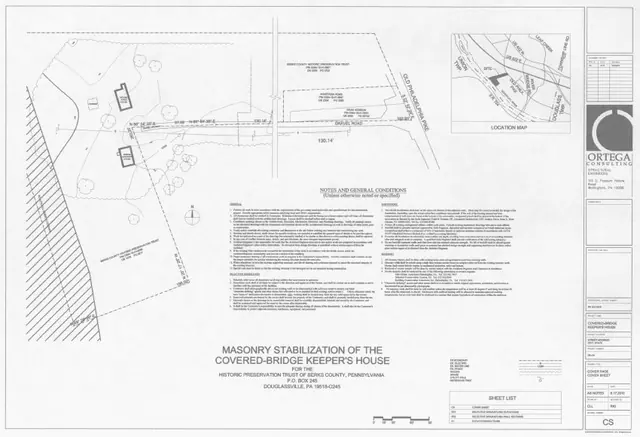
Michael Fulp House, Engineering drawings for restoration, CS (2010)
Archives 1005.01.055

Masonry stabilization plans

Michael Fulp House · 09/17/2010

Series of five sheets containing drawings prepared by Ortega Consulting, Structural Engineers prior to the 2010 masonry stabilization project at Michael Fulp House. Drawings were created to define the scope of work for the masonry contractor performing the restoration. Plans are numbered and titled as follows: 1) CS--Cover Page/Cover Sheet 2) SD1-- Sel

View record
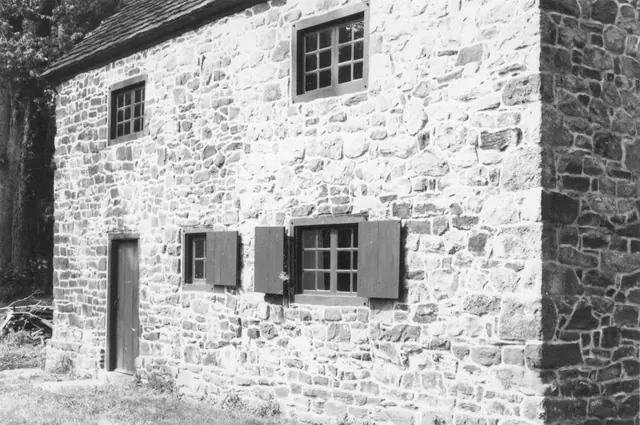
Mouns Jones House, northwest perspective view (c.1969)
Photos 1000.01.052

Northwest perspective view (c.1969)

Mouns Jones · c.1969

Black and white photographic print showing southwest perspective view of the Mouns Jones House after restoration, c.1969 [See additional image for notes written in blue pen on verso, which includes a restoration completion date of 1969]; doorway remains in 19th-century location close to the northern gable-end, but sheathing has been removed, and door and fra

View record
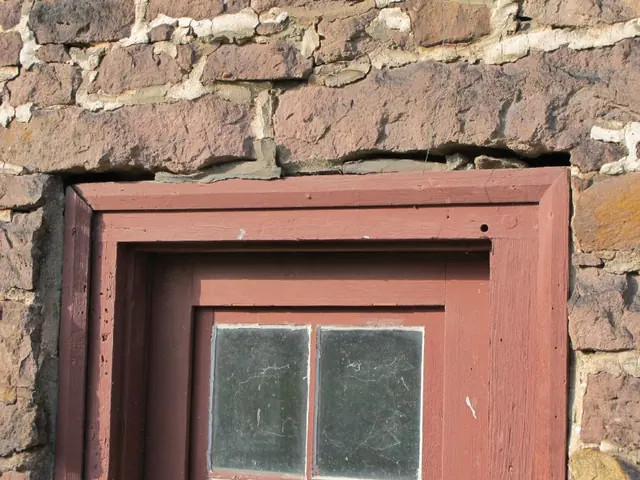
#1-1620:Scaffolding set for masonry repair above kitchen doorway
Photos 1001.01.184

Photo series showing historic masonry wall restoration

DeTurk · 12/03/09

18 chronological photos of the December, 2009 restoration of a distended, de-laminated, and destabilized segment of DeTurk east eaves wall above the kitchen cellar doorway. Details shown in this series include exposed end-grain of first floor joists; tiered pair of oak relieving plates, one a joist-bearing ["leveling"] plank, the other a member relieving pla

View record