Collection

George Douglass

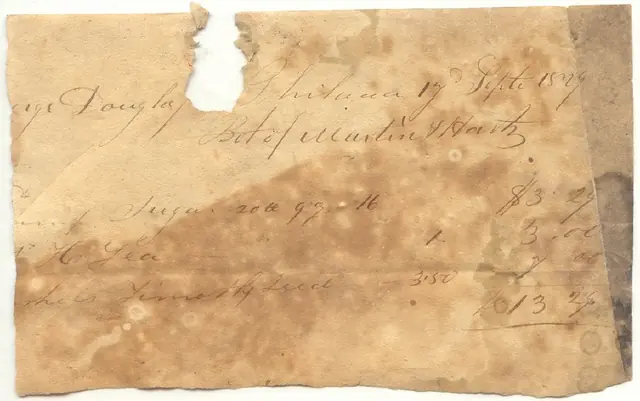
George Doughlass receipt
Archives 1006.01.029

"George Douglass (Jr.) Receipt"

George Douglass · 1829 September

Incomplete receipt on piece of parchment [Geo]rge Douglass (Jr.) Philadelphia 17 Sept[ember] 1829 Bot of Martin and (+) Hartz [?] Sugar 20 u[nits] [at or times] 16 $3.29 1 T Tea 1 3.00 [2 b]ahils (bails) Timothy Seed 3.50 7.00

View record
Receipt/Payment Received for George Douglass
Archives 1006.01.031

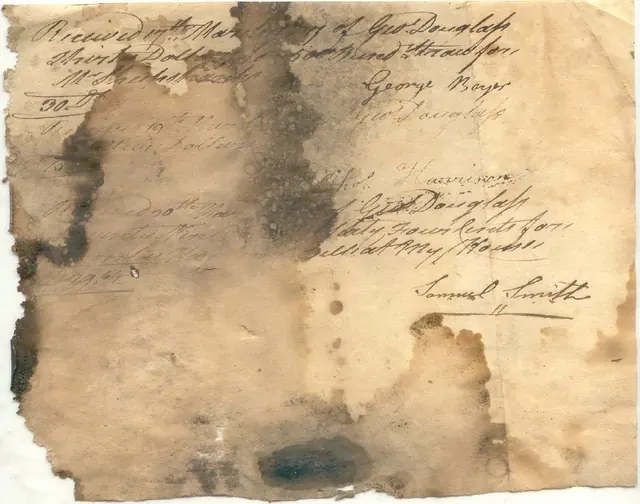
"Payment Received/Receipt"

George Douglass · 1827 March

Payment Received/Receipt: Three Dates: 17th March 1827, 19th March 1827, 30th March 1827 Signed off by George Boyer, Thomas Harrison, and Samual Smith on payments received by George Douglass for; Mr. Sheepshank and himself. "Received 17th March 1827 of George Douglass Thirty Dollars for 500 Bined Straw for Mr Sheepshank --------- 30 D

View record
Receipt / Payment received George Douglass (Jr) from M Denekla
Archives 1006.01.032

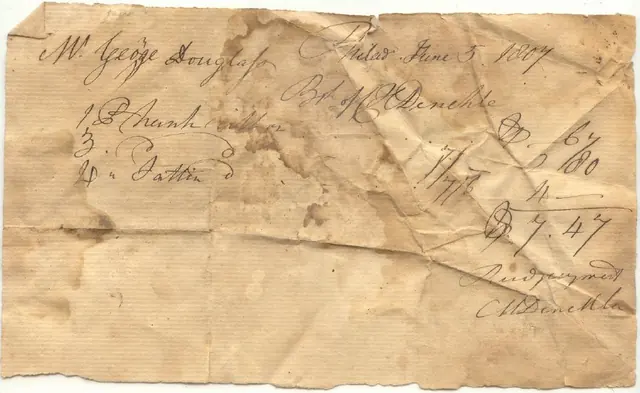
"Receipt / Payment recevied'

George Douglass · 1807 June

Receipt / Payment received Mr. George Douglass bot of Mr M Denekle Location: Phildelphia Date: 3 June 1807 Philad[elphia] June 5 1807 Mr. George Douglass Bot (bought) of Mr. M Denekle 1 (symbol means "paid"?) trunk? mirror (paid symbol) ___67 3. ( paid symbol?)

View record
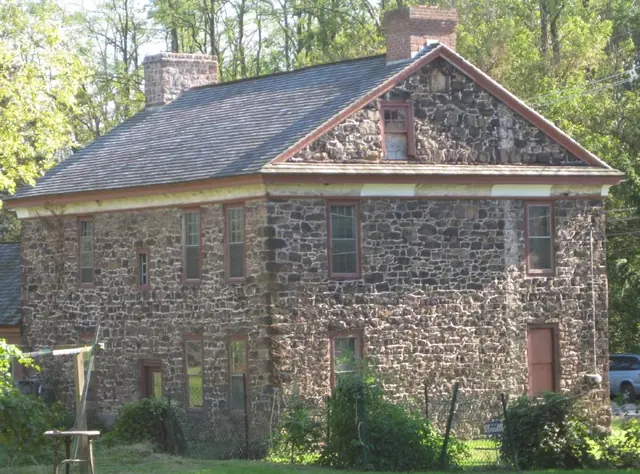
1765 George Douglass House, NE perspective
Photos 1006.01.066

1765 George Douglass House, NE perspective

George Douglass

Northeast perspective view of the original 1765 house-block showing its principal features other than façade details: NE (back) eaves wall with asymmetrical fenestration based on differences in placement of interior elements (built-in closet ["Schrank"] in recess from chimney-plane of SE chamber on 2d floor, and kitchen fireplace and doorway passage on 1s

View record
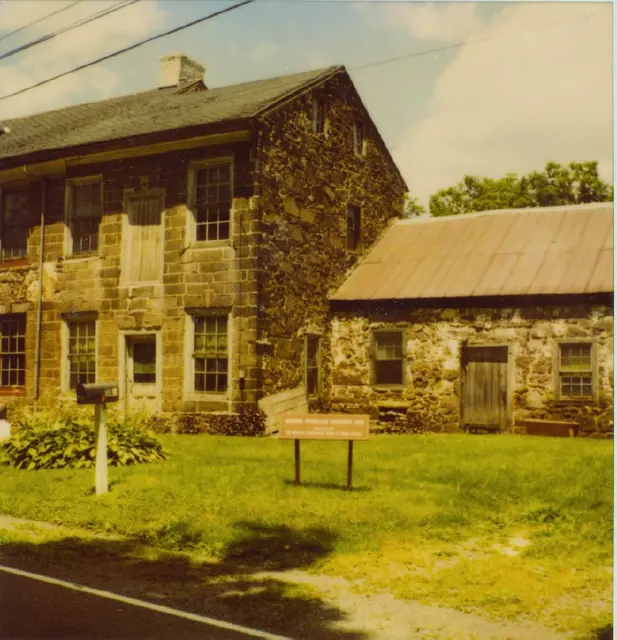
Douglass Huse, detail of addition to XX elevation, image #1 (c.1980??)
Photos 1006.01.008

c. 1980 Perspective views of additions to George Douglass House

George Douglass · c.1980????

Series of 3 color photographic prints of detail views of the additions on the southeast gable end of the 1765 George Douglass House: Image #1, Douglass House, perspective view of the 2 story Amity Store addition with freight door to 2d floor ware-house, and 1 story addition used for processing meat and other food products as part of the "general store" me

View record
Declaration of Covenants and related PHMC documents
Archives 1006.01.058

Declaration of Covenants and related PHMC documents

George Douglass

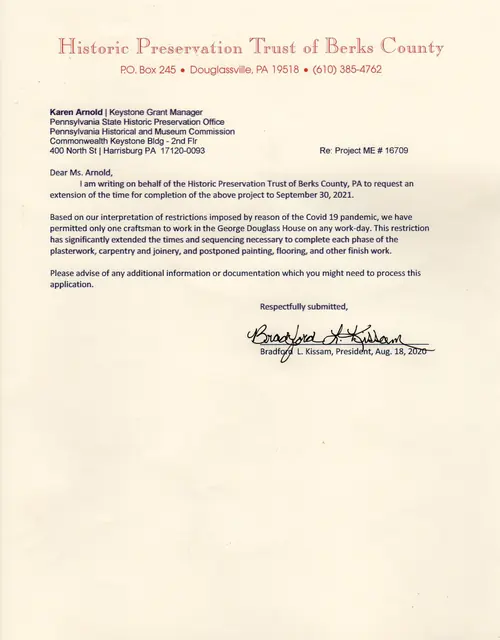
Declaration of Covenants and related PHMC documents The parties to these covenants are the Commonwealth of Pennsylvania, acting by and through the Pennsylvania Historical and Museum Commission, (hereinafter referred to as the Commission), and the Historic Preservation Trust of Berks County, PA (hereinafter referred to as the HPTBC. The parties agree

View record
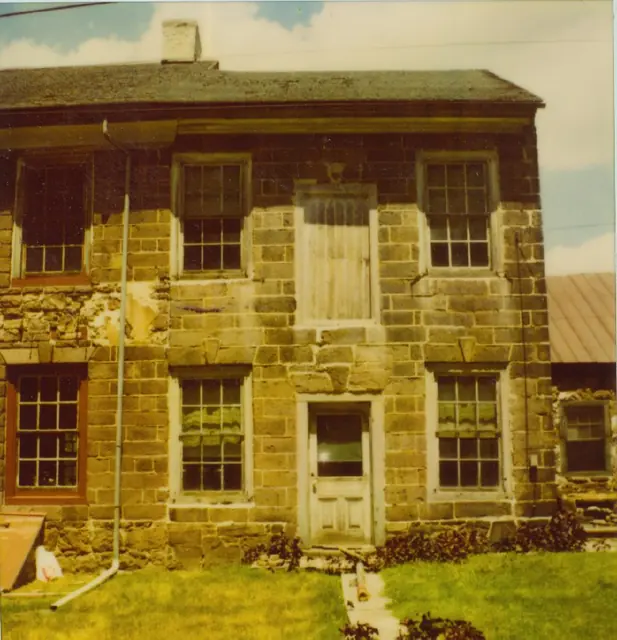
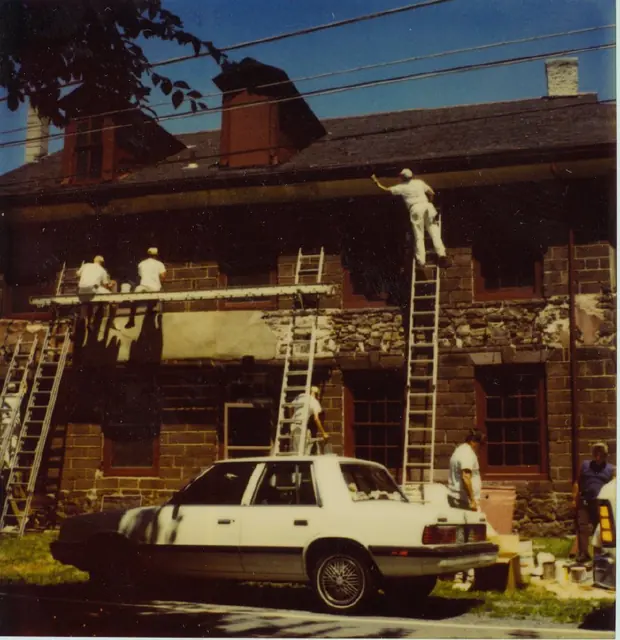
Douglass House, XX elevation, detail views, image #1 (c.1980????)
Photos 1006.01.007

Detail views of SW elevation & perspective

George Douglass · c.1980????

Series of 5 color photographic prints of detail views of the George Douglass House and additions. Image #1 shows an elevation view of the c. 1798-1810 Amity Store addition to the 1765 "Manor House". The door above the entrance door is a "freight" door to the 2d floor wares storage apace for goods sold in the store below. Images #2 & 3 are an elevation

View record
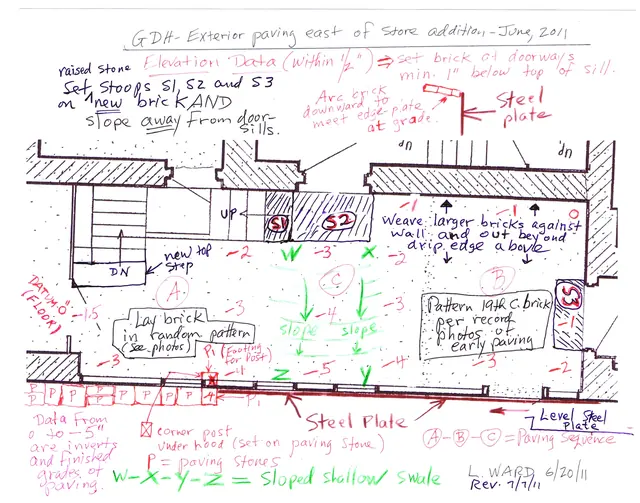
George Douglass House, field notes drawing of store yard paving (2011)
Archives 1006.01.022

Field notes and photos depicting re-grading & repaving the George Douglass [and successors] store yard.

George Douglass · 07/07/2011

Electronic copy of a field notes drawing (and 12 digital photographs) providing the data for grading and repaving the store yard area behind the c.1800 store addition to the 1763 George Douglass house. The drawing provides the relative grade objectives for the restored brick paving on the open quadrangle bounded by the 1765 George Douglass house, the c.1

View record
GDH 1Q19 PHMC report
Archives 1006.01.139

First quarter 2019

George Douglass

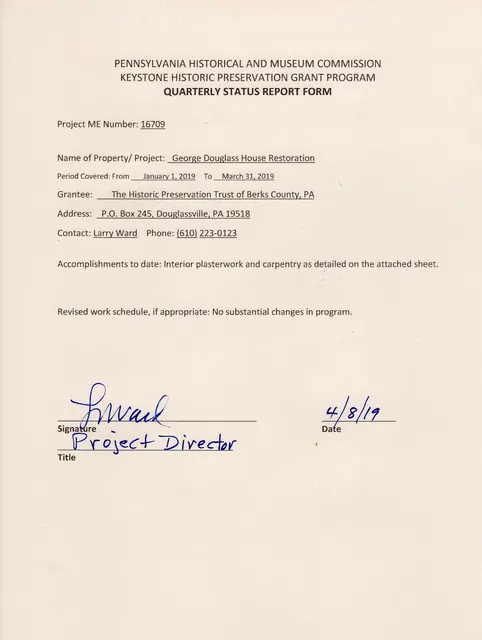
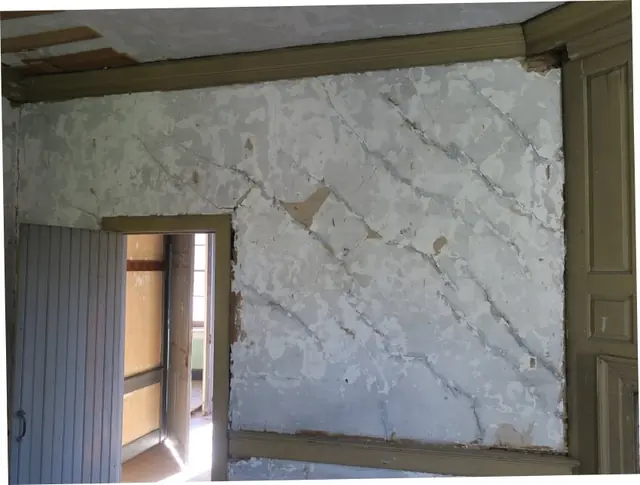
The Historic Preservation Trust of Berks County, PA., Project ME Number 16709 George Douglass House Project work Accomplished January 1, 2019 to March 31, 2019 During the 1st quarter of 2019, our project plasterer (working on his 20th National Register structure) made substantial progress in the interior work, restoring wall integr

View record
#54
Archives 1006.01.134

First Quarterly Report to the Pennsylvania Historic and Museum Commission Regarding Douglass House Restoration Project.

George Douglass

The attached photos show the Project signage noting the grant participation of the Pennsylvania Historic and Museum Commission; “before” photos showing the degraded plaster to be preserved un-coated, removed and re-plastered, or whitewashed after crack repairs and surface losses; and (in Photo #3) the out-of-level, degraded, and missing flooring to be preser

View record
George Douglass House, see detailed caption #3048 (2013)
Photos 1006.01.042

GDH Early joint & poointing mortar

George Douglass · July 2013

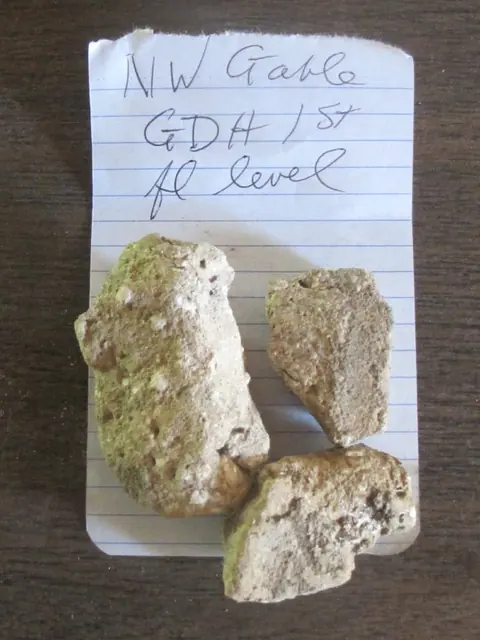
Series of 4 digital images depicting the early joint and pointing mortar at the George Douglass House. These samples will be tested for relative color and aggregate [sand] and lime content to provide an authentic basis for the mortar used in re-pointing and in the restoration plaster. DETAILED CAPTIONS #3048: 1 st floor mortar masonry sample. #3049:

View record
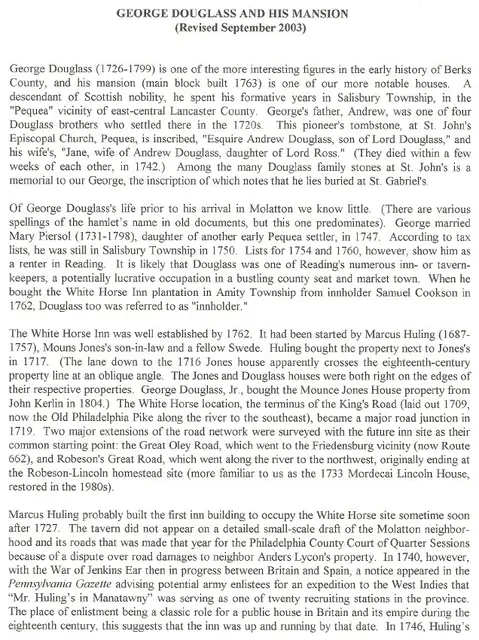
George Douglass House, Pendleton essay, page #1 (2003)
Archives 1006.01.002

George Douglass and His Mansion

George Douglass · 2003

A six-page type-written history of George Douglass and his business influence in the area of current day Douglassville, PA, as well as a description of his political and business success. Text also contains various descriptions of elements of the George Douglass House, including the full-perimeter [“encircling”] plastered cove cornice, a refinement emanating

View record
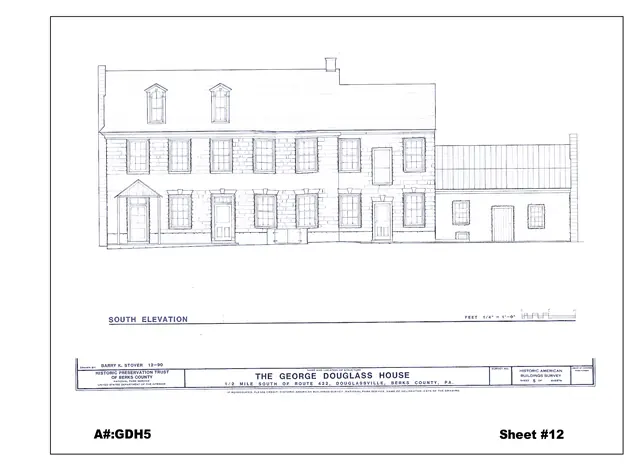
GDHDWG1
Archives 1006.01.001

George Douglass Architectural Drawing, South Elevation

George Douglass · 1990 December

Architectural Drawing of the South Elevation of the George Douglass House, with two additions, after partial restoration. Included as drawing A#GDH5, sheet #12 in the 2008 Atlas of Architectural Drawings published by the Historic Preservation Trust of Berks County, PA.

View record
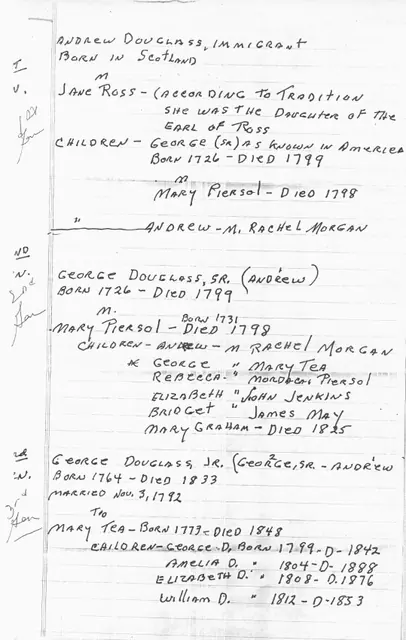
George Douglass, genealogical info, page #1
Archives 1006.01.010

George Douglass genealogy & brief property chain

George Douglass · Unknown

A two-page handwritten genealogy of George Douglass, beginning with George's father, Andrew and including four generations in total. A paragraph following the information on fourth generation includes brief deed information for White Horse Tavern, George Douglass House, and Mouns Jones House. See additional image for full text.

View record
No image
Archives 1006.01.034

George Douglass House Paint Report

George Douglass

Historic Paint Finishes Study: The George Douglass House The original finishes of the First Floor Hall and Staircase Conducted at the Request of Mr. Laurence Ward, Preservation Project Coordinator 425 Museum Road West Reading, Pennsylvania 19611 By: Matthew J. Mosca Historic Paint Finishes Specialist Artifex, Ltd. 2641 North Ch

View record
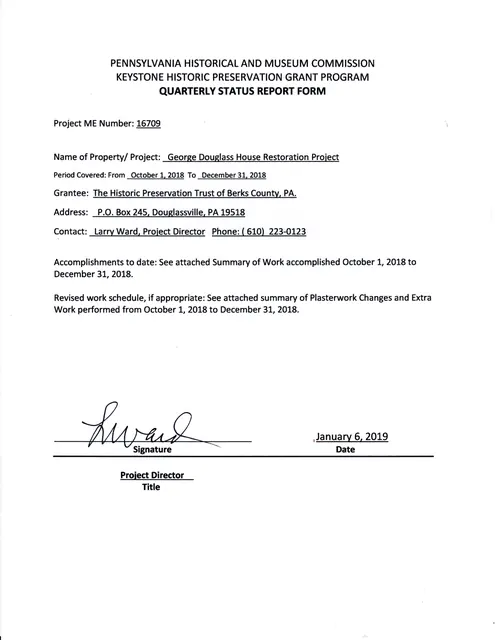
Quarterly Status Report Form
Archives 1006.01.050

George Douglass House Restoration Report for the quarter ending December 31, 2018

George Douglass · January 2019

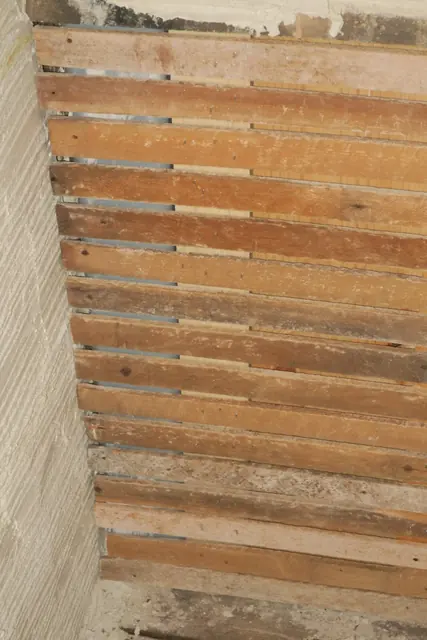
The Historic Preservation Trust of Berks County, PA., Project ME Number 16709 George Douglass House Project work Accomplished October 1, 2018 to December 31, 2018 All stable original plaster wall panels on 2d floor: remove non-period coatings and preserve plaster on original lath on several stable wall segments. Balance of this wor

View record
002
Archives 1006.01.053

George Douglass House Restoration Report for the quarter ending December 31, 2019

George Douglass · January 2020

PENNSYLVANIA HISTORICAL AND MUSEUM COMMISSION KEYSTONE HISTORIC PRESERVATION GRANT PROGRAM QUARTERLY STATUS REPORT FORM The Historic Preservation Trust of Berks County, PA., Project ME Number 16709: George Douglass House Restoration Project work accomplished October 1, 2019 to December 31, 2019: During this quarter substantial progress was achieved in

View record
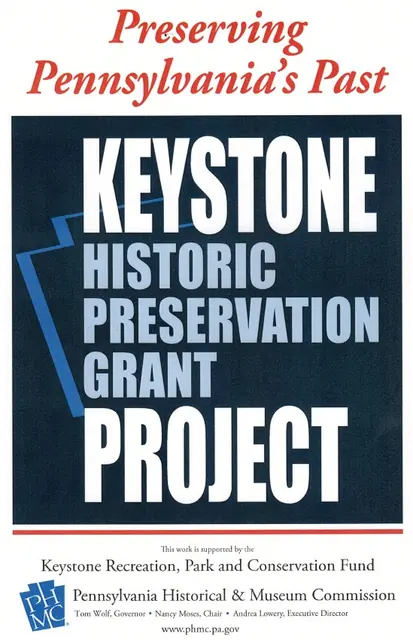
PHMC Project Sign
Archives 1006.01.047

George Douglass House Restoration Report for the quarter ending December, 31, 2017

George Douglass · January 2018

PENNSYLVANIA HISTORICAL AND MUSEUM COMMISSION KEYSTONE HISTORIC PRESERVATION GRANT PROGRAM QUARTERLY STATUS REPORT FORM Project ME Number: 16709 Name of Property/ Project: George Douglas House/ Restoration Project Period Covered: From October 1, 2017 To December 31, 2017 Grantee: The Historic Preservation Trust of Berks County, PA Address: PO

View record
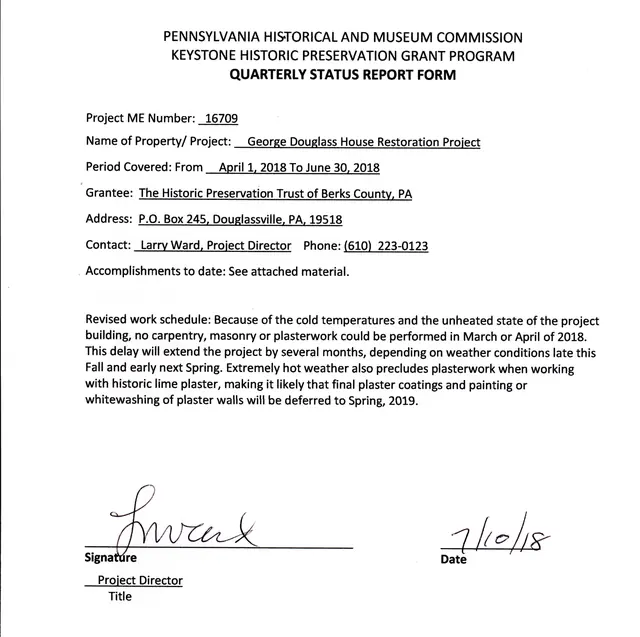
Quarterly Status Report Form
Archives 1006.01.055

George Douglass House Restoration Report for the quarter ending June 30, 2018

George Douglass · July 2018

George Douglass House Accomplishments April 1 to June, 30, 2018: During the 2d quarter of 2018, restoration carpenters Tom and Chris Lainhoff achieved significant progress toward restoring safe, stable, and historically and architecturally authentic flooring in the northwest [“best”] parlor of the house. A majority of the original floor boards have been pr

View record
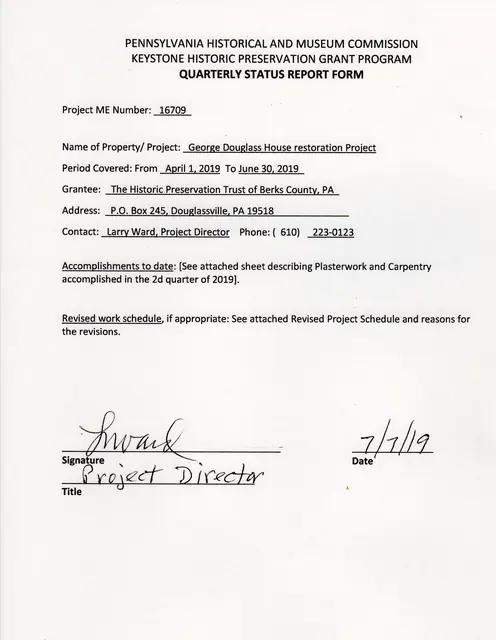
Quarterly Status Report Form
Archives 1006.01.052

George Douglass House Restoration Report for the quarter ending June 30, 2019

George Douglass · July 2019

The Historic Preservation Trust of Berks County, PA., Project ME Number 16709 George Douglass House Project Work Accomplished April 1, 2019 to June 30, 2019 PLASTERWORK: During the 2d quarter of 2019, the project plasterer, William Smith of Brandywine Historic Services, made substantial progress in the interior work, completing urgent res

View record
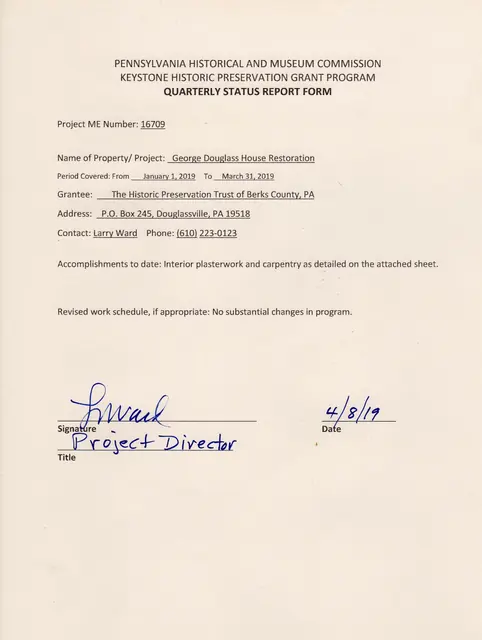
Quarterly Status Report Form
Archives 1006.01.054

George Douglass House Restoration Report for the quarter ending March 31, 2019

George Douglass · April 2019

The Historic Preservation Trust of Berks County, PA., Project ME Number 16709 George Douglass House Project work Accomplished January 1, 2019 to March 31, 2019 During the 1st quarter of 2019, our project plasterer (working on his 20th National Register structure) made substantial progress in the interior work, restoring wall integrity in th

View record
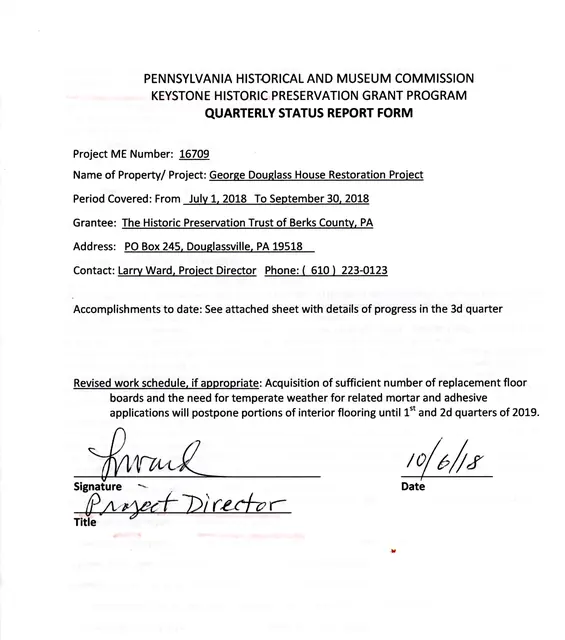
Quarterly Status Report
Archives 1006.01.049

George Douglass House Restoration Report for the quarter ending September 30, 2018

George Douglass · October 2018

George Douglass House Restoration Accomplishments, July 1 to September 30, 2018 During the 3d quarter of 2018, the primary restoration focus has been devoted to: A. Exterior: Restoring the plastered cove cornice on the primary façade; photo #19 shows a run of the cornice on the primary façade before restoration, with missing and damaged plaster and lath.

View record
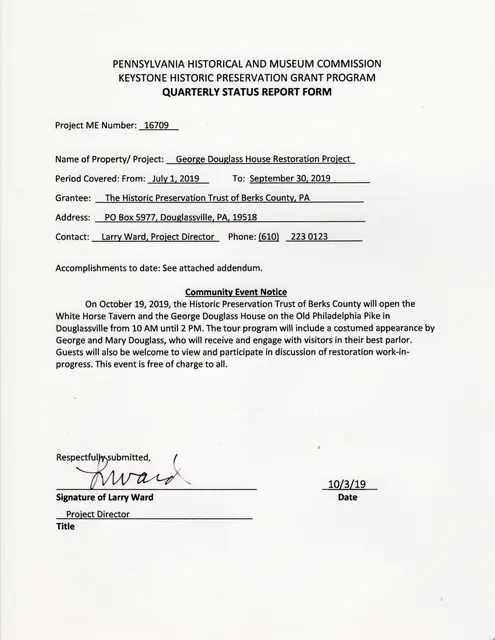
Quarterly Status Report Form
Archives 1006.01.051

George Douglass House Restoration Report for the quarter ending September 30, 2019

George Douglass · October 2019

The Historic Preservation Trust of Berks County, PA., Project ME Number 16709 George Douglass House Project Work Accomplished July 1, 2019 to September 30, 2019 Addendum to 3d Quarter 2019 Report PLASTERWORK: Interior: During the 3d quarter of 2019, the project plasterer, William Smith of Brandywine Historic Services, made substantial pr

View record