Collection

Michael Fulp

39
Photos 1005.01.075

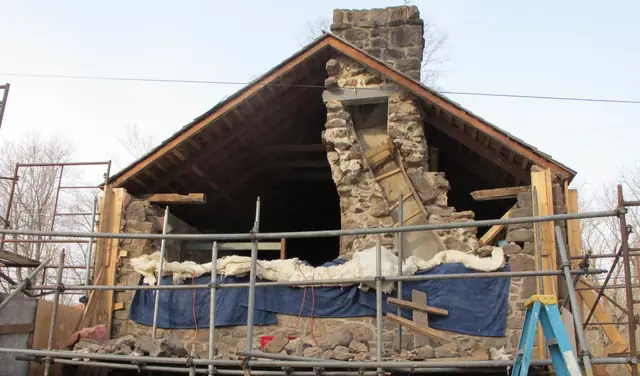
Chimney from corner fireplace to ridge

Michael Fulp

This photo of the south gable wall under re-construction shows the upper gable end looking into the 2d story attic after removal of the severely compromised and unstable stonework, showing an example of the masonry technique of "gathering over" the chimney from the fireplace smoke chamber to the approximate vertical axis of the roof ridge. The wooden braces

View record
6018
Photos 1005.01.134

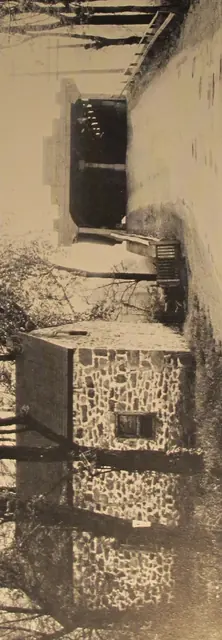
Michael Fulp House and Douglassville Covered Bridge, c. 1930s

Michael Fulp

The proximity of the house to the bridge ramp suggested the name “Bridge Keeper’s House” despite the historical fact that the original owner, Michael Fulp, died [in 1808] about a quarter-century prior to the bridge’s construction [c. 1832]. The only known “Bridge Keeper” was Alice Garber, who lived in the house in the 1940s. The stove chimney, integrated

View record
1st dwg: Drain elevation and plan, with details
Archives 1005.01.074

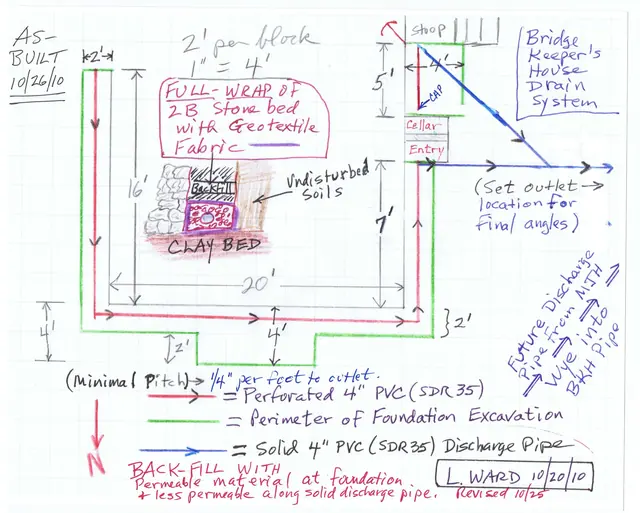
Michael Fulp House foundation drain system

Michael Fulp

Captions: 1st dwg: Drain elevation and plan, with details. 2d dwg: As-built plan of drain pipes from MFH foundation trench to Schuylkill River. Photo 106: Foundation corner with black impervious coating membrane (Eco-Flex). Photo 311: Wye at joinder of Fulp and Mouns Jones drain lines [MJH line not yet installed]. Photo 234: Delta Drain fabric

View record
2750
Photos 1005.01.133

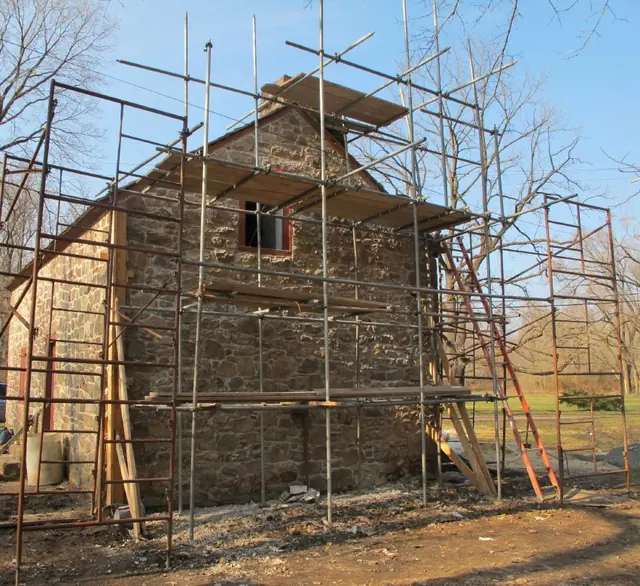
Pipe-and-Plank scaffolding at south gable wall

Michael Fulp

Three-level scaffolding erected to provide work decking for reconstruction of the deteriorated stonework of the wall [see photo # 1158 in record MFR10PH6 for view of dismantled gable-end wall]; each deck was assembled after several “lifts” of stonework were laid up from the lower levels. This scaffolding system also includes a “flying-deck” level for rest

View record