Collection

Sites and Structures Reports

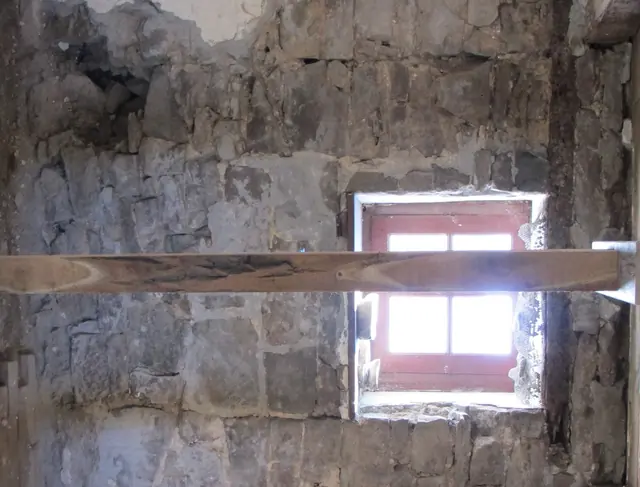
#1, Masonry jamb lines for original 1716 centered doorway
Archives 1008.01.067

Sites and Structures Report, February 2014

Sites and Structures Reports · February 2014

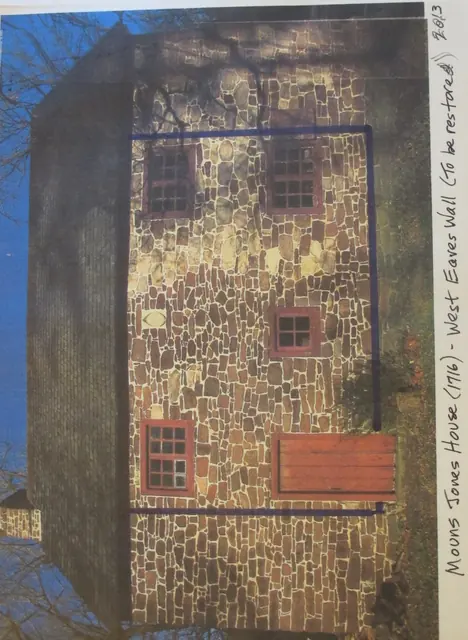
Sites & Structures Report, 2/12/14: Description Mouns Jones House Project: The recommended restoration work on the west eaves wall of the 1716 Mouns Jones house is based on two independent considerations: (I) the structurally unreliable segments of the wall, encompassing about 18 feet by 18 feet and extending from eaves level to foundation plinth

View record
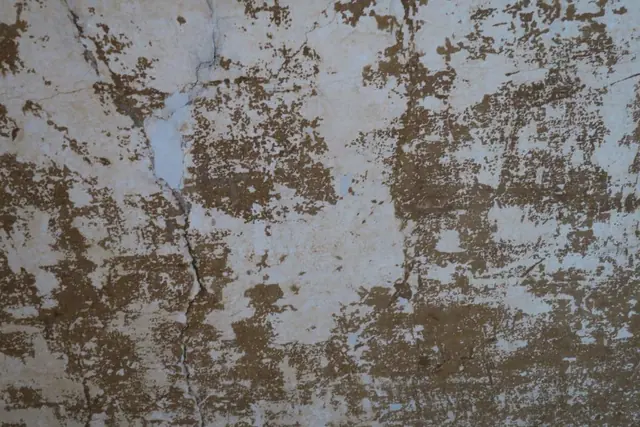
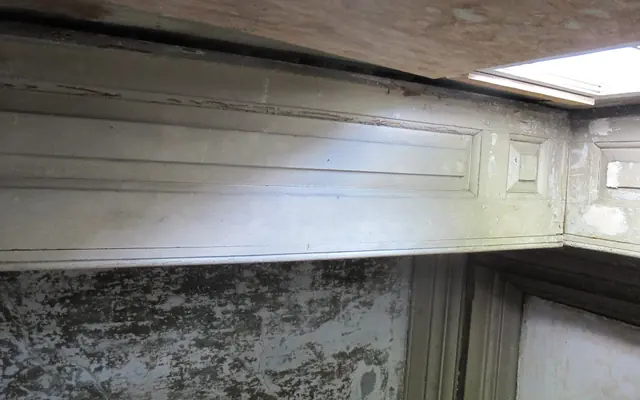
Image #1
Archives 1008.01.069

Sites and Structures Report, January 2020

Sites and Structures Reports · January 2020

Sites & Structures Committee Report to the Board of Directors, January 7, 2020 George Douglass House Restoration Project, Summary of Work Accomplished October 1, 2019 to December 31, 2019: During this quarter substantial progress was achieved in first floor parlors, kitchen, and Amity Store room in the categories of interior plasterwork, jo

View record
#1, 8724: Detail of Douglass House paneled doorway surround
Archives 1008.01.057

Sites and Structures Report, June 2012

Sites and Structures Reports · June 2012

Sites & Structures Report for the June 27, 2012 meeting of the Board of the Directors of the Historic Preservation Trust of Berks County Description: The following is a summary of preservation and restoration work planned, completed, and in-progress, including requested Board action on pending projects and collections management: George Douglass House

View record
#1: Blue-lined displaced wall area
Archives 1008.01.065

Sites and Structures Report, March 2014

Sites and Structures Reports · March 2014

Historic Preservation Trust of Berks County Sites & Structures Report, 3/12/14 MOUNS JONES HOUSE RESTORATION: As reported at the last meeting, it has become obvious from close inspection and measurements that the central segment of the masonry wall facing the Schuylkill River is distended from a vertical alignment by as much as 6 or 7 inches. The "bul

View record
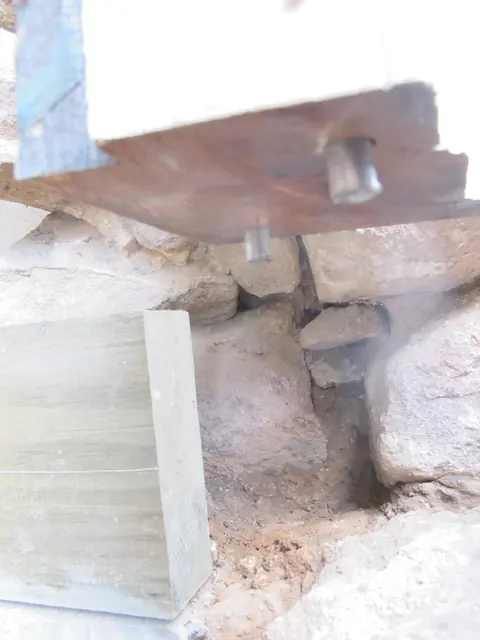
#1, 8427: Steel anchor pins protruding from oak door jambs
Archives 1008.01.056

Sites and Structures Report, May 2012

Sites and Structures Reports · May 2012

Sites & Structures Report for the May 23, 2012 meeting of the Board of the Directors of the Historic Preservation Trust of Berks County The following is a summary of preservation and restoration work planned, completed, and in-progress, with recommended Board action: I. George Douglass House: Front Doorway, 1765 house: A. After re-setting the door

View record
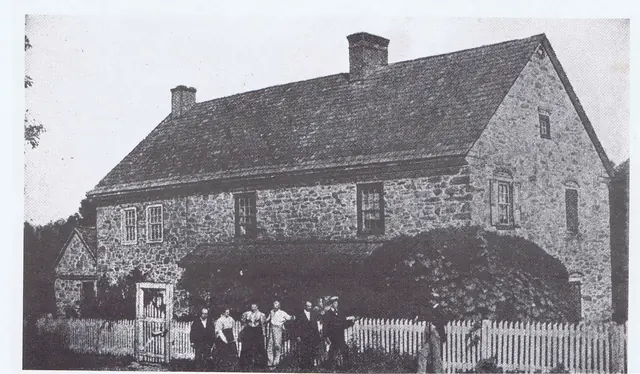
#1, photo 13 - Keim House and gabled out-building, c. 1897
Archives 1008.01.051

Sites and Structures Report, November 2011

Sites and Structures Reports · November 2011

Sites & Structures Report for the November 30, 2011 meeting of the Board of Directors of the Historic Preservation Trust of Berks County Description The following is a summary of preservation and restoration work completed and in-progress, with recommended Board action: Keim House: A. Root Cellar stabilization and restoration: The barrel-vaulted

View record
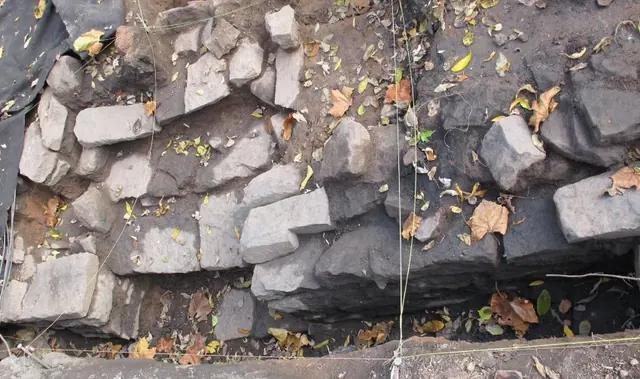
#1: Excavated foundation stones with possible opening for cellar stairs
Archives 1008.01.063

Sites and Structures Report, November 2013

Sites and Structures Reports · November 2013

Sites & Structures Report for November 13, 2013 meeting of the Board of the Directors of the Historic Preservation Trust of Berks County Description: The following is a summary of stabilization, preservation, restoration, and related work planned, completed, and in-progress, including requested Board approval or other action on pending work and projects

View record
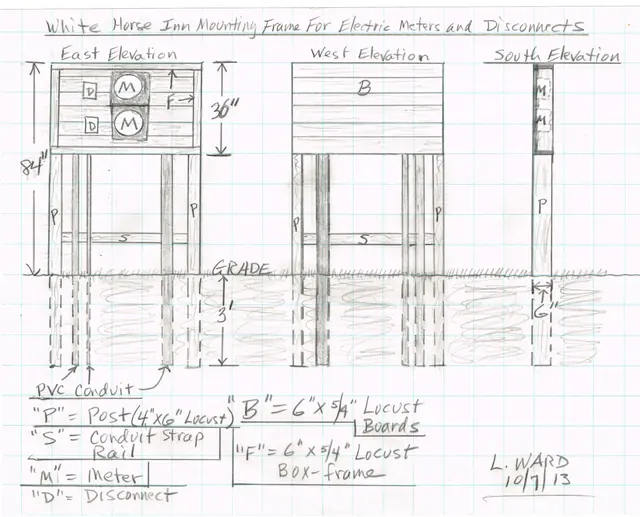
#1, Elevation drawings of electric panel mount-frame
Archives 1008.01.062

Sites and Structures Report, October 2013

Sites and Structures Reports · October 2013

Sites & Structures Report for October 9, 2013 meeting of the Board of the Directors of the Historic Preservation Trust of Berks County. The following is a summary of stabilization, preservation, restoration, and related work planned, completed, and in-progress, including requested Board approval or other action on pending work and projects under consider

View record
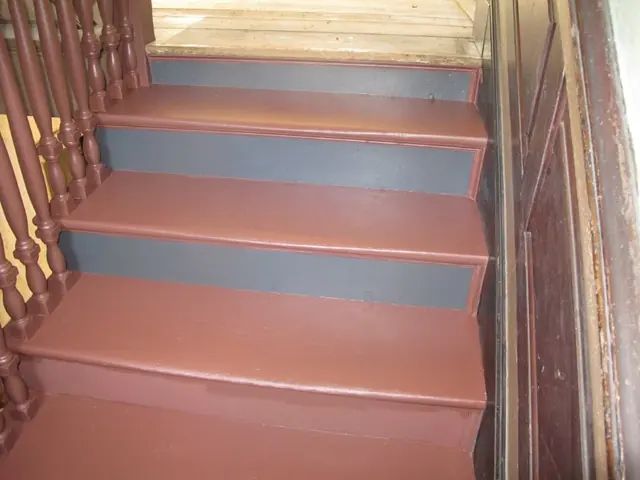
#1, 250: Miss-matched Douglass House stair-riser color
Archives 1008.01.059

Sites and Structures Report, September 2012

Sites and Structures Reports · September 2012

Sites & Structures Report for the September 19, 2012 meeting of the Board of the Directors of the Historic Preservation Trust of Berks County. The following is a summary of preservation and restoration work planned, completed, and in-progress, including requested Board action on pending projects and projects under consideration: George Douglass House:

View record
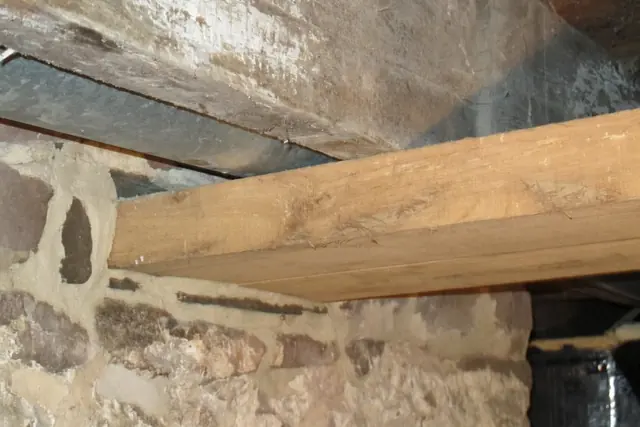
#1: Reconstructed WH cellar passage lintel, oak beams
Archives 1008.01.061

Sites and Structures Report, September 2013

Sites and Structures Reports · September 2013, November 2020

Sites & Structures Report for September 11, 2013 meeting of the Board of the Directors of the Historic Preservation Trust of Berks County The following is a summary of stabilization, preservation, restoration, and related work planned, completed, and in-progress, including requested Board approval or other action on pending work and projects under consid

View record
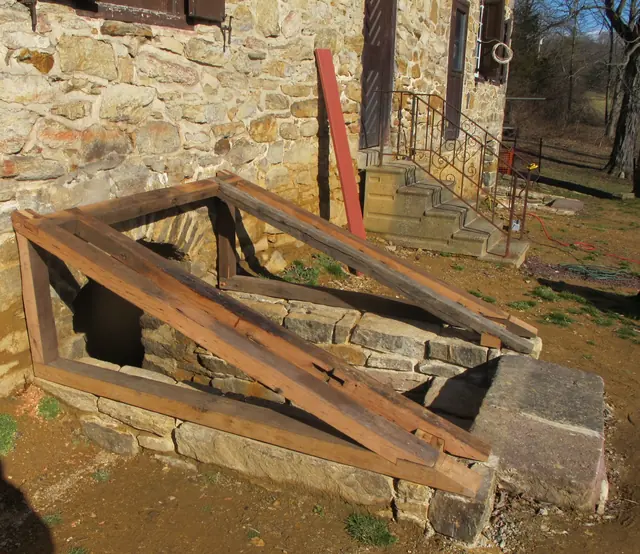
#1, 7434-Framing for cellar cap and doors
Archives 1008.01.054

Sites and Strucutres Report March 2012

Sites and Structures Reports · March 2012

Sites & Structures Report for the March 28, 2012 meeting of the Board of the Directors of the Historic Preservation Trust of Berks County The following is a summary of preservation and restoration work planned, completed, and in-progress, with recommended Board action: Keim House: The committee is considering the following projects: A. Re-establis

View record