Person

Jones, Mounce

Morlatton Village, church history, page #235 (1902)
Archives 1003.01.062

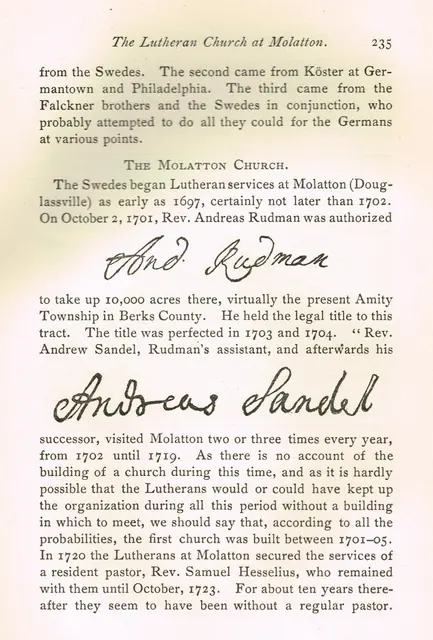
Excerpt from book "The Lutheran Church in Pennsylvania: 1638-1800" featuring the church at Morlatton (now St. Gabriel's)

Morlatton · 1902

Series of three digital images depicting a 5-page section from the book ”The Lutheran Church in Pennsylvania (1638-1800),” Vol. I, by Theodore Emanuel Schmauk, D.D., Lancaster, PA, The Pennsylvania German Society (1902). The section herein is featured on pages 235-239. The excerpt gives a brief history of the church at Morlatton (in text referred to as Mo

View record
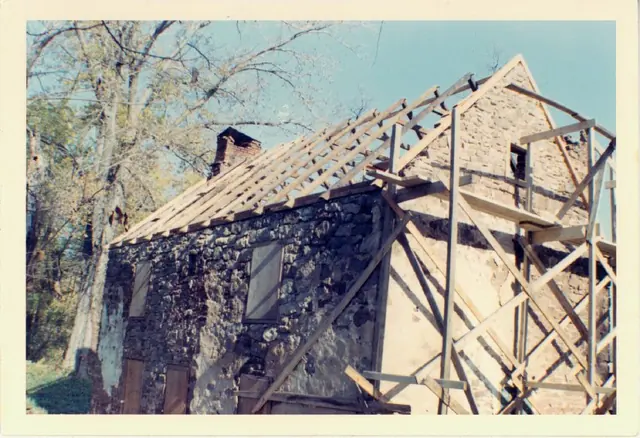
Mouns Jones House during reconstruction of roof (c.1966)
Photos 1000.01.011

Mouns Jones House during reconstruction

Mouns Jones · 1966 Nov

Color photographic print depicting a perspective view from southwest showing new (c.1966) roof rafters set in beveled channels in wall plate{1}. Ink notes on verso: "All material used except shingles from an old log house 27 miles away." Pencil notes on verso: "Gable restored and hand-pegged rafters in place . . . . . .old rafters and beams for attic floor."

View record
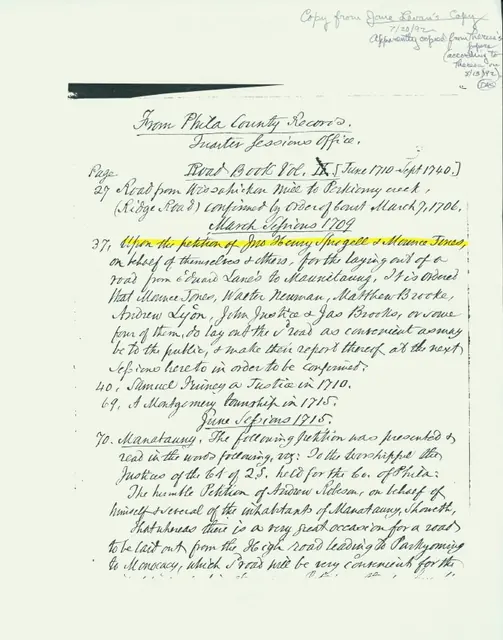
Mouns Jones, road petition
Archives 1000.01.093

Quarter Sessions Office, road petition

Mouns Jones · Unknown

Photocopy of a photocopied page from a Berks County Quarter Sessions Office{1} records book . Highlighted line begins discussion of a petition to build a road from ”Edward Lane’s” to “Mannitawny”. Peition was made by Henry Sprogel and ”Mounce Jones” on behalf of themselves and others. In the full text of the Petition, not transcribed in this abstract, Mounce

View record
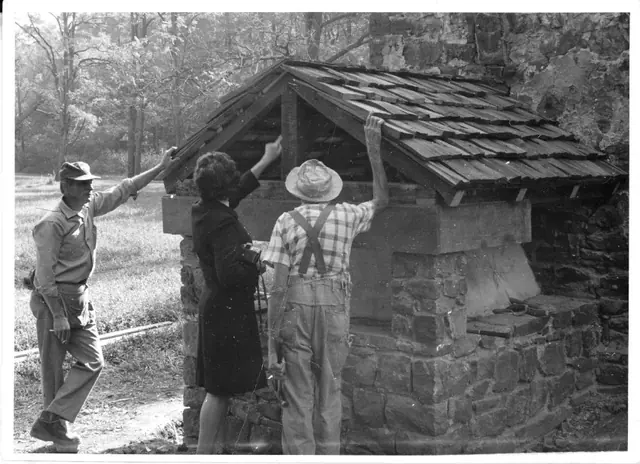
Mouns Jones House reconstructed bake oven (c.1966-70)
Photos 1000.01.012

Reconstructed Mouns Jones Bake-oven

Mouns Jones · 1966-70 circa

View of Mouns Jones reconstructed bake oven, from photographic print, showing contractor Robert Landis at left, Theresa Beard (middle), and worker. “See record #MJHPH39 for detail photo of closed-up aperture prior to re-construction of bake oven.”

View record
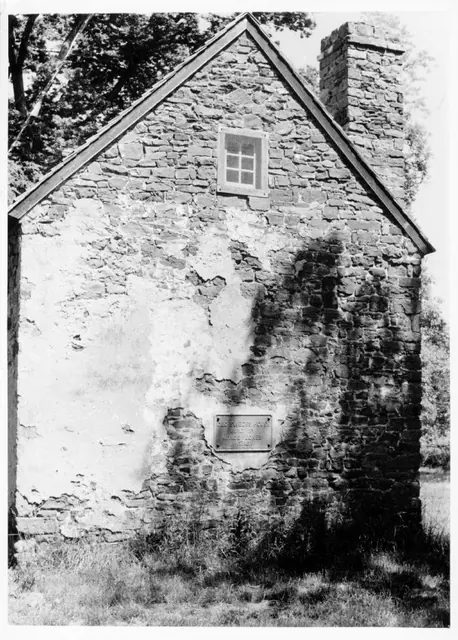
Mouns Jones House, partially restored south gable-end elevation (c.1971)
Photos 1000.01.009

South gable elvation

Mouns Jones · c.1971

Black and white photographic print of the post 1965-1970 restoration south elevation view of the Mouns Jones House. Ink note on verso reads: "Mouns Jones House before pointing showing marker placed by Hist. Soc. of Berks." Shows remnants of 19th-century pargeting; corner chimney; six-pane ["light"] attic casement window in the same configuration as shown

View record