Person

Keim, Jacob

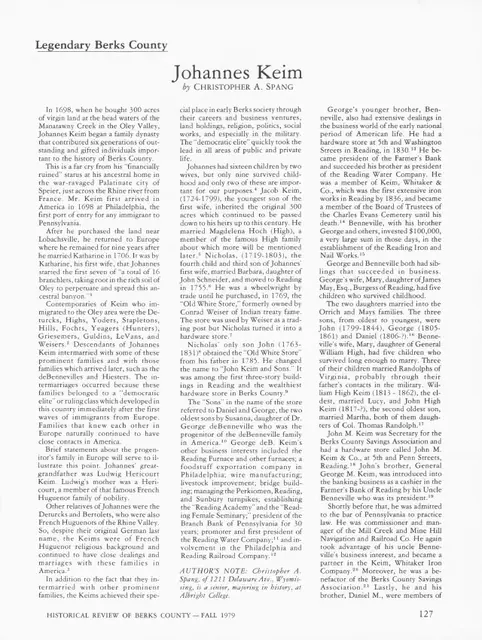
Keim, Family History, Page #1 (1979)
Archives 1002.01.058

"Johannes Keim"--article on Keim history

Keim · Fall 1979

Three-page of article titled "Johannes Keim" by christopher A. Spang appearing in the Fall 1979 (Volume XLIV, No. 4) issue of "Historical Review of Berks County," a quarterly publication of the Historical Society of Berks County. Article gives a brief history of Johannes Keim (starting in 1698) and key descendants ending in the mid 19th century. Topics d

View record
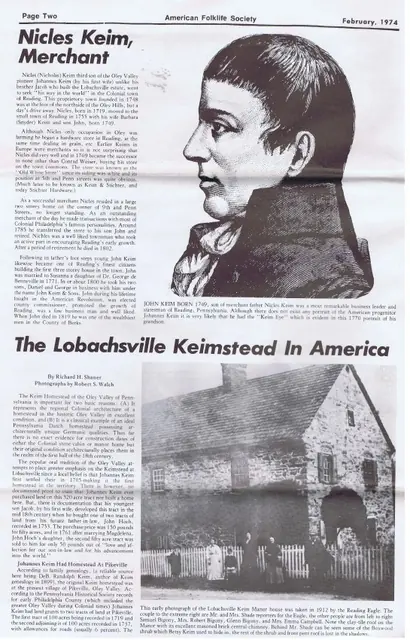
Keim articles, American Folklife, Page 2 (1974)
Archives 1002.01.043

American Folklife, Keim articles

Keim · February 1974

Three-pages of short articles from Volume II, No. 5 (February , 1974) issue of "American Folklife," a monthly newspaper devoted to the American culture published by the American Folklife Society. First article, appearing entirely on page 2 and titled "Nicles Keim, Merchant," gives a brief history of Nicles Keim, third son of John Keim by his first wife

View record
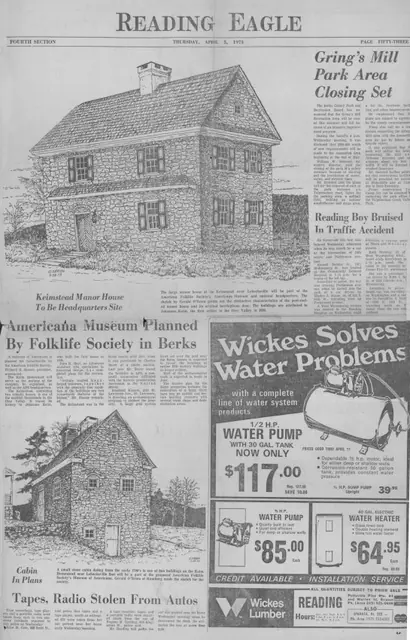
Keim, article & drawings re: Americana Museum (1973)
Archives 1002.01.051

Americana Museum Planned by Folklife Society in Berks

Keim · 04/05/1973

Half-page article with drawings (by Gerald O'Brien) from the Thursday April 5, 1973 edition of the "Reading Eagle." Article appears on page 53, Fourth Section. Article briefly discusses American Folklife Society's (owner of Keim farmstead in 1973) plans for converting the Keim farmstead into a history museum & national headquarters site.

View record
Keim ancillary building detail of SW perspective view (c.1990)
Photos 1002.01.065

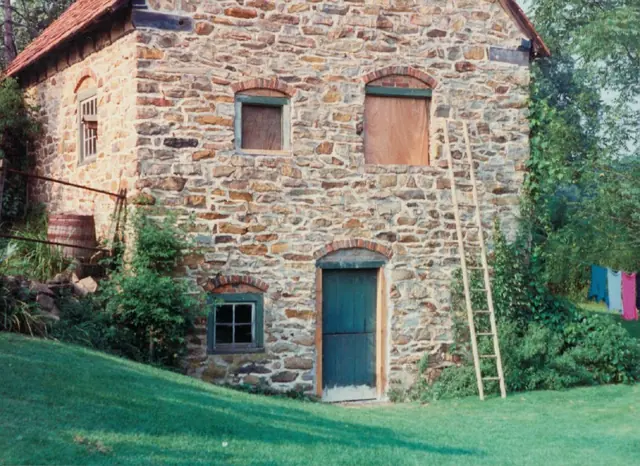
Ancillary building detail of southwest perspective view

Keim · c.1990

Color photographic print showing detail of the southwest perspective view of the Keim ancillary building during restoration of the southeastern gable wall window. Details include: brick segmental relieving arches; random rubble masonry.

View record
Keim ancillary building, detail of south elevation view (c.1990)
Photos 1002.01.064

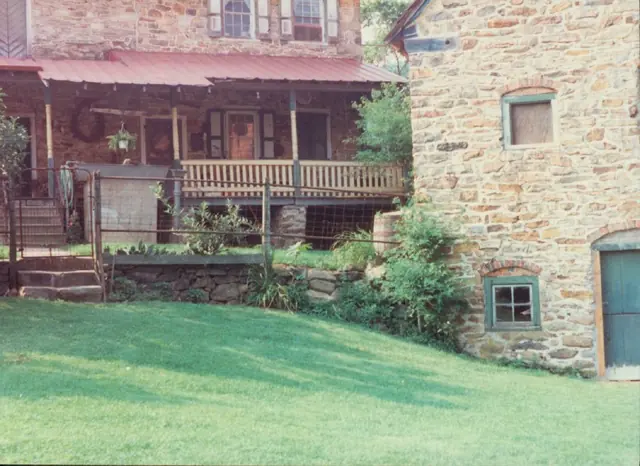
Ancillary building, detail of south elevation view

Keim · c.1990

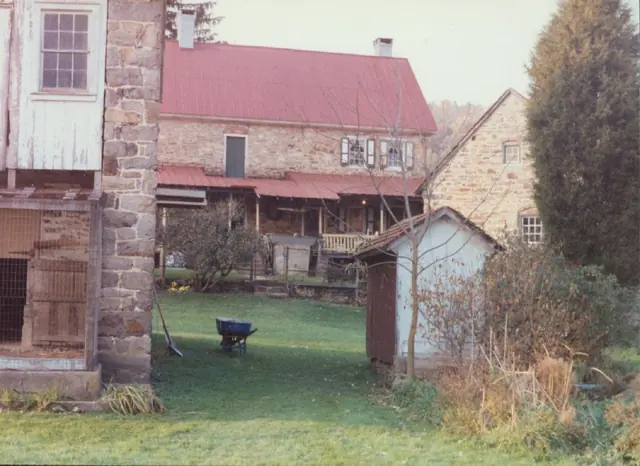
Color photographic print showing detail of the south elevation view of the Keim ancillary building. Note that the eastern range of the Keim Federal era addition to the 1753 house and 1930s porch can be seen in the left of this photo. Details include: brick segmental relieving arch; 19th-century paneled shutters above porch

View record
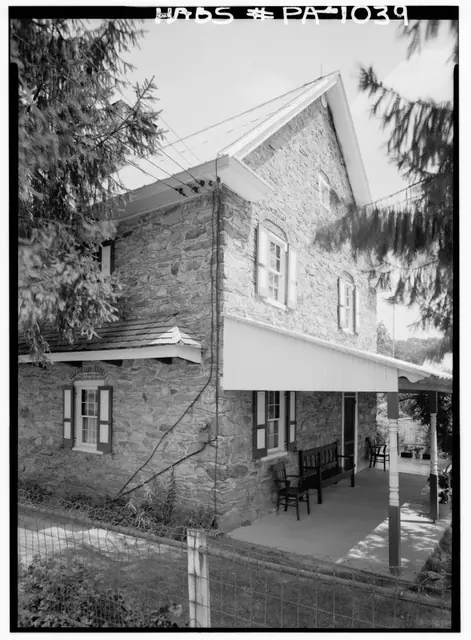
Keim House from original photo-graphic print from northwest perspective
Photos 1002.01.026

c. 1941 Northwest perspective view, Keim house

Keim · August 1958

Northwest perspective view of the c. 1753 Jacob Keim house from Historic American Buildings Survey Photograph. Description: This view from photo, HABS PA #1039, shows: the pent roof on its original cantilevered “outlooker” supports on the northern eaves wall, with projecting “flashing course” protecting joint between shingles and house-wall [left]; the ga

View record
Keim House, detail of south elevation view (c.1990)
Photos 1002.01.062

Detail of south elevation view

Keim · c.1990

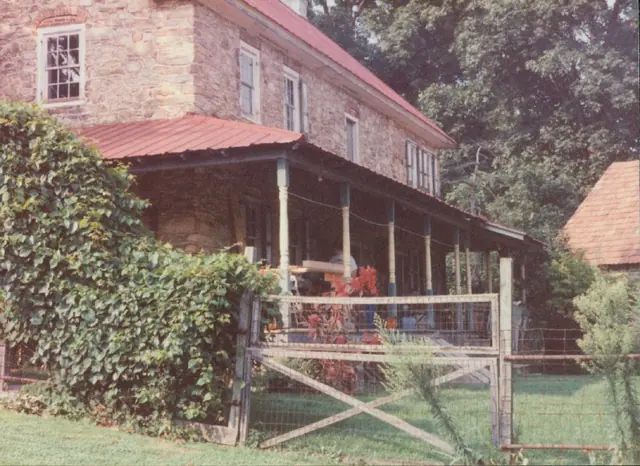
Color photographic print showing detail of the south elevation view of the Keim House. Note that portions of the Keim Cabin, Keim Barn, and Keim Outhouse (right) can be seen in this photo. Details include: chevron door, brick relieving arch, 1930s porch.

View record
Keim, House, southwest perspective view (c.1990)
Photos 1002.01.061

Detail view from southwest perspective

Keim · c.1990

Color photographic print showing detail of a southwest perspective view of the Keim House. Note that the re-tiled roof of the Keim ancillary building can be seen along the right margin of the photo. Details include: 1930s porch on south eaves wall and west gable wall, both grossly distorting the original proportions, massing, fenestration, and concealing

View record
Driving tour booklet, Keim house, cover (1968)
Archives 1002.01.039

Driving Tour, Keim Homestead

Keim · 1968

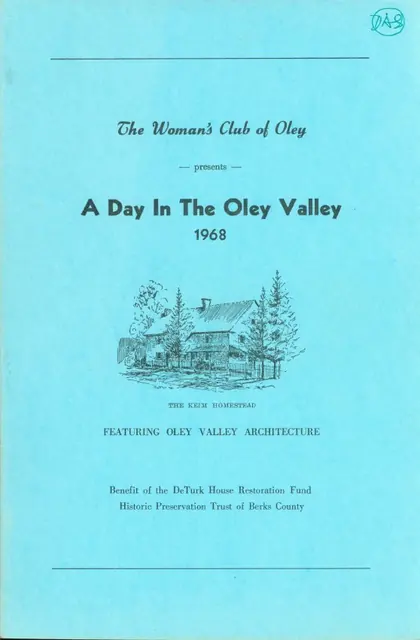
Ten-page booklet (6" w x 9" h) outlining a driving tour of the Oley Valley arranged by The Woman's Club of Oley. Features include: map, one-page introduction, brief histories for seven sites, and acknowledgements of property owners and tour committee members. The Keim Homestead is the second site featured. Brief historical text for Keim Homestead begin

View record
Keim house, east gable elevation view  (c.1990)
Photos 1002.01.013

East elevation view

Keim · c.1990

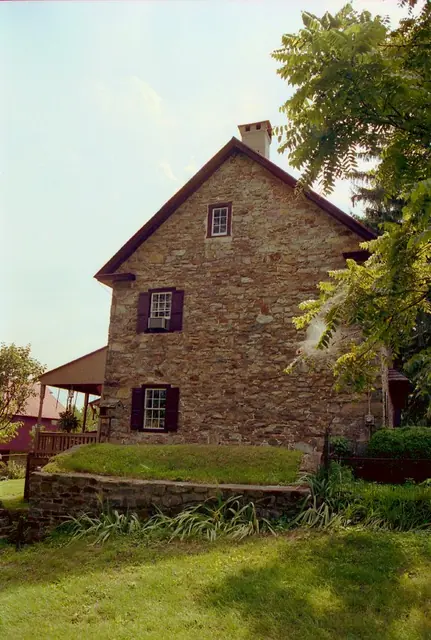
Frame # 15 of 16 (2-17) from 35mm color negatives, all various views of the buildings on the Jacob Keim Farmstead. East gable elevation of Keim house with 20th-century Victorian-style porch on south eaves wall [left edge of photo], capped and parged chimney, and alternating "quoin" stone corner pier. This gable wall terminates the early addition to the 1

View record
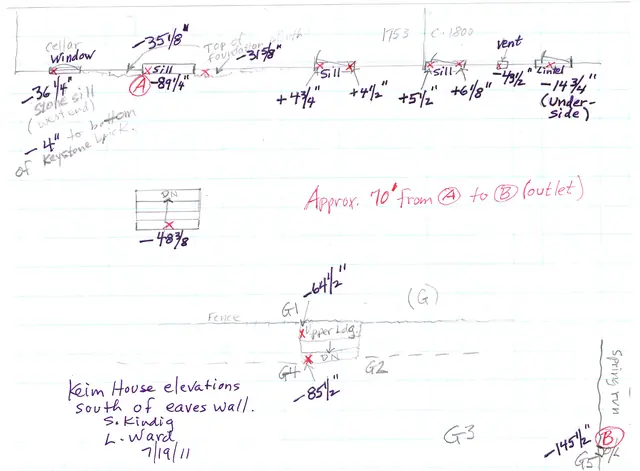
#1: Keim House, field notes drawing, elevations south of SO eaves wall (201
Archives 1002.01.085

Field notes drawing of the elevations south of the south eaves wall.

Keim · 07/19/2011

Keim House, field notes drawing, elevations South of the Southern eaves wall (2011). Digital image #1 is a Field Notes drawing showing the Keim House grade elevations south of the south eaves wall. Description: The data recorded on this sketch [together with future archaeological investigations] will provide guidance for determining the early and restore

View record
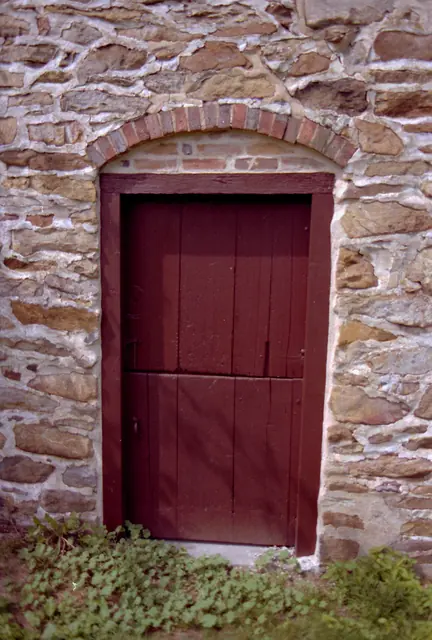
Keim ancillary building gable-end doorway (c. 1990)
Photos 1002.01.004

Gable-end doorway

Keim · c.1990

Frame #5 of 16 (2-17) from 35mm color negatives, Keim ancillary building, ground-floor gable-end "Dutch" door, from a set of various views of the buildings on the Jacob Keim Farmstead. Keim ancillary building gable-end doorway. Details include: random-rubble masonry, brick relieving arch, brick infill, two-leaf (Dutch) door, oak jambs and lintel.

View record
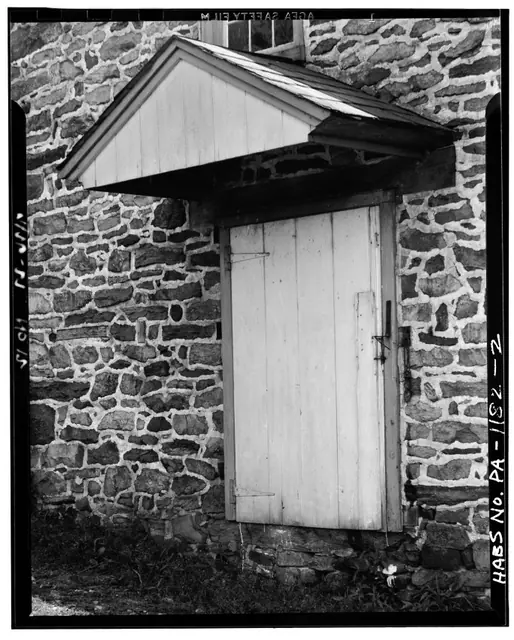
Keim Barn, hooded doorway in west gable-end wall (1941)
Photos 1002.01.030

Gable-hooded barn doorway

Keim · Summer 1941

Digital image of Keim Barn from original photographic print showing gable-hooded doorway. Details include: non-period door and hardware, gabled doorway hood. Origianl HABS caption for the image is as follows: "DETAIL VIEW OF HOODED DOOR." Data sheets for HABS images (KBPH1--1002.01.029 & KBPH2--1002.01.030) associated with the Keim Barn appear in

View record
Keim Barn,  HABS text & captions, Cover page (c.1958)
Archives 1002.01.036

HABS text & captions for Keim Barn

Keim · c.1958

Background text accompanying Historical American Buildings Survey photographs. Two pages of text describe Location and Caption Information for Keim Barn. For full text refer to additional image or MULTIMEDIA LINKS. Also see MULTIMEDIA LINKS for associated HABS photographs of Keim House & Cabin. See catalog records KBPH 1--1002.01.029 & KBPH2--1002.01.

View record
Keim newspaper clipping w/ text & photo (c.1972-1975)
Archives 1002.01.042

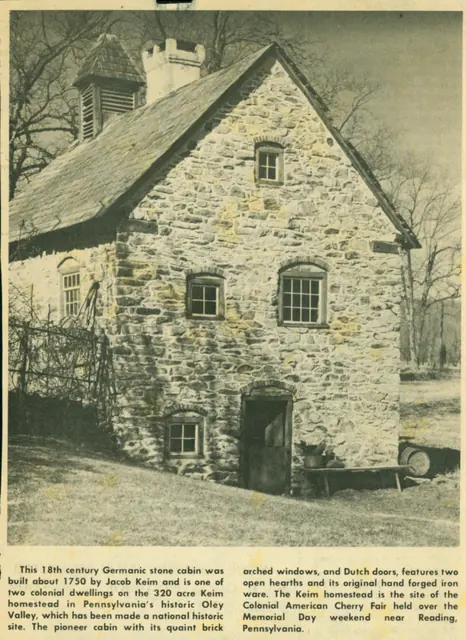
Keim "cbabin" newspaper clipping

Keim · c.1972-1975

Clipping from an unknown newspaper showing the Keim Ancillary Building (formerly called a "cabin" under the speculation that it had been a Keim "settler's" dwelling preceding the 1753 house) and including a very brief history of the building. Later research determined a construction date of c.1753 and a determination that it was a multi-function farmstead "a

View record
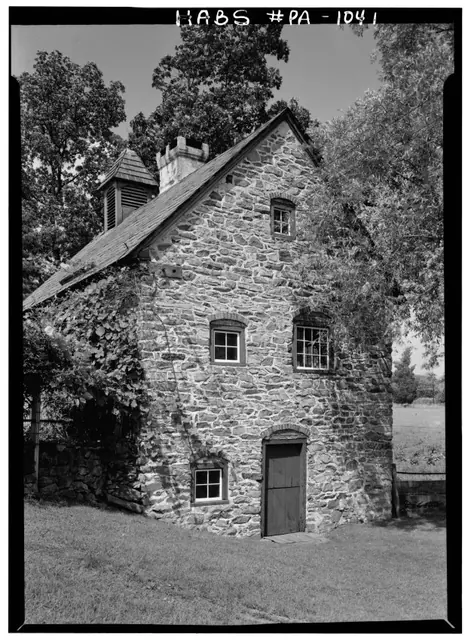
Keim wood-turner’s shop, ancillary building, SW view (1958)
Photos 1002.01.031

Keim Ancillary building, southwest perspective view

Keim · August 1958

Digital image of Keim ancillary building (formerly called a “Cabin”) from original photographic print from a HABS survey. Details include: random-rubble masonry, brick relieving arch, casement window, central chimney, two-leaf (Dutch) door, 19th century dovecote and slate roof. Original HABS caption for the image is as follows: "Historic American Buildin

View record
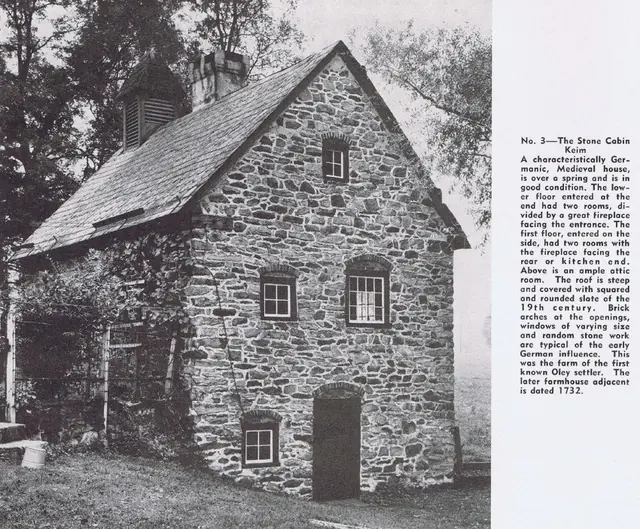
Keim perspective view from magazine photo, with caption (c.1954)
Archives 1002.01.054

Keim ancillary wood-turner's shop, perspective view of gable end

Keim · Winter 1954

Keim ancillary workshop structure, halftone image from photo, with descriptive caption, published in the "Dutchman," Winter, 1954, page 18. Brick arches shown are "relieving" elements when properly constructed to transfer structural loads to the masonry abutments flanking the door and windows. Stonework is laid in random-rubble masonry method. Detail

View record
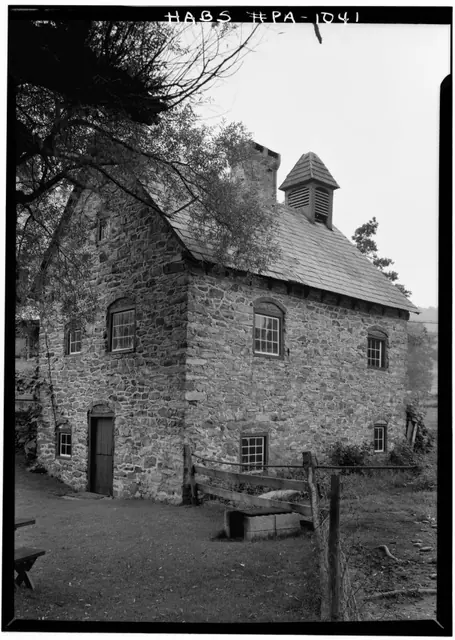
SW perspective VIEW, southern gable end and eastern eaves wall (1958)
Photos 1002.01.032

Keim ancillary workshop (formerly called the “Keim Cabin”), SW perspective

Keim · August 1958

Digital image of Keim ancillary workshop building from original photographic print showing south gable elevation and eastern eaves wall. Details include: random-rubble masonry, brick relieving arches, casement window, central chimney, two-leaf ("Dutch") door, 19th century Dovecote [or Bell tower?] and slate roof Original HABS caption for the image is a

View record
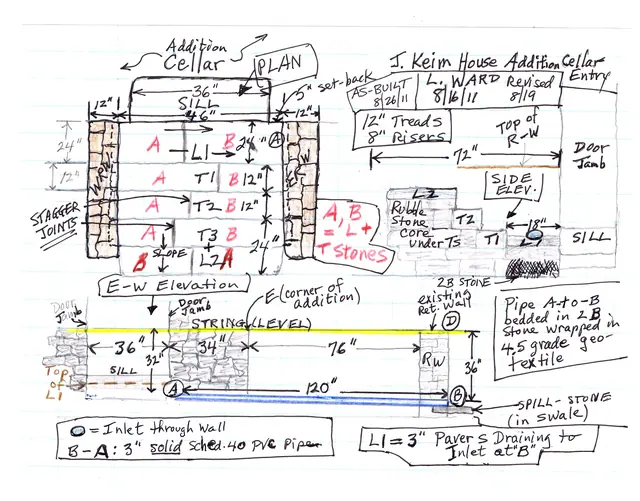
#1: Jacob Keim House, reconstructed cellar entry, field notes drawing #1
Archives 1002.01.089

Keim House addition cellar entry steps drawings

Keim · 08/19/2011 & 08/23/2011

Digital images of 2 field notes drawings and a series of 8 digital photographs showing the cellar entryway constructed in summer, 2011 at the c.1800-1820 addition to the Jacob Keim House. During most of the past 90 years, the addition-cellar doorway [Image #3, photo 3676, 5/23/11] and its approach, an earthen ramp, were sheltered against direct precipitation

View record
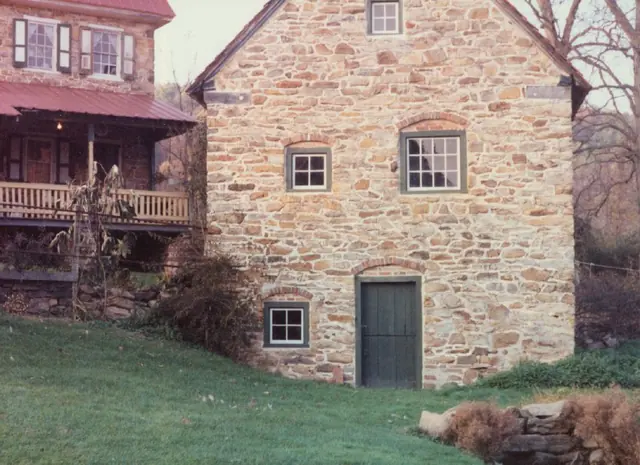
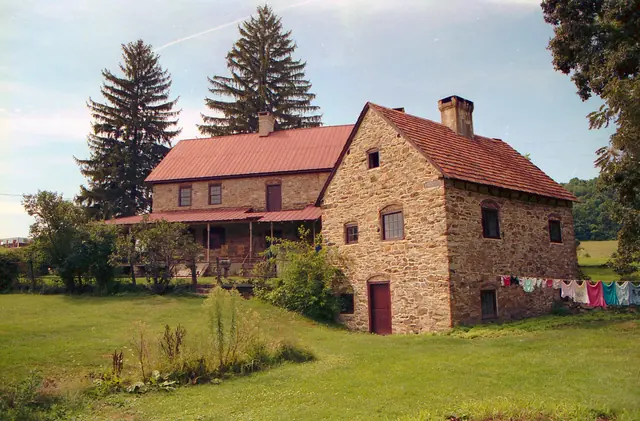
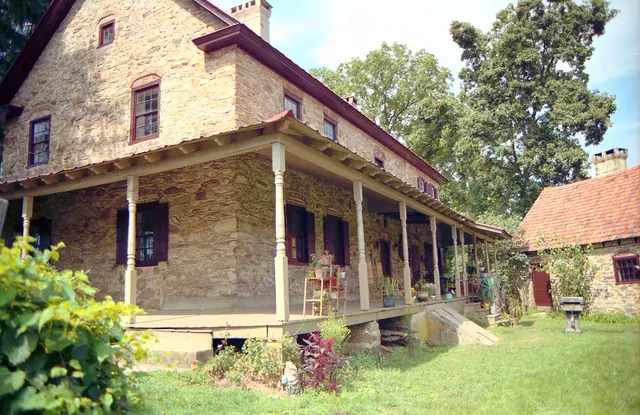
Keim house and ancillary building, SE perspective view (c.1990)
Photos 1002.01.005

Keim House and ancillary workshop, southeast perspective view

Keim · c.1990

Frame # 6 of 16 (2-17) from 35mm color negatives, all various views of the buildings on the Jacob Keim Farmstead. Southeast perspective view of Keim house and ancillary building (cabin). 20th-century Victorian-style porch on house. Record Updated February, 2021, Laurence Ward

View record
Keim house and ancillary building, SW perspective view (c.1990)
Photos 1002.01.001

Keim House and ancillary workshop, SW perspective view

Keim · c.1990

Frame # 2 of 16 (2-17) from 35mm color negatives, Farmhouse and Cabin, from a set of various views of the buildings on the Jacob Keim Farmstead. Southwest perspective view of Keim house and ancillary building; 1930s Victorian-style porch on house; southern gable-end and re-tiled roof of ancillary multi-function structure (right). The porch and overgrown s

View record
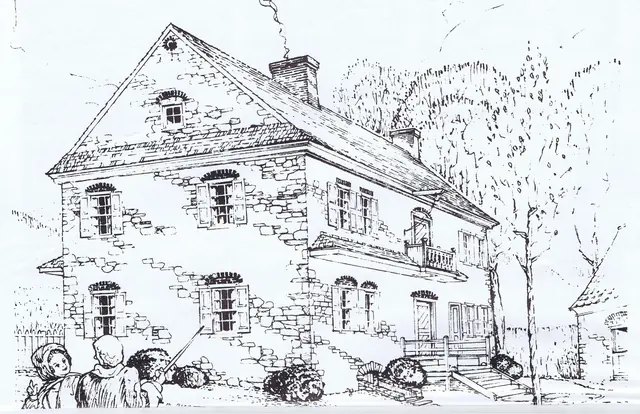
Keim House, conceptual perspective sketch from "American Folklife" (1975)
Archives 1002.01.070

Keim House perspective drawing

Keim · April 1975

Perspective drawing of the Jacob Keim “Manor House” from the southwest, published in the copyrighted April, 1975 issue of “American Folklife, A Monthly Newspaper Devoted to the American Culture”. This image and the text excerpts are published here with the generous permission of Richard Shaner, Publisher, Managing Editor, and principal contributor to the ess

View record
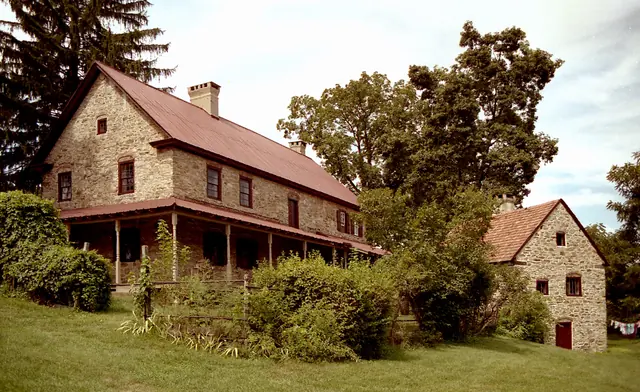
Keim house, SW perspective view (c.1990); ancillary building, right.
Photos 1002.01.008

Keim House, southwest perspective view

Keim · c.1990

Frame # 9 of 16 (2-17) from 35mm color negatives, all various views of the buildings on the Jacob Keim Farmstead. Southwest perspective view of Keim house and ancillary building; 1930s Pagoda-style roofed porch on house. The porch, from the 1930s until removed in 2011, concealed a rare set of architectural details: a cellar-vent and welled-window in the g

View record