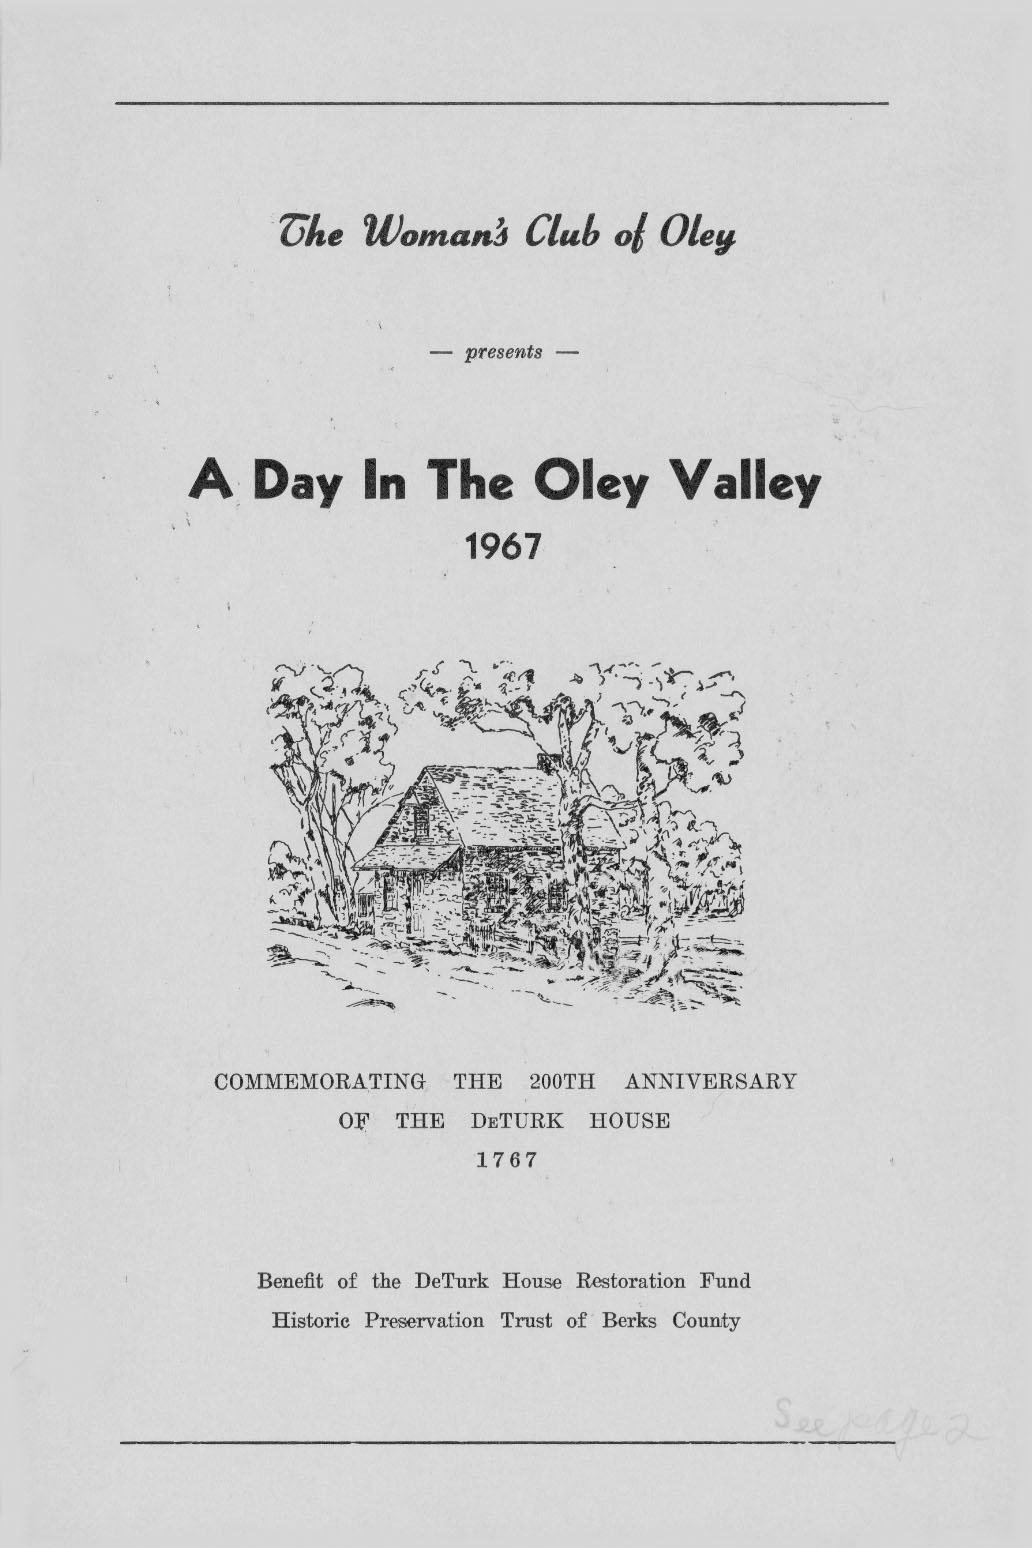
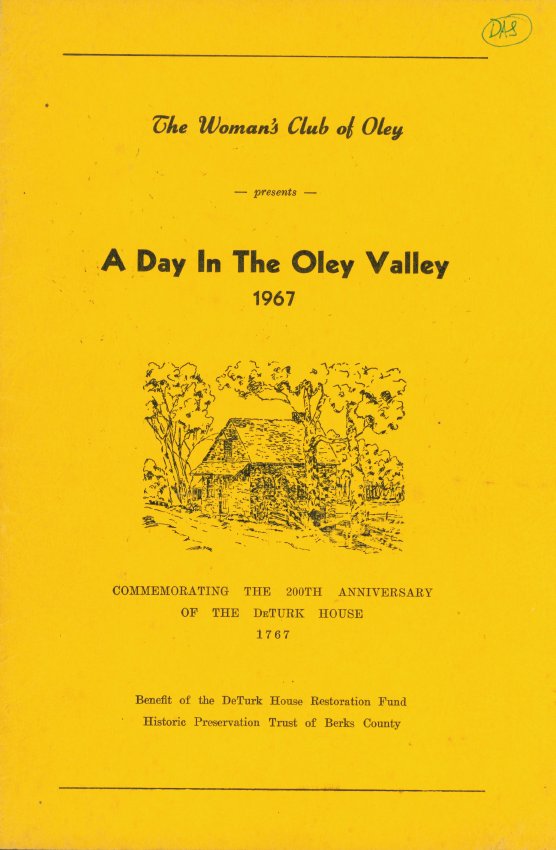
Booklet, "A Day in the Oley Valley" 1967, 12 pages.
Sponsored by the Woman's Club of Oley. The De Turk House is featured in this annual tour of historic sites.
The cover further pronounces "Commemorating the 200th anniversary of the DeTurk House" and "Benefit of the DeTurk Restoration Fund, Historic Preservation Trust of Berks county."
A drive-around tour is mapped, with 31 possible historic site stops: De Turk House is the first, described on page 2.
Only the cover and page 2 are presented as images here. A single image of cover and page 2 combined, suitable for printing on 8.5x11 landscape is available under MULTIMEDIA LINKS.
Eleven-page booklet (6" w x 9" h) outlining a driving tour of the Oley Valley arranged by The Woman's Club of Oley.
Features include: map, one-page introduction, brief histories for 31 sites, and acknowledgements of property owners, tour guides, and tour committee members.
DeTurk sites included are the [John] DeTurk "Homestead" [House] (page2) and the Abraham DeTurk Homestead (page 3).
image pictured is of cover only. Full text of bookelt can be found under MULTIMEDIA LINKS or additional images.
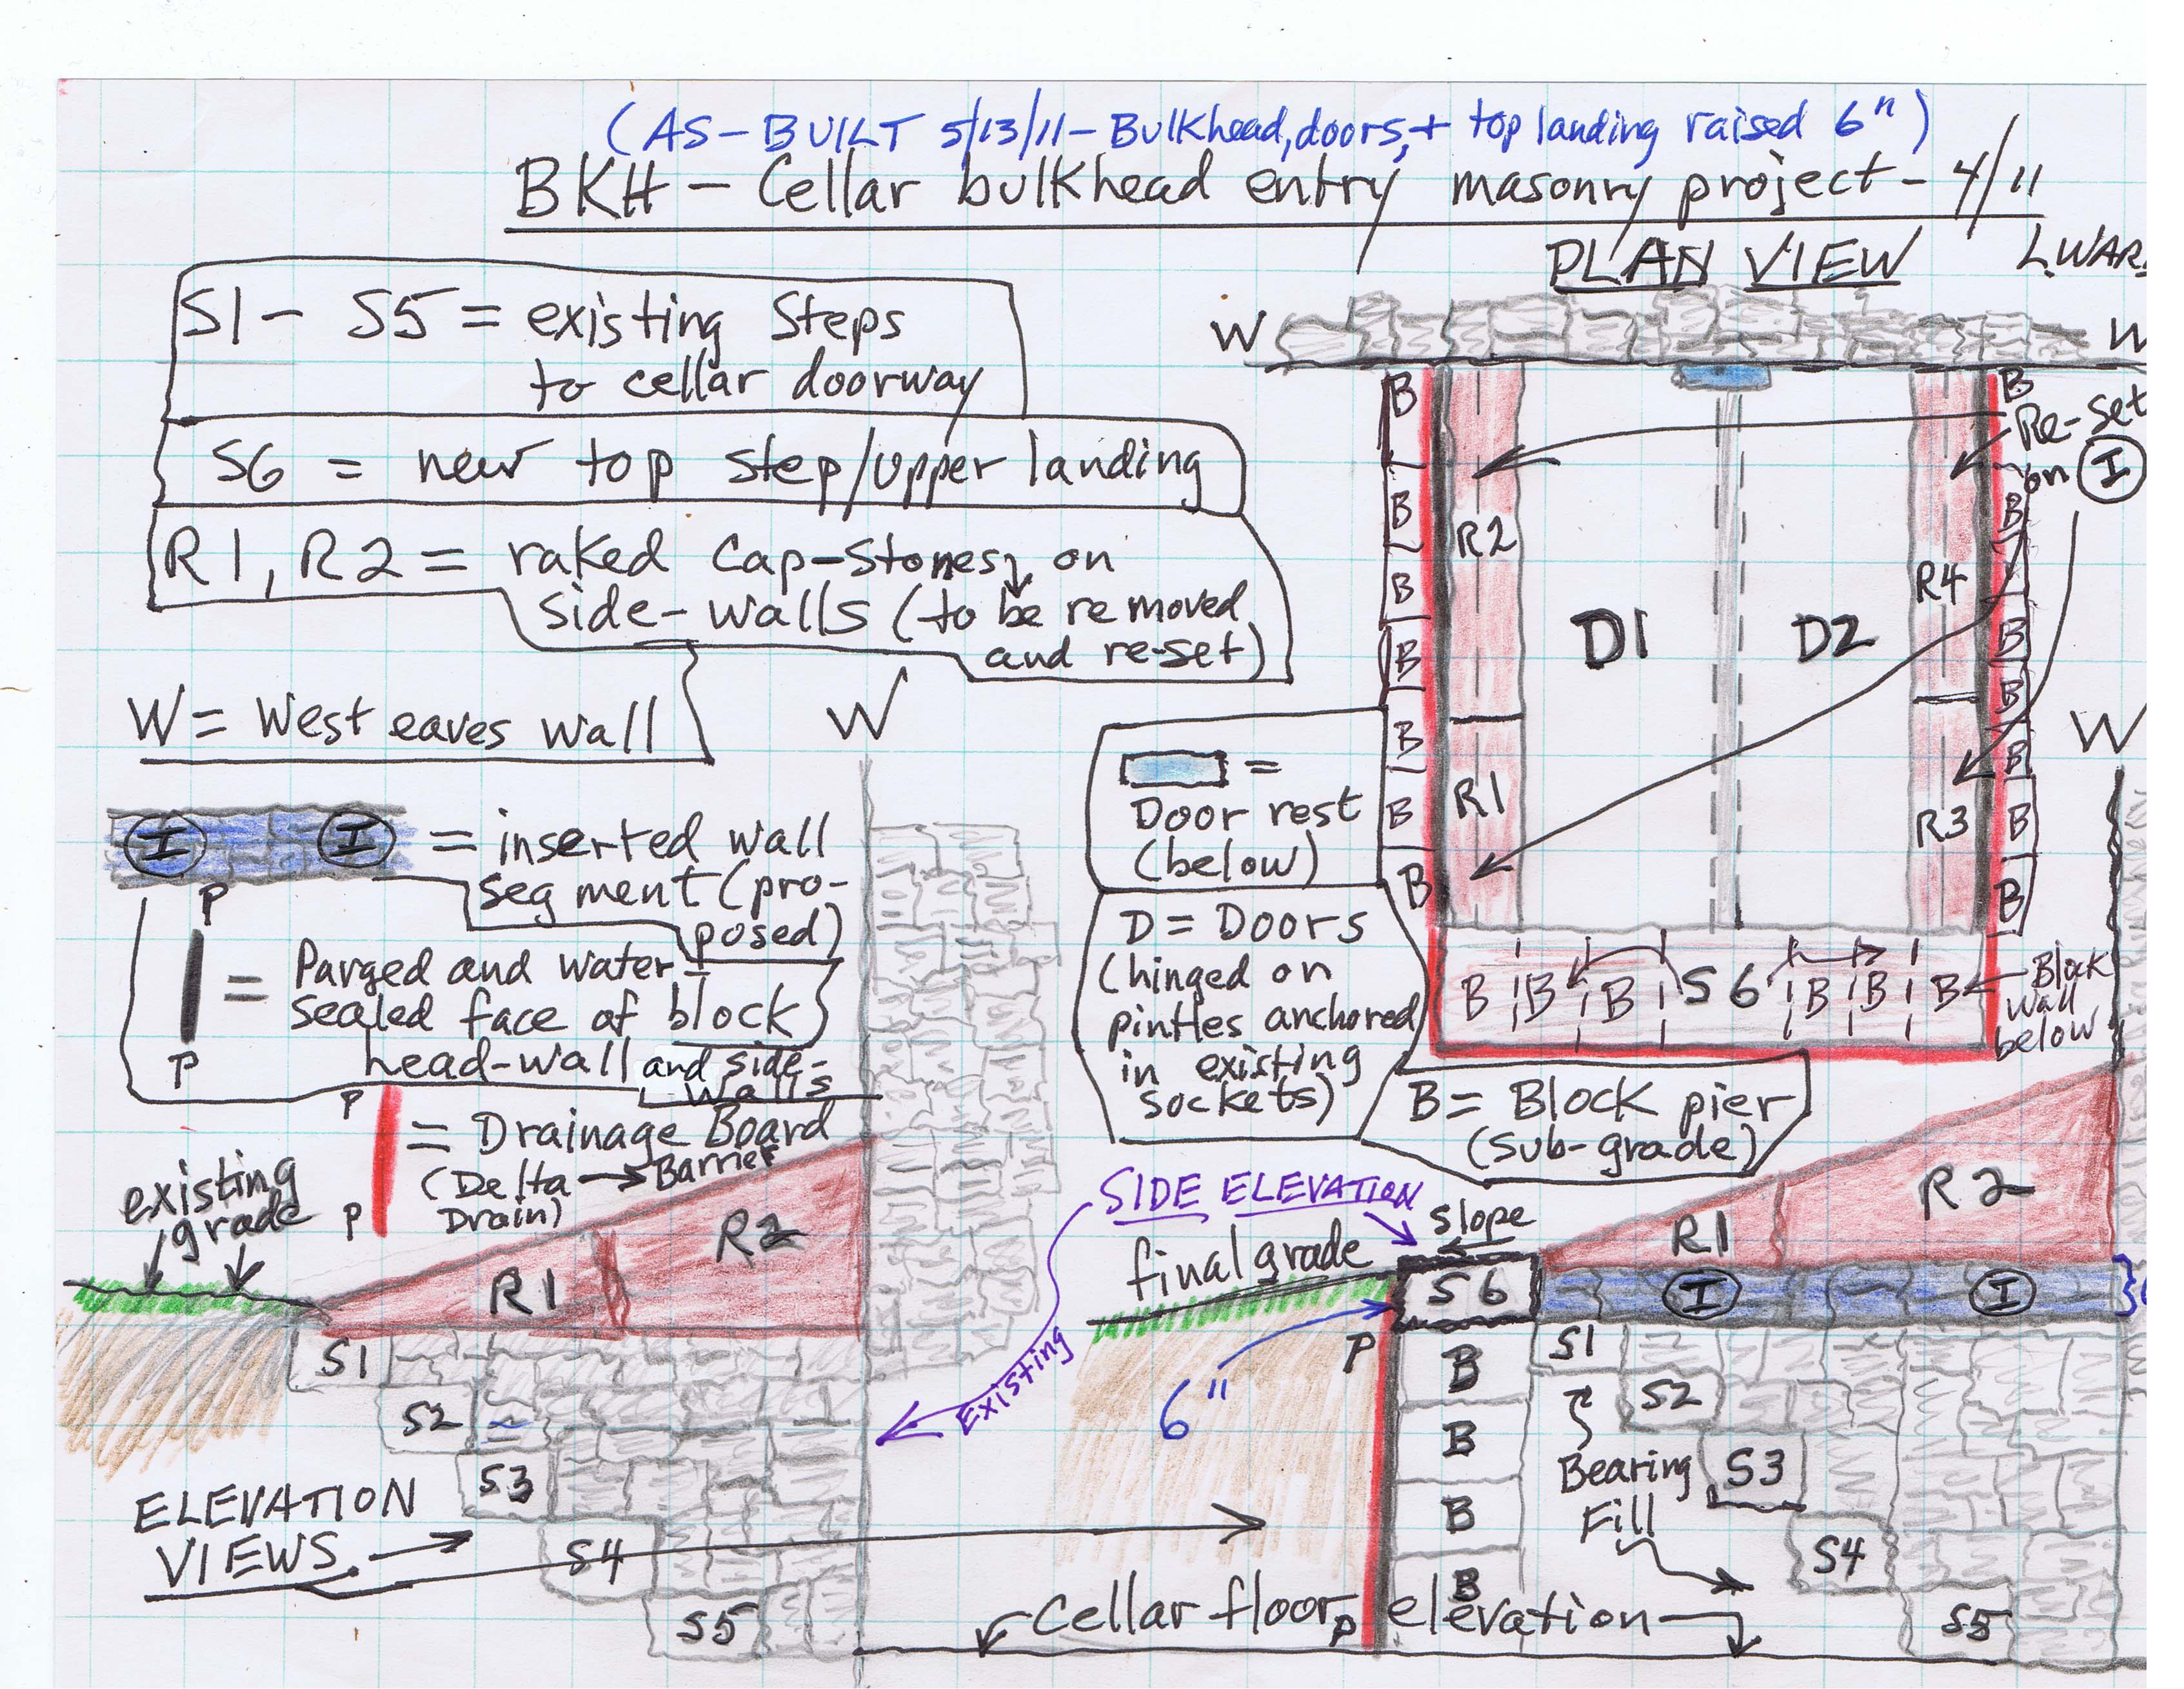
As built drawing of April, 2011 masonry project to stabilize and waterproof the cellar "bulkhead"{1} entry at the Michael Fulp (Bridge Keeper's) House.
For several years prior to this reconstruction project, rainfall of ½-inch or more within a 24 hour period would produce several inches of water (occasionally 6-8 inches or more) on the cellar floor of the Fulp house. It was evident that the bulk of the incursion was from 2 sources 1) ground runoff ["sheet-flow"] cascading down the cellar stairs and 2) percolation through saturated soils and permeable fill layers built up as the river bank and alluvial plane were raised to mitigate periodic flooding.
Most of this accumulation was the result of the lack of a moisture barrier outside the flank walls ["cheeks"] and a permeable support bed [a loose mixture of clay, gravel, and loam riddled with coal particles deposited during river flooding] under the top stone step. Although the pre-historic clay bed is excellent bearing material, the grade-raising alterations compromised the stability of the clay. There were no discernible "footing" stones to distribute and stabilize the masonry loads imposed by the cellar entry structure.
This "bulkhead", situated in a shallow grade-basin, was a virtual "funnel" for pooled ground water, augmented by runoff from the roof above the bulkhead.
The remediation plan consisted of three elements:
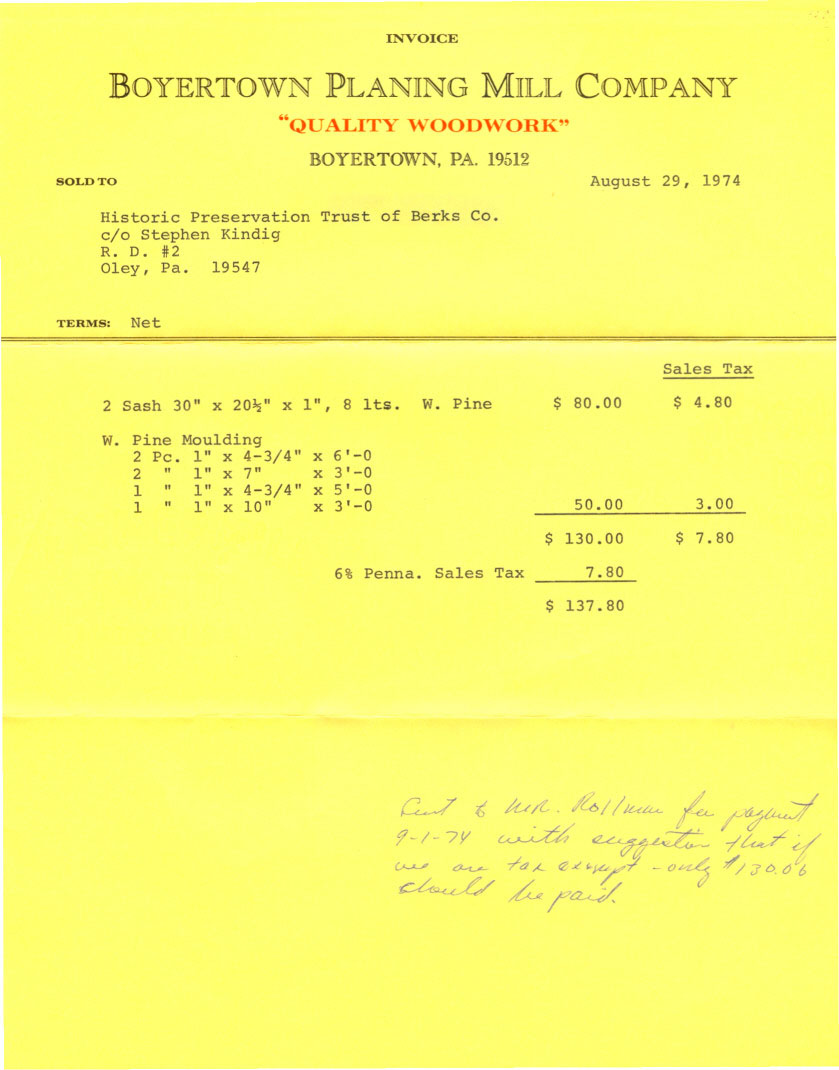
A. Raising the entire bulkhead entry structure 6 inches above pre-existing levels, and adding a granite stone slab landing ["S6" in drawing, 65 inches long, 18 inches wide], which varies in thickness from 6 inches at the riser to 11 inches at its outer face above the previous level of the top step ["S1"] of the descending staircase. This massive stone was "man-handled" into position with rollers and digging bars. It will dam much of the ground-surface runoff which previously flowed down the cellar steps.
B. Laying up a continuous perimeter wall of concrete block to support and buttress the flank walls, the raking cap stones ["coping"], the shoulder-walls abutting the flanks, and the added upper landing stone. The outer face of the sub-grade block wall was pargeted with mortar, which was brush-coated with a conventional waterproofing fluid; the interface between the coatings and abutting soils was lined with overlapping sheets of "dimpled" drainage board [Delta-Drain] with an adhering filter-fabric [the same "geotextile"-lined moisture barrier which was installed on the exterior face of the foundation walling of the entire building]. The lower portion of this impervious sheet material was folded 90 degrees and extended outward across the excavation floor in order to direct the down-flow through the dimpled exterior plane of the sheet and away from the base of the block wall and its "lean concrete"{2} footing pad. Water collected by this gravitational conduction system will flow into the perimeter drains around the foundation walls and footings [see MFR10FN2--1005.01.058] to a remote discharge. C. Fabricating and installing board-and-batten ["ledged"] doors "double-hung" on "pintles"{3} driven into the mortised raking cap stones on the cheeks. The coping now sits 6" higher than its pre-restoration elevations, presenting an improved water barrier along the flanks of the entry structure. After this process was completed, much less water accumulated on the cellar floor after substantial rainfall in the region.
Future river-flood incursions will be mitigated with a pumping schedule.
FOOTNOTES
{1} a term which apparently emerged in the building trades in the mid-19th century, probably in New England. The word "bulkhead", sometimes called a "cellar cap" in 18th century documents [Lounsbury], does not appear either in the 1786 Philadelphia Carpenter's Company "Rules" or in the 1797 Chester County "Practical Carpenter's Guide" in their respective treatments of "cellar doors." The Philadelphia "Rules" describes and prices only wooden "cheeks" and "sills" from "scantling" [dimensioned lumber]. The 1797 Chester County "Guide" provides for the less expensive option of stone for these elements, as well as "sawed scantling." Roughly vertical mortar joints between the stone cheeks and the foundation walls indicate a later date for this addition.
{2} relatively dry ["stiff"] mortar hardened with clean "2B" stone. {3} The term "pintle" is significantly later than the 18th century descriptor "hook", which was often used in conjunctive forms such as "hook-and-eye", "hook-and-hinge", and "hook-and-strap [hinge]".
Larry Ward
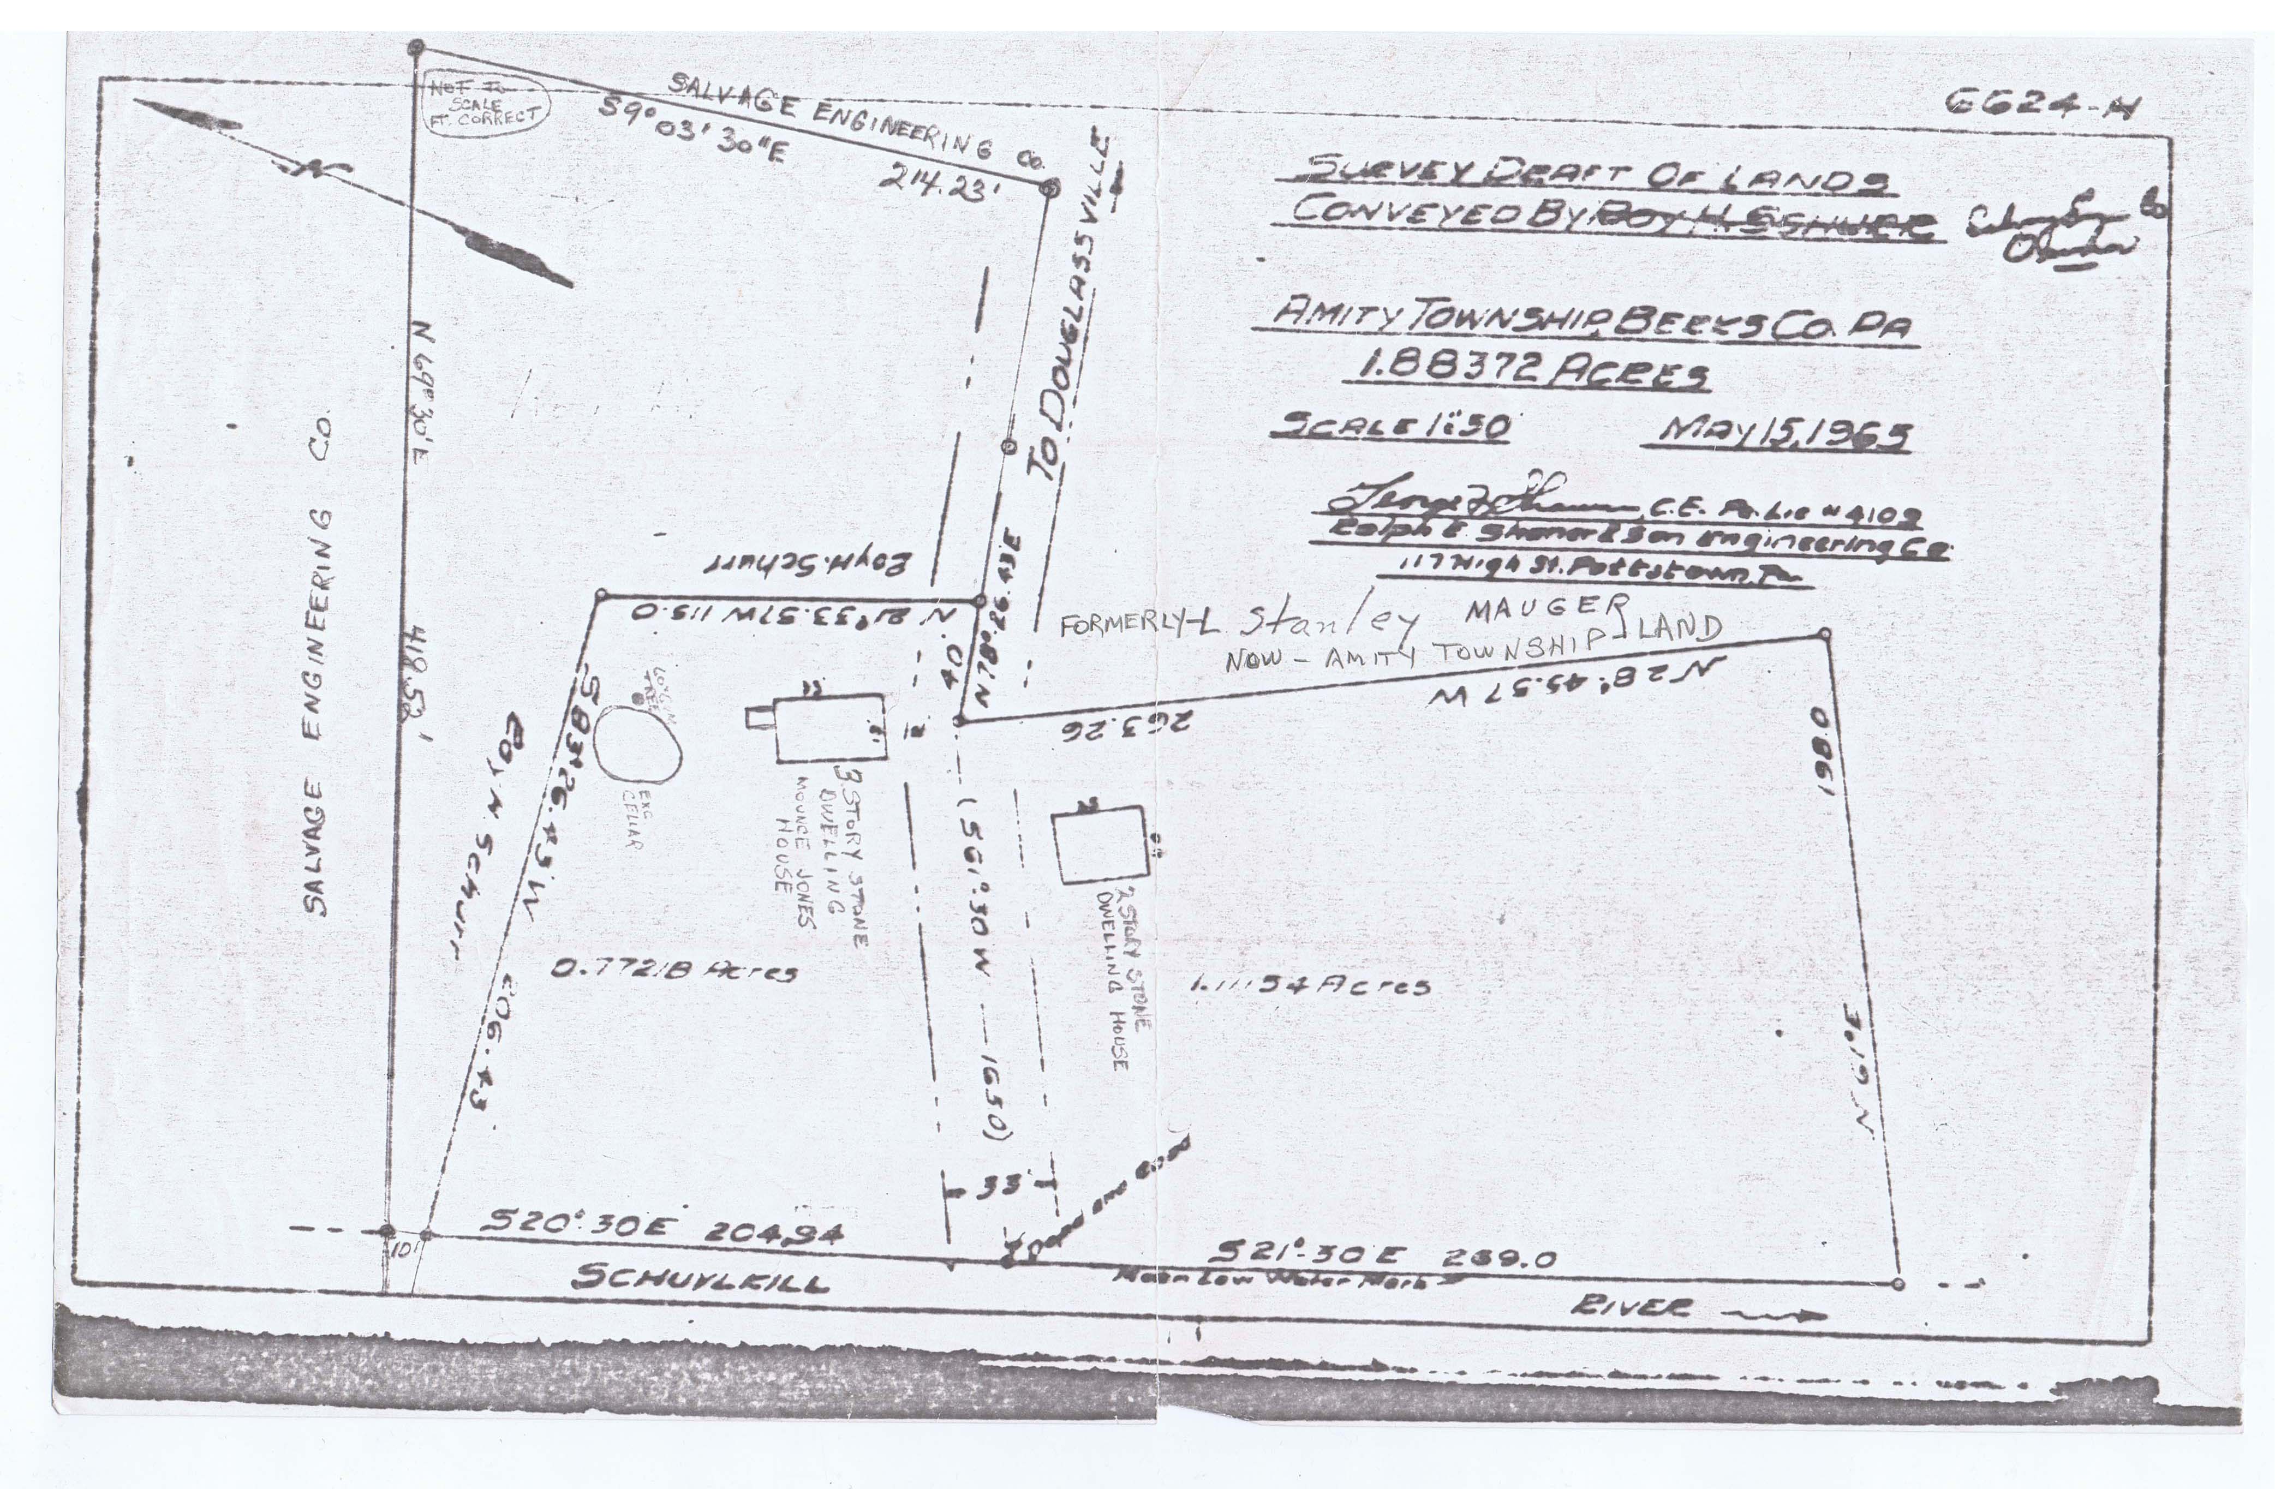
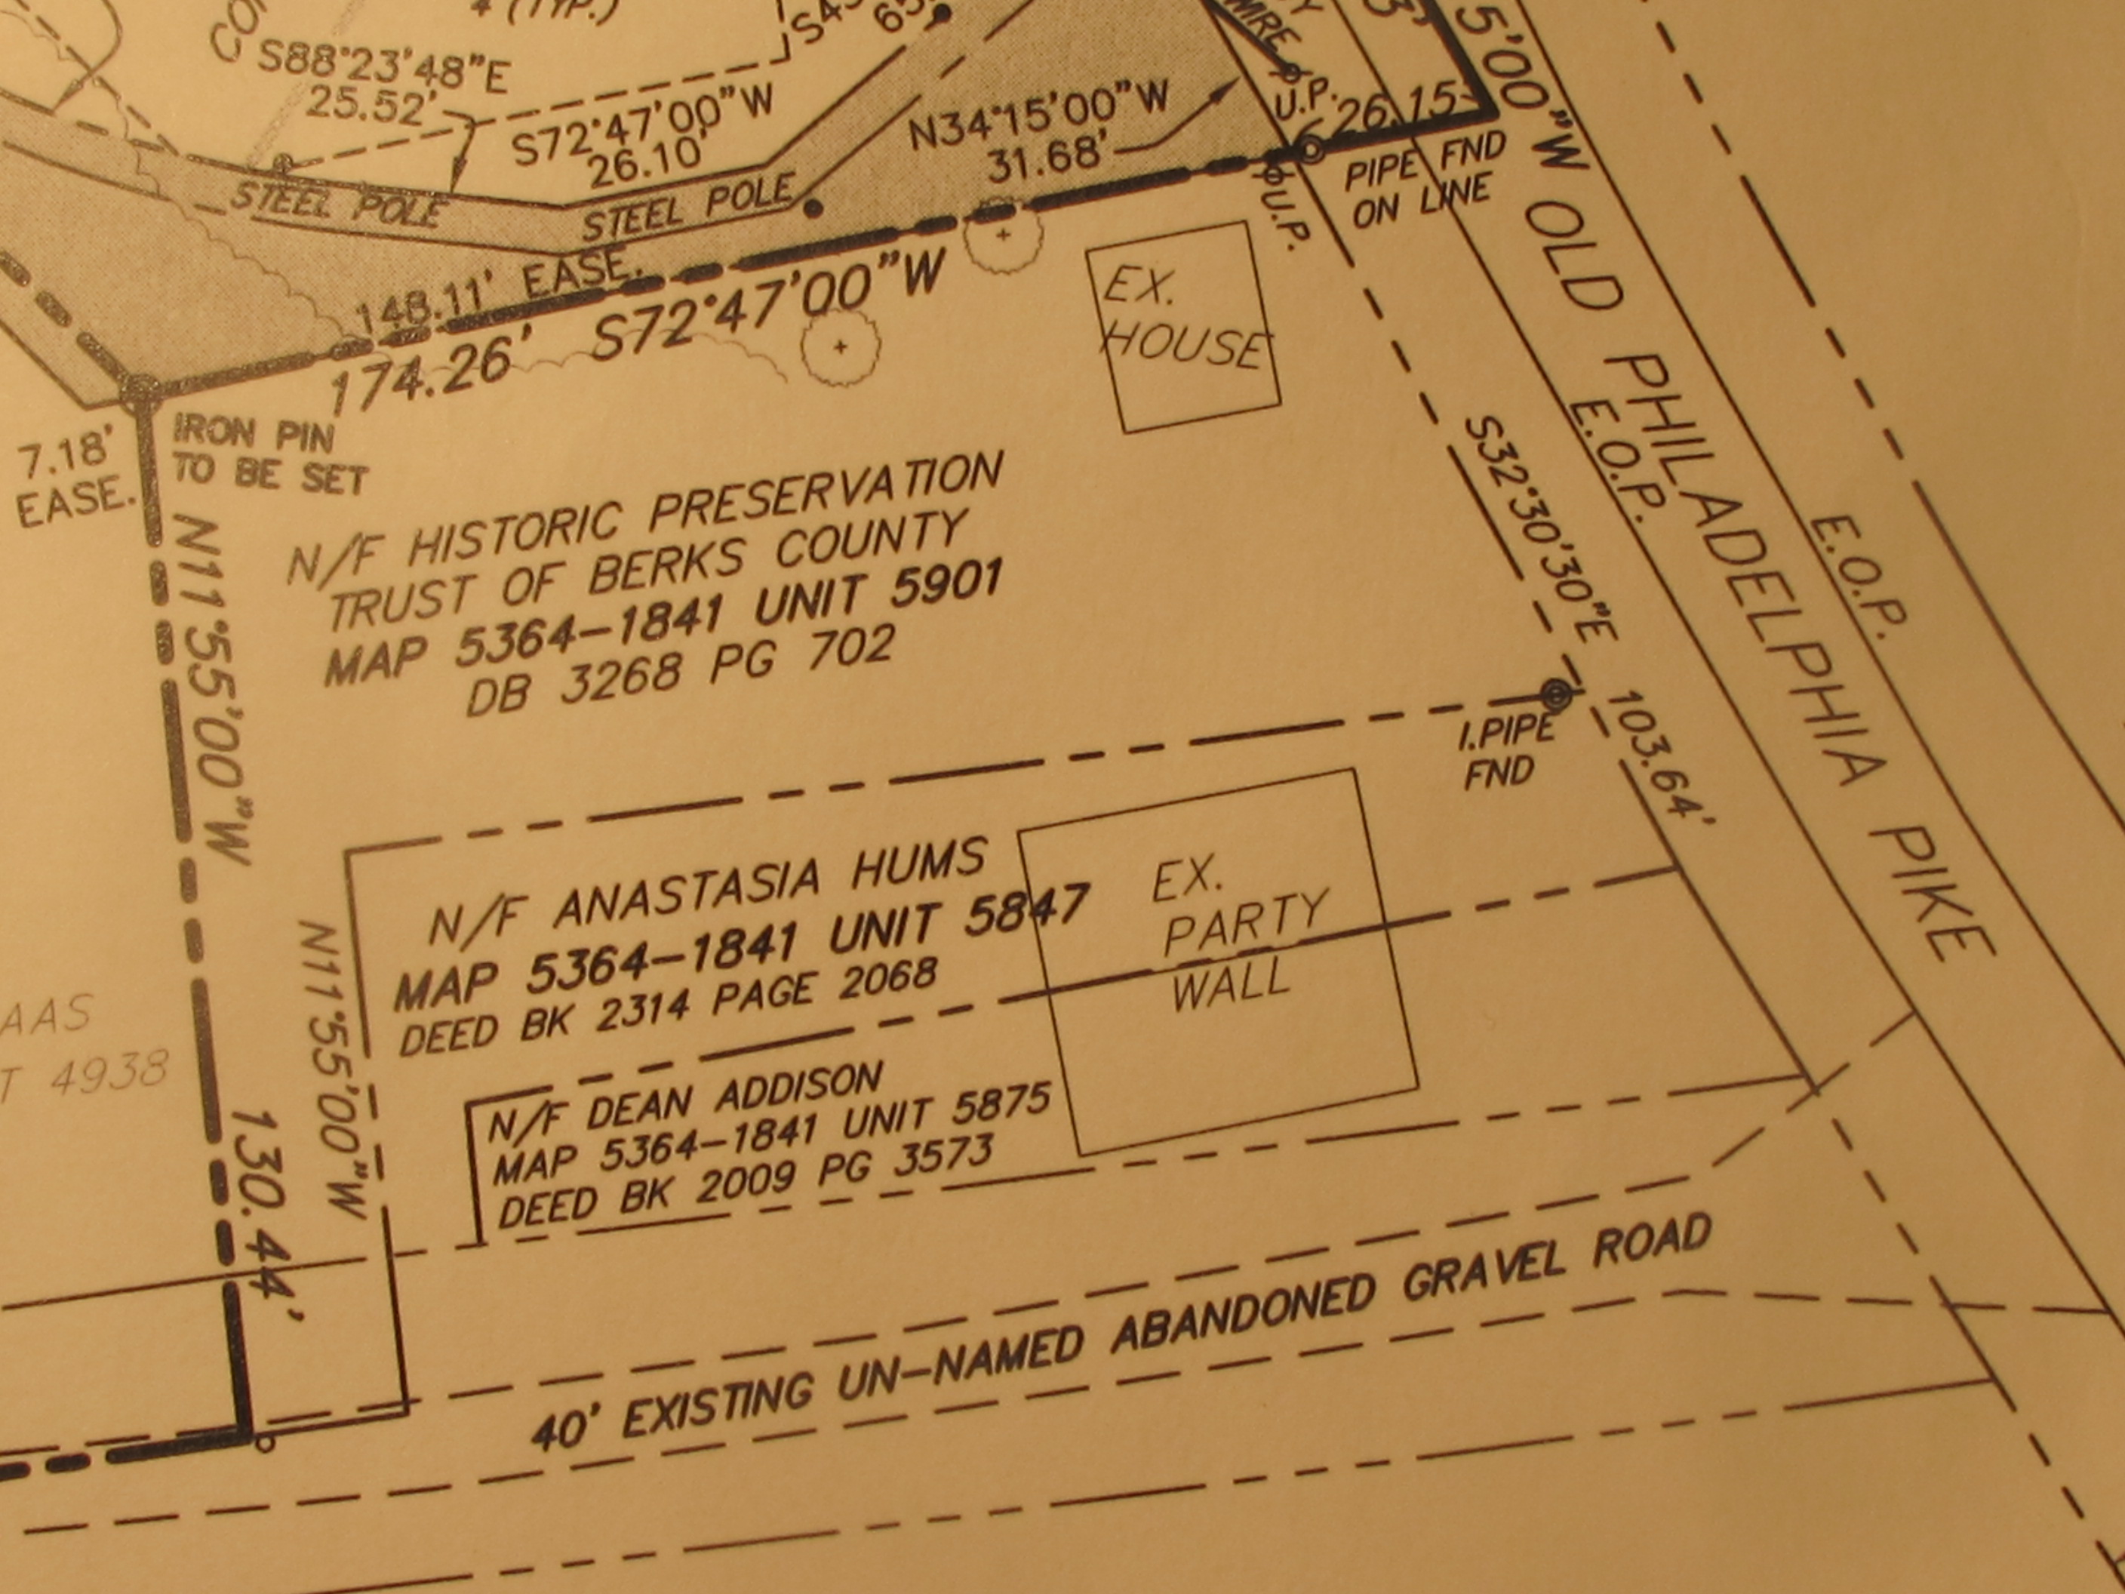
A c. 1966 surveyor's line drawing of the boundaries of the Mouns Jones tract and the adjoining parcel with a "stone dwelling house" now identified as the Michael Fulp House, c. 1784, with courses and distances between found corners. This land and the 2 stone dwellings had been conveyed to the Historic Preservation Trust of Berks County in the mid-1960s. The land to the north along the Schuylkill River was subsequently granted to the Trust by Salvage Engineering Co.
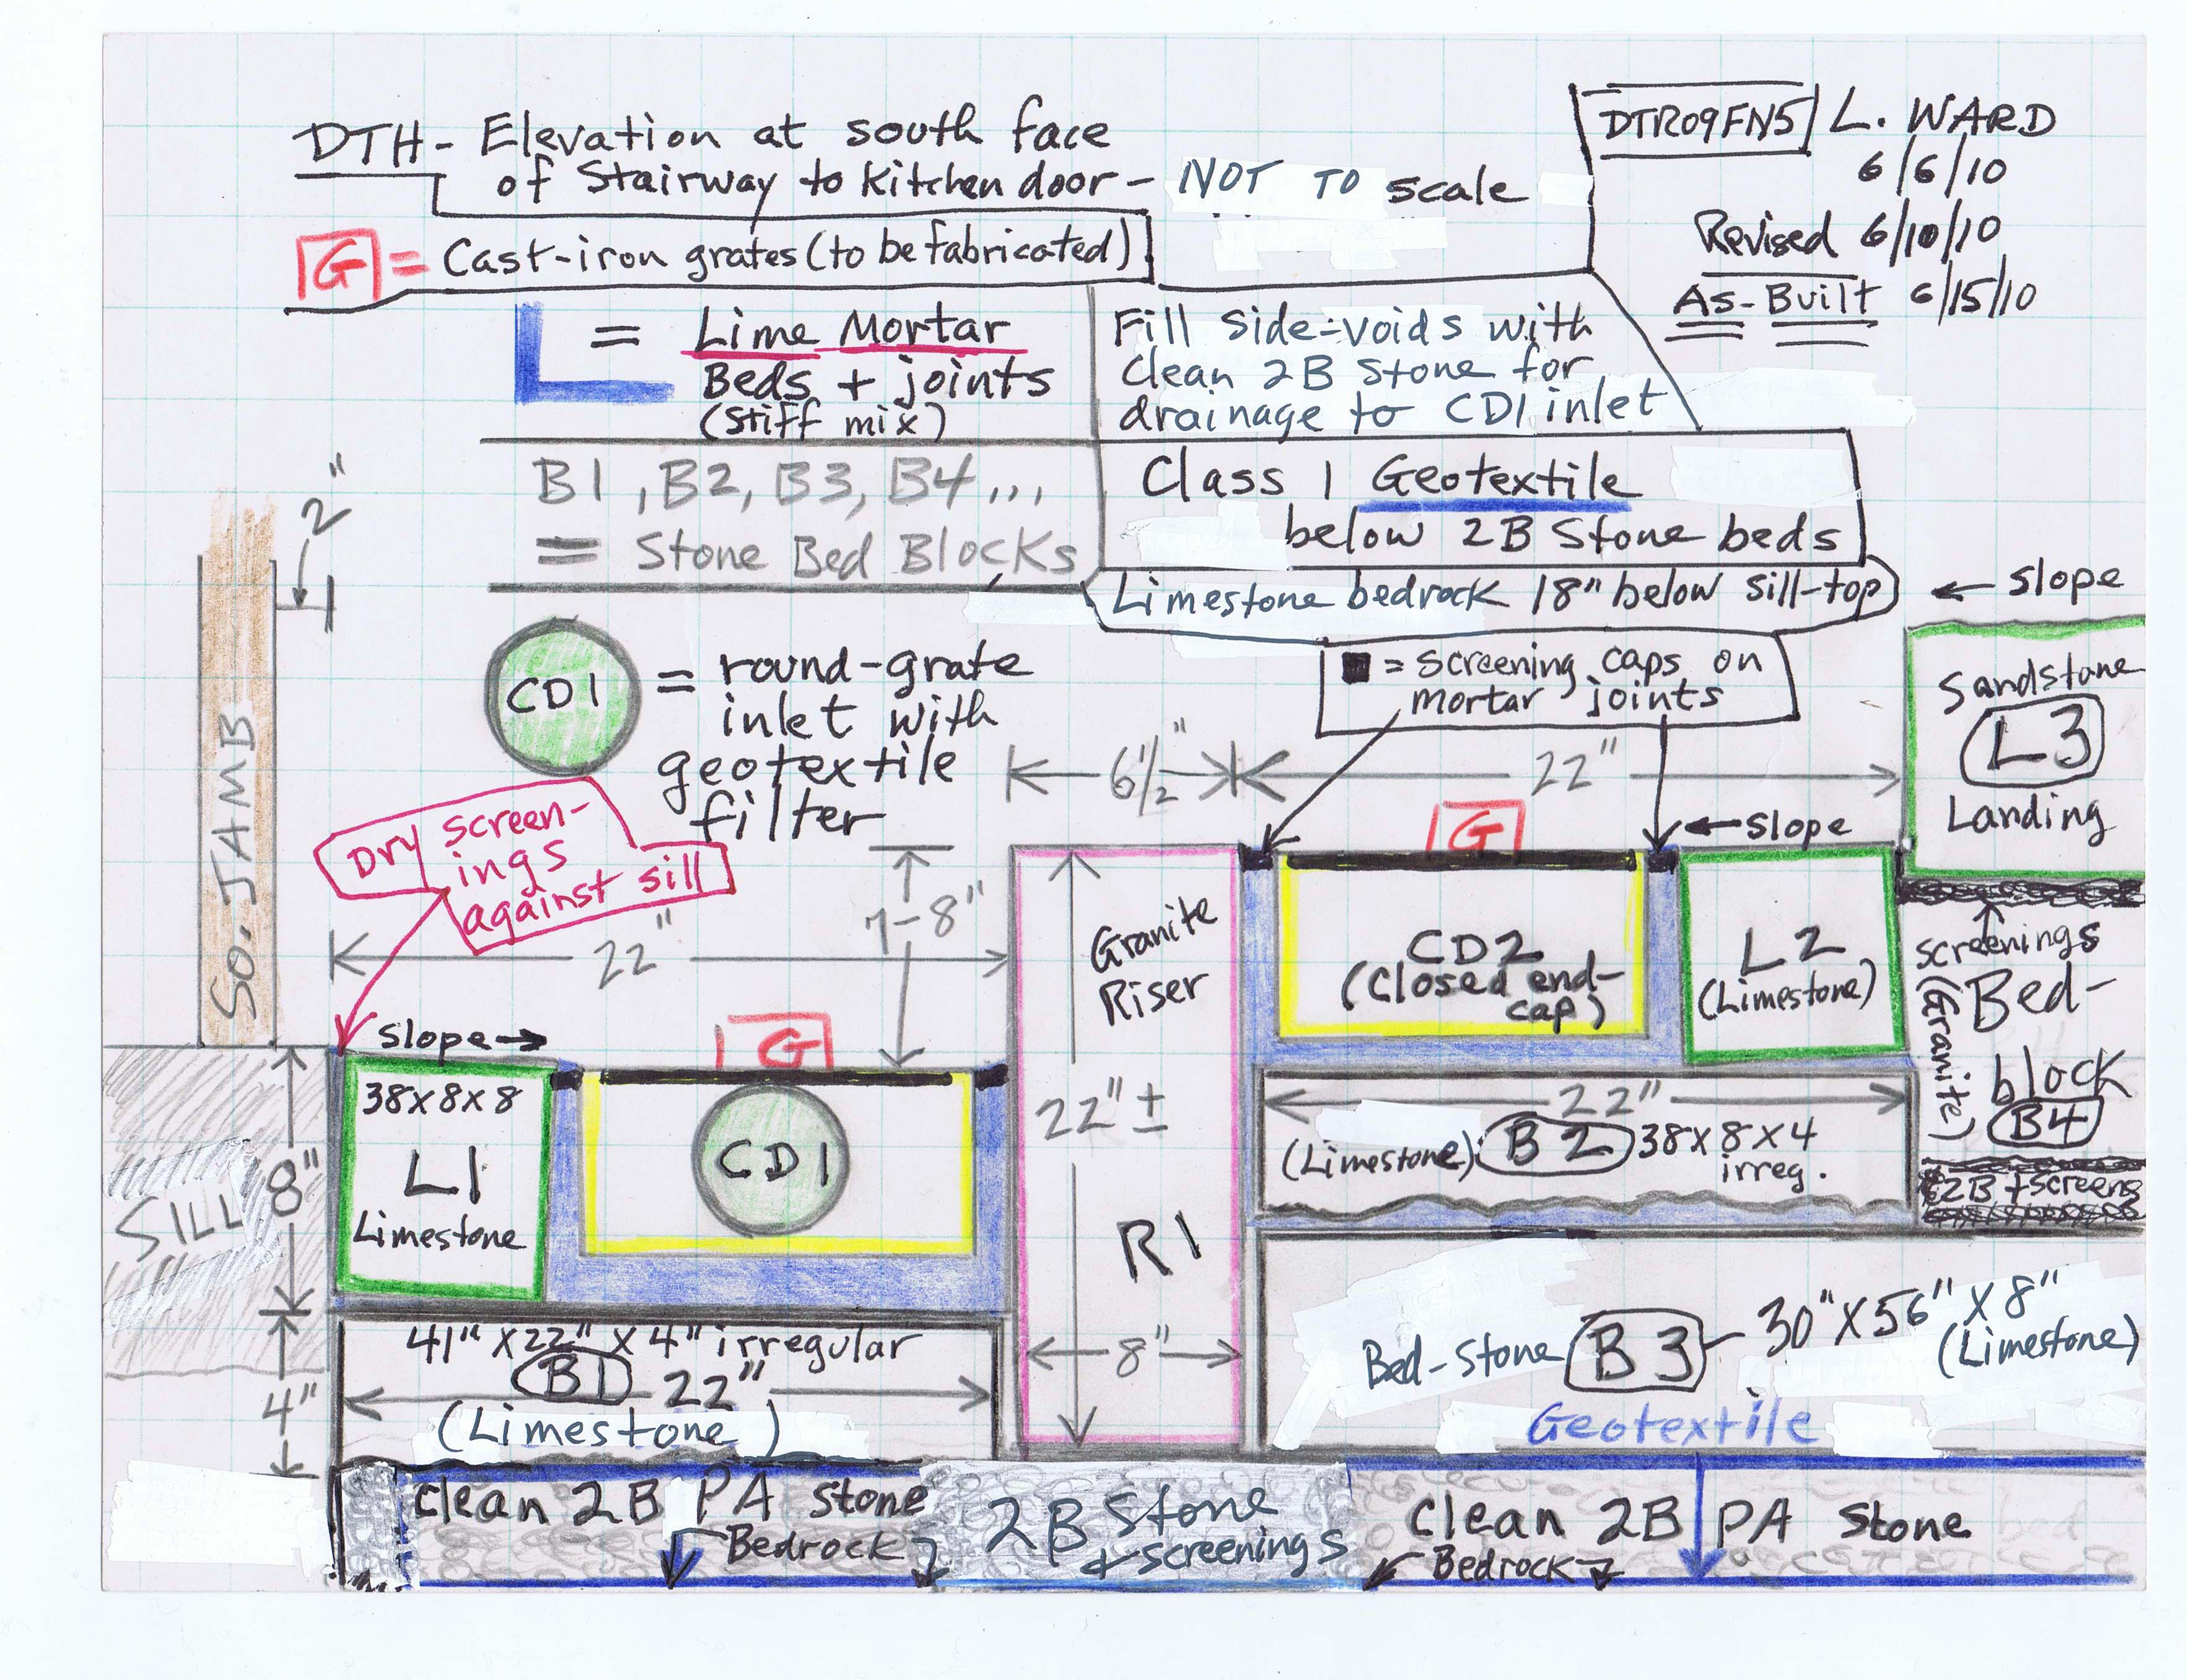
South elevation detail sketch drawing of June, 2010 installation of stone staircase and channel drains at DeTurk House kitchen-cellar entry.
See DTR09PH134--1001.01.230 for photographs of this installation.
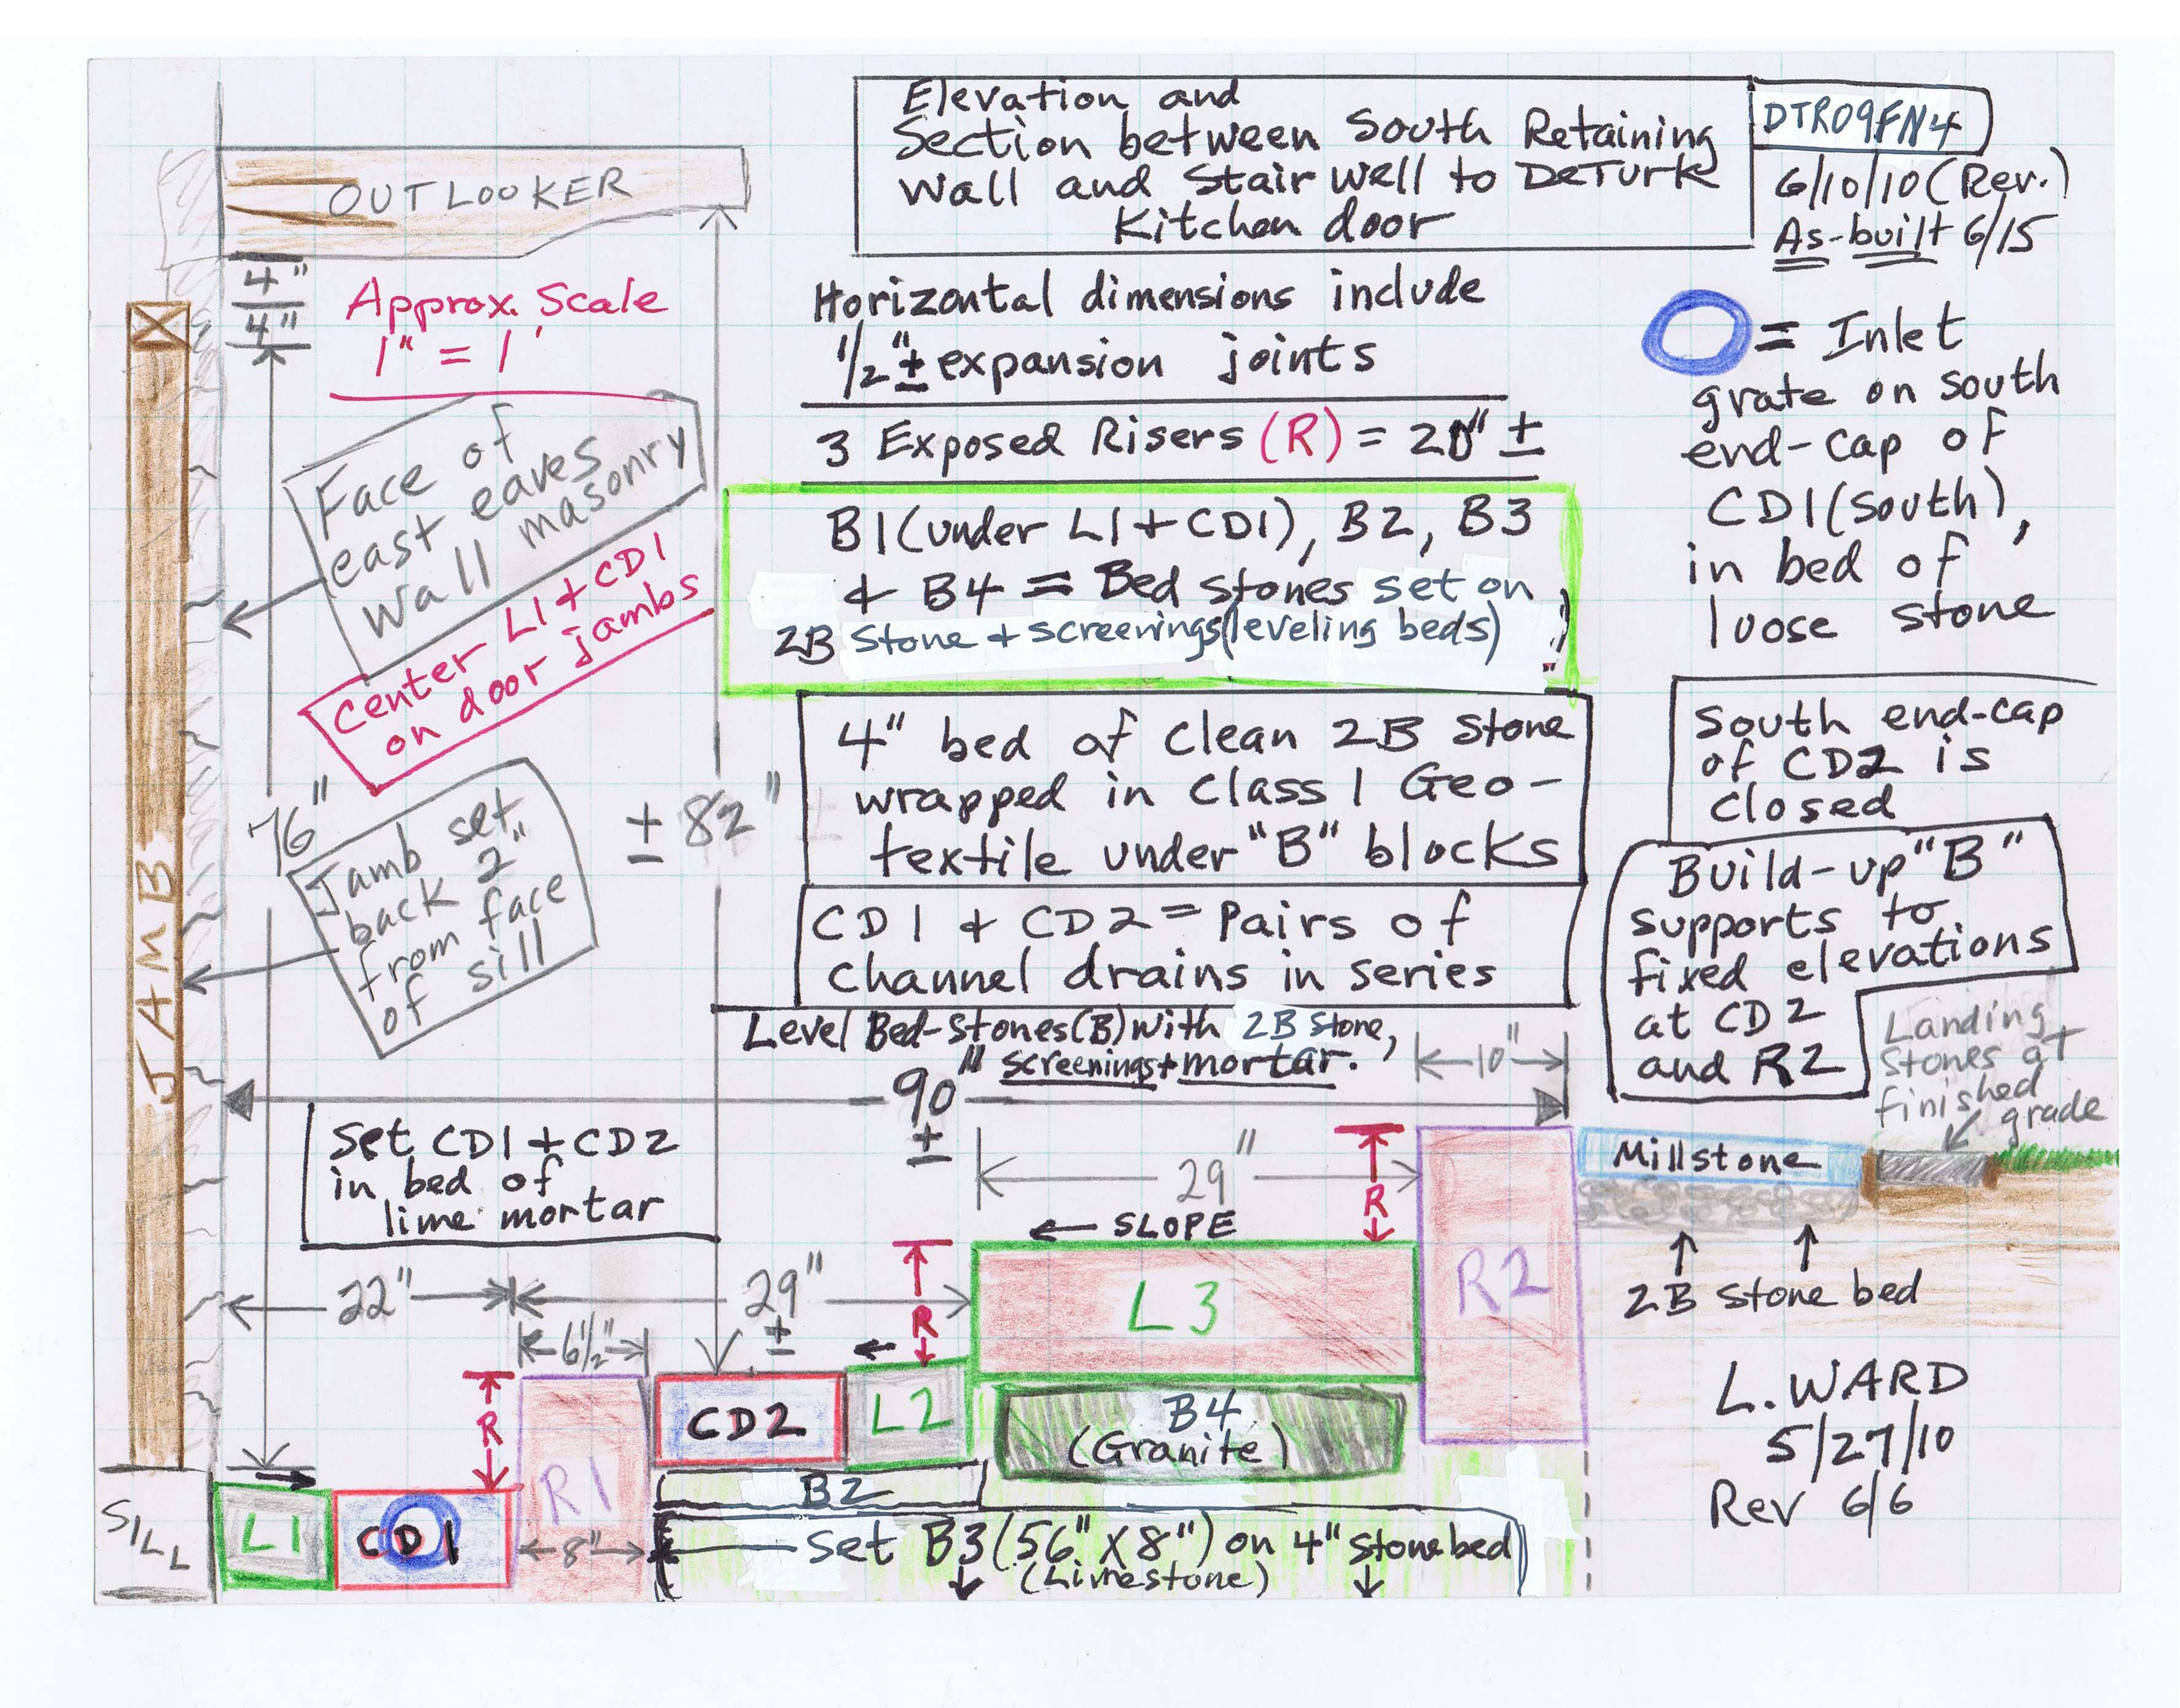
South elevation sketch drawing of June, 2010 installation of stone staircase and channel drains at DeTurk House kitchen-cellar entry.
See DTR09PH134--1001.01.230 for photographs of this installation.
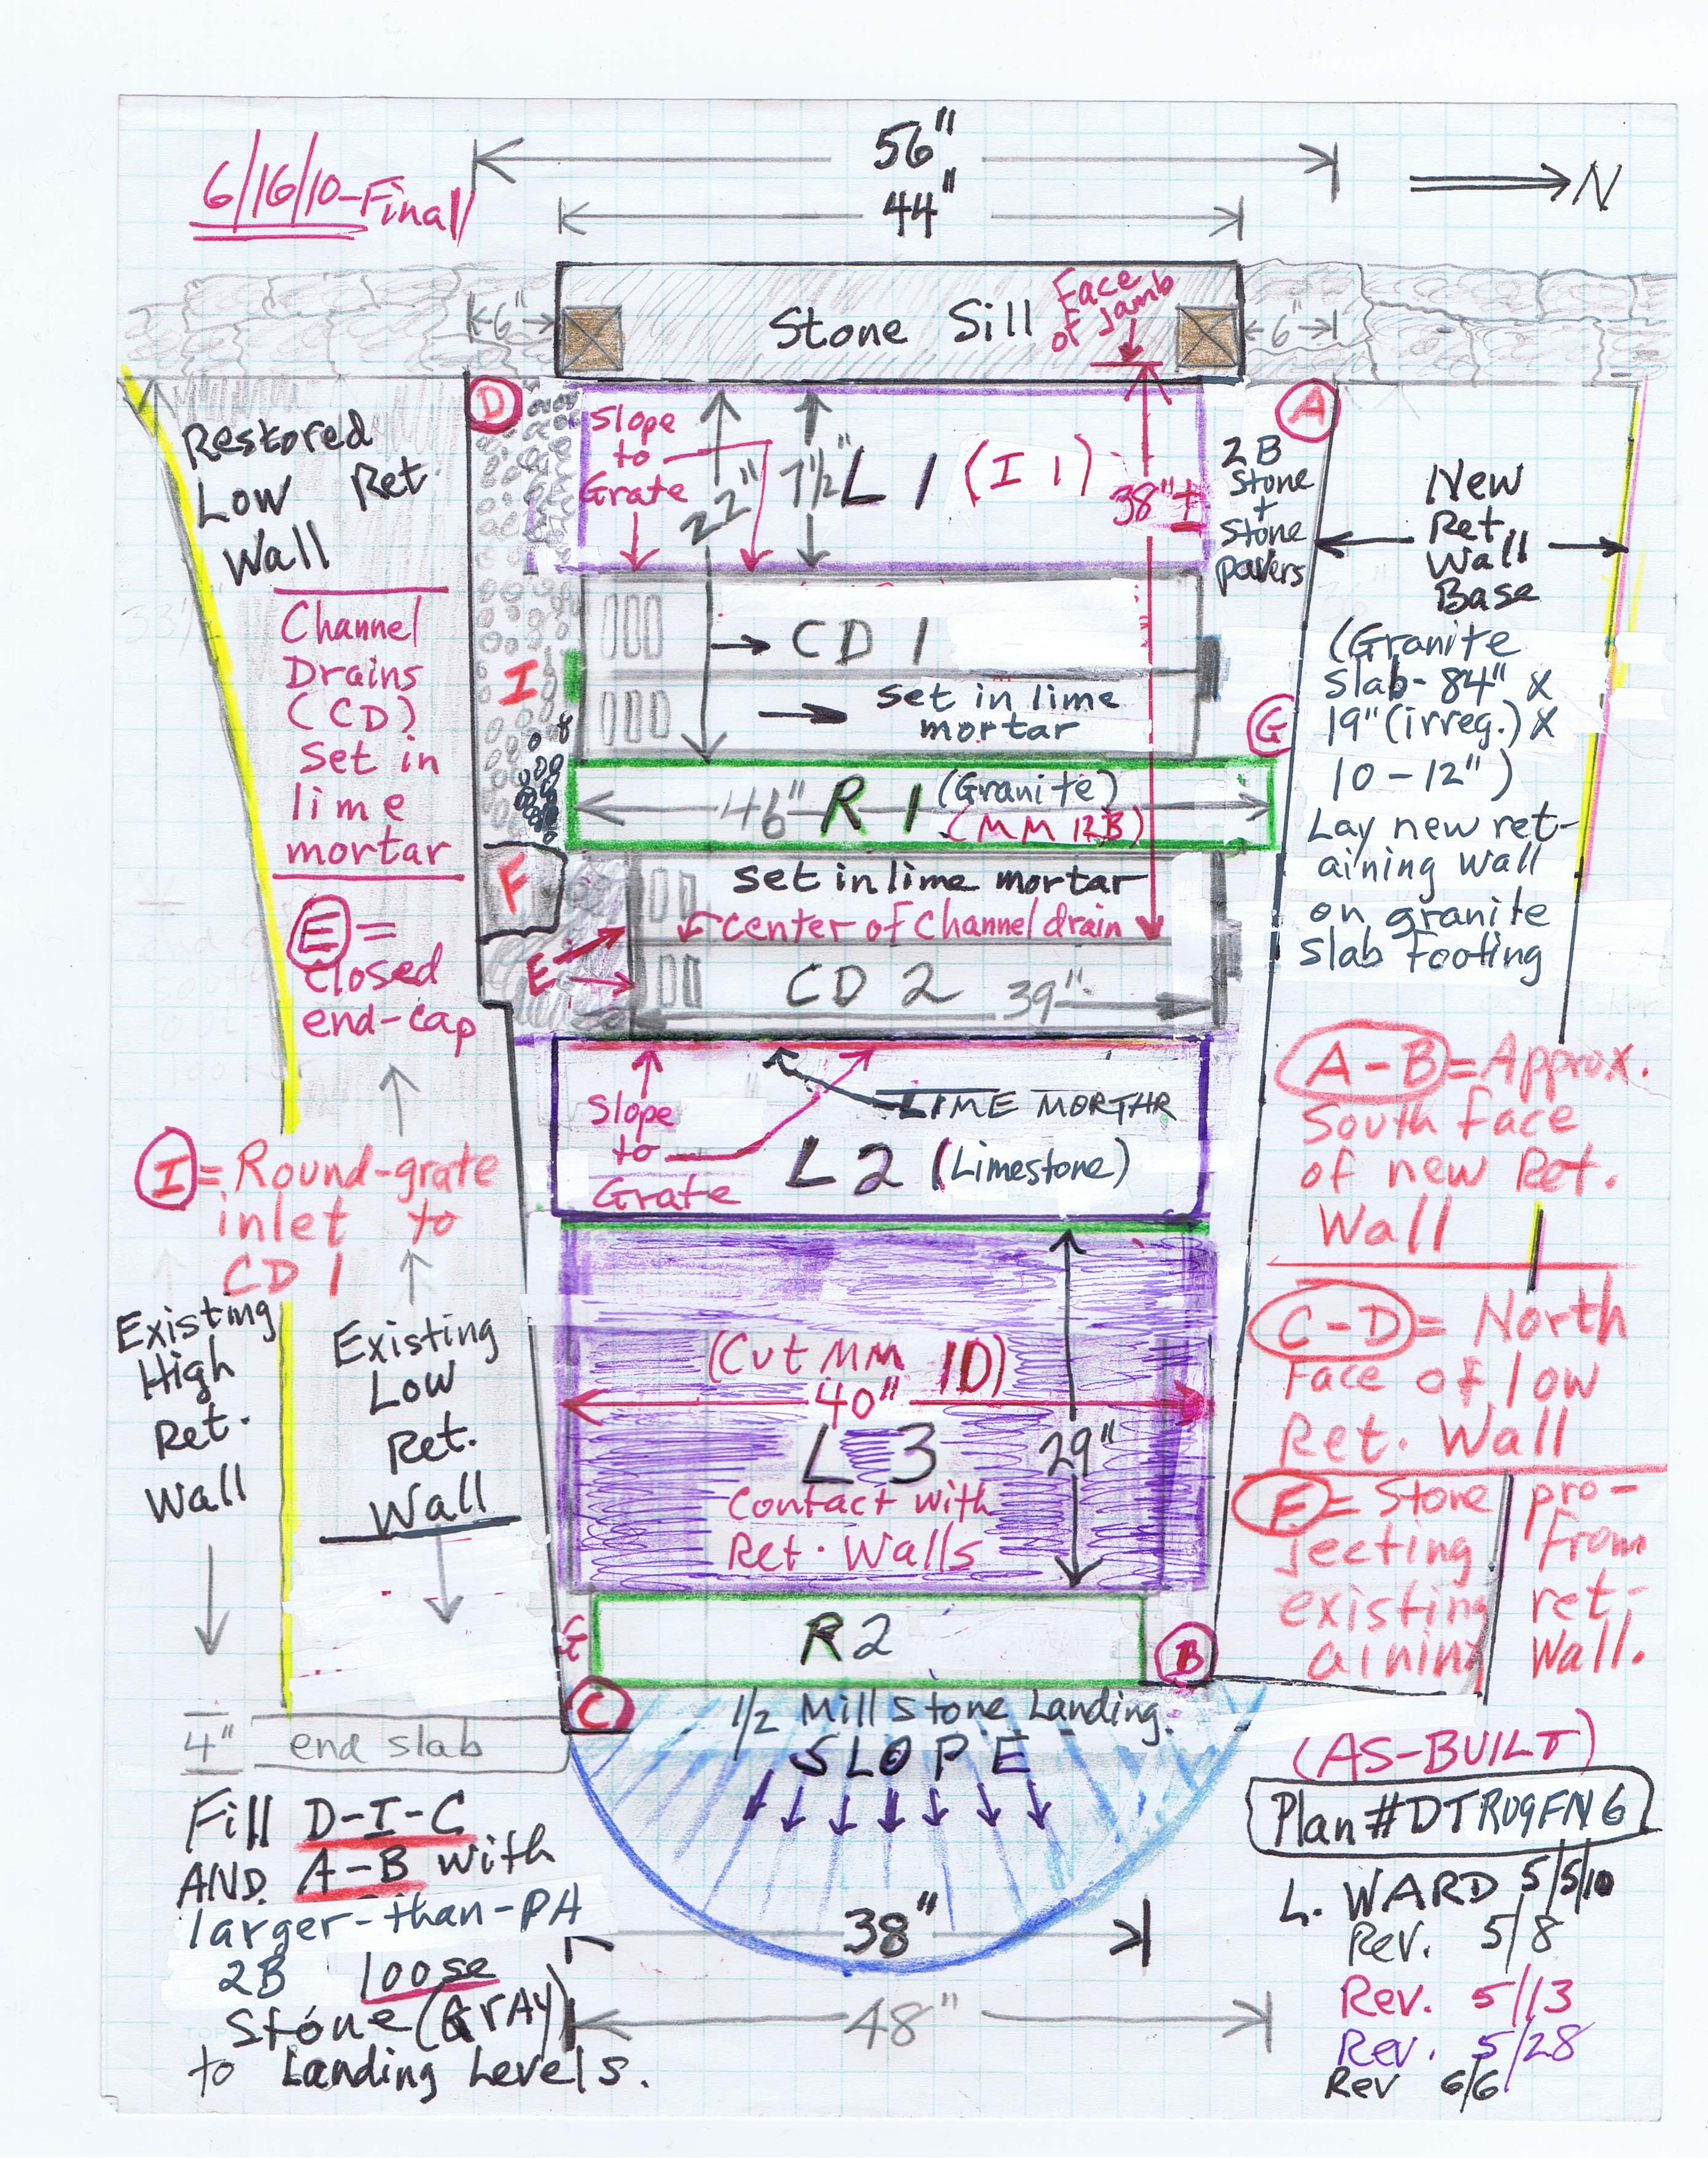
Sketch plan drawing of June, 2010 installation of stone staircase, north retaining wall, and channel drains at DeTurk House kitchen-cellar entry.
See DTR09PH134--1001.01.230 for photographs of this installation.
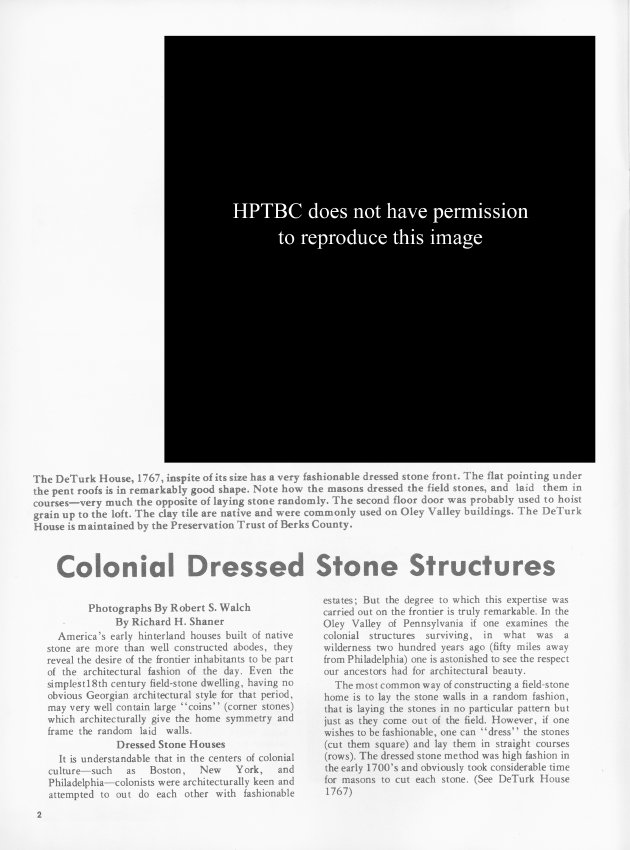
Seven-page article (with photographs) appearing on pages 2-8 in the Fall 1975 (volume IV, Number 1) issue of "American Folklife," journal of the American Folklife Society. Article titled "Colonial Dressed Stone Structures" discusses dressed stone houses, V-pointing & flat pointing, brick arches & dressed stone, etc.
Approximately half of the article uses four separate current Trust properties as examples of dressed stone structures: DeTurk House, Keim Cabin, White Horse Tavern, and Douglass Mansion. Other buildings used as examples are the LeVan Manor House, Cook Mansion, Kaufman Manor House.
See additional images or MULTIMEDIA LINKS for full text.
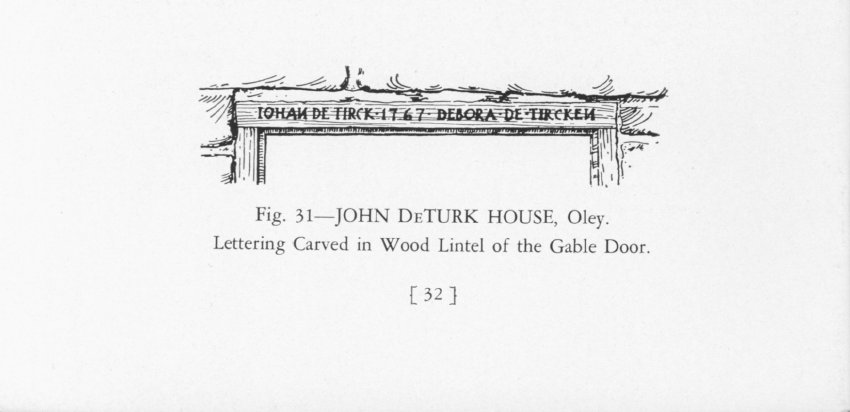
The inscription in image #2 is a vernacular Germanic version of the names of Johan and Debora DeTurk, as it is carved into the lintel spanning the attic doorway into the granary space, with the presumed construction date of 1767.
See other DeTurk Collection records in this archive for descriptions, details, and images of the history, structure and restoration of this multi-purpose structure (“Grossmutter” dwelling, cellar kitchen and root-cellar, and attic storage space [“granary”]), and record DTR09PH139 citing the 2013 Preservation Pennsylvania award conferred on this iconic “ancillary” farmstead building.
Larry Ward
Digital image of a drawing (with caption) that appears on page 32 of "Home Craft Course: Pennsylvania German Architecture" (volume 19 ) published by Mrs. Naaman Keyser in Kutztown, PA. and written by Richard S. Montgomery, A.I.A. Drawing depicts the carved inscription in the lintel of the south gable doorway of the DeTurk House. Image [owners’ names] appears on the bottom third of the page. Incised owners’ names composes one category of the Germanic/Swiss tradition of “house inscriptions” [Hausinschriften”], which includes dates, building slogans, house blessings [“Haus Segens”], and many religious and cultural expressions dating back centuries on the European continent.
L. Ward, August 2020
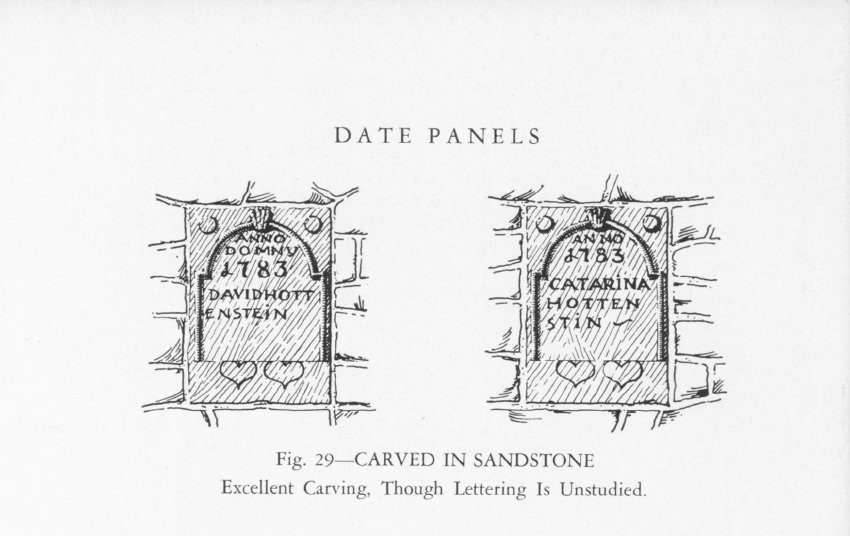
Digital image of a drawing (with caption) that appears on page 32 of "Pennsylvania German Architecture" (Home Craft Course volume 19 ) published by Mrs. Naaman Keyser in Kutztown, PA. and written by Richard S. Montgomery, A.I.A.
Drawing depicts the datestones and inscriptions on the XXXX wall of the Hottenstein House. Image appears on the top third of the page.
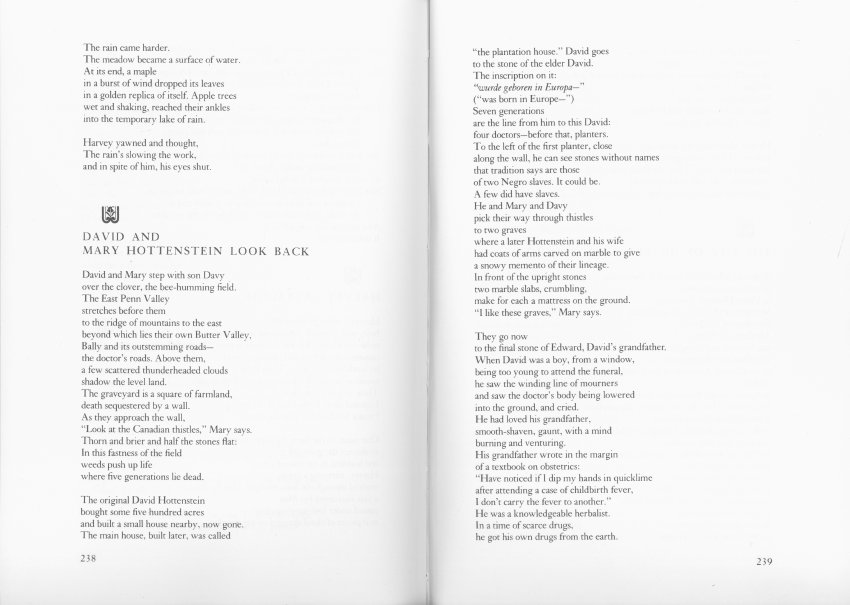
A poem by Millen Brand appearing in his book "Local Lives: Poems about the Pennsylvania Dutch," a collection of poetry copyright 1975 and published by Clarkson N. Potter, Inc.
Poem is titled "David and Mary Hottenstein Look Back" begins on page 238 and ends on page 240. The poem mainly focuses on the thoughts of David Hottenstein and his wife Mary as they visit the graves of Hottenstein relatives.
Poem explains that this David Hottenstein is seven generations removed from the David Hottenstein who originally settled in Pennsylvania.
See additional image or MULTIMEDIA LINKS for entire poem.
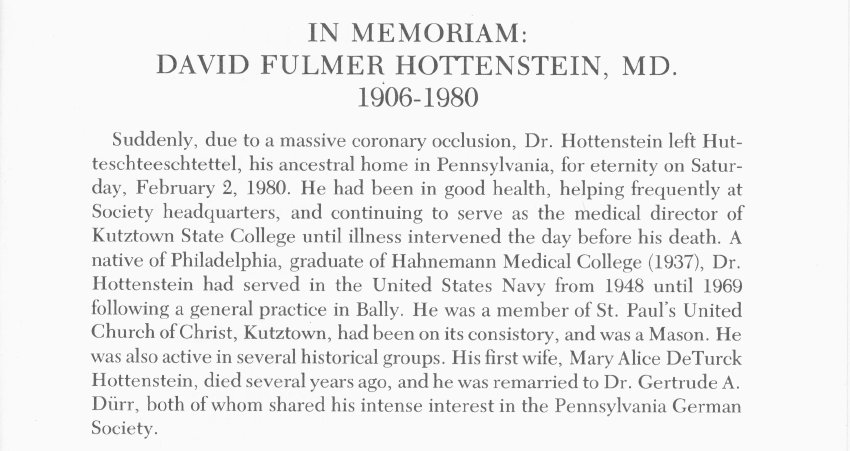
In Memoriam note published in the April, 1980 (Volume 14, number 2) issue of "Der Reggeboge," quarterly of the Pennsylvania German Society. Memoriam is for David Fulmer Hottenstein, M.D., who donated his ancestral home (Hottenstein House) to the Historic Preservation Trust c.1976.
Declaration of Covenants and related PHMC documents
The parties to these covenants are the Commonwealth of Pennsylvania, acting by and through the Pennsylvania Historical and Museum Commission, (hereinafter referred to as the Commission), and the Historic Preservation Trust of Berks County, PA (hereinafter referred to as the HPTBC.
The parties agree that, for good and valuable consideration, the receipt and sufficiency of which are hereby acknowledged, hereby declare that this instrument, entitled “Declaration of Covenants,” shall be binding as between the parties and their respective successors and assigns and shall be recorded with the Berks County Recorder of Deeds promptly after execution and acknowledgement of this Declaration with a certain deed dated [Date of previous deed], and shall be binding on the George Douglass house and lot owned by the HPTBC by reason of the 1988 Deed from Betty Webster, Grantor, dated _______, 1988 and recorded in Deed book_________, page_______, conveying said premises to the HPTBC. The HPTBC its successors and assigns, covenants and agrees to assume responsibility for the maintenance, preservation, and administration of the property in satisfactory manner for a demonstrable public benefit for a period of fifteen (15) years from [Deletion] the date of execution of this instrument.
The provisions of these covenants, hereinafter expressed as covenants running with the land, are herein set forth so as to ensure the maintenance and preservation of the architectural and historical characteristics of The George Douglass House, which has been determined eligible for listing or is listed in the National Register of Historic Places under the provision of the National Historic Preservation Act of 1966 (80 Stat. 915). Architectural and historical characteristics shall be defined as those significant physical features that qualified the property as eligible for the National Register of Historic Places.
The George Douglass House shall be maintained and preserved in accordance with the Secretary of the Interior’s Standards for the Treatment of Historic Properties. No construction, alteration, rehabilitation, remodeling, demolition, site development, ground disturbance, or other action shall be undertaken or permitted to said property without the prior written permission from the Commission. Prior to the commencement of work, the HPTBC agrees to notify, in writing, the Commission of all work on said property in its entirety that might affect the property’s architectural or historical characteristics. The Commission will be given thirty (30) days from receipt of the notice to review and approve in writing the appropriateness of said work.
For work that involves ground disturbance, the Commission may require archaeological investigation at the HPTBC‘s expense. In the event that archaeological materials are discovered during ground-disturbing activities, work shall temporarily cease, and the Commission shall be consulted for instructions prior to proceeding with the work. Any archaeological work shall be conducted in accordance with the Secretary of the Interior’s Standards and Guidelines for Archaeological Documentation (48FR 447344-37) and any such standards and guidelines as the Commission may specify.
The HPTBC shall allow the Commission, at all reasonable times and upon reasonable advance notice to the HPTBC, access to inspect said property to ensure compliance with this preservation covenant.
It is further agreed that the Commission in no way assumes any liability or obligation for maintaining, repairing or administering said property and the HPTBC shall hold the Commonwealth harmless from and indemnify the Commonwealth against any and all claims, demands and actions based upon or arising out of any activities performed by the Commonwealth, Commission, its officials, employees and agents under this covenant and shall, at the request of the Commonwealth, defend any and all actions brought against the Commonwealth based upon any such claims or demands.
Failure of the Commission to exercise any rights or remedies granted under this covenant shall not be construed to be a waiver by the Commonwealth of its rights and remedies in regard to the event of default or any succeeding event of default.
The rights and remedies of the Commonwealth provided in this covenant shall not be exclusive and are in addition to any other rights and remedies provided by law or under this covenant.
In Witness thereof, the HPTBC has hereunto set its hand and seal this _______ day of _________________, 2020.
Historic Preservation Trust of Berks County, PA
By__________________________________
Bradford Kissam, Board President
COMMONWEALTH OF PENNSYLVANIA
COUNTY OF ______________________
This record was acknowledged before me on ___________________[date] by Bradford Kissam as Board President, who represents that he (or she) is authorized to act on behalf of The Historic Preservation Trust of Berks County, PA.
Notary Public
My commission expires: ___________________
In Witness thereof, the Commission agrees to accept this Declaration of Covenants on this _____ day of ____________________, ______.
Pennsylvania Historical and Museum Commission
By___________________________________
Andrea L. MacDonald
Deputy State Historic Preservation Officer
COMMONWEALTH OF PENNSYLVANIA
COUNTY OF DAUPHIN
This record was acknowledged before me on _________________ by Andrea L. MacDonald as the Deputy State Historic Preservation Officer who represents that she is authorized to act on behalf of the Pennsylvania Historical and Museum Commission.
____________________________
Notary Public
Title of office
My commission expires: ________________
Hi, Karen,
Attached is a copy of the Declaration of Covenants signed by Brad Kissam and notarized.
The original was mailed to you this AM by Priority Mail, so it should arrive next week [unless it gets dumped in a voter-suppression ballot-bin].
Please return it for recording when executed on behalf of the PHMC.
Thanks, and have a nice weekend,
Larry
Good afternoon Larry,
I’ve reviewed the draft Declaration of Covenants. Thank you for identifying the changes so easily. It meets our expectations. Please feel free to go ahead and have it signed by the President and notarized. Once it is signed on your end, it should be mailed to my attention at the PASHPO. We do have staff working in the office and they should be able to alert me that it was received. I’ll be to alert Andrea MacDonald that her signature and subsequent notary will be required.
We will then return it to you for recording at the Berks County Courthouse.
Have a great evening and thank you again for doing this so quickly. I should have caught it earlier that it was missing.
Karen
Larry Ward
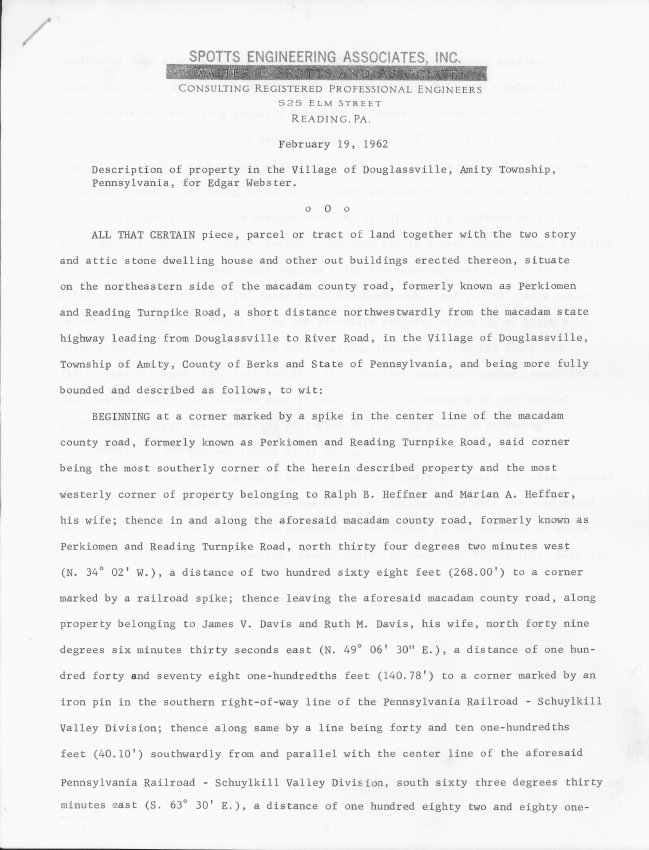
Two-page letter/report describing in detail the position and length of the property lines in addition to the size of the land parcel for the the Mouns Jones House as surveyed by Spotts Engineering Associates, Inc., Reading, PA.
Image shown is of first page only. See IMAGES for second-page text.
The relative locations of the Mouns jones House and Michael Fulp House are not perfectly aligned. Scale is imprecise, but dimensions are considered reasonably accurate.
Adjoining land to the northwest, extending to the stone abutment pier for the railroad bridge crossing the Schuylkill River, was later conveyed to the Historic Preservation Trust of Berks County by Salvage Engineering Co.
c. 1960 aerial photograph showing [in red outline] the approximate boundaries of Mouns Jones's original patented tract of nearly 500 acres within the "Swede's Tract", extending from the Schuylkill on the south to today's Route 562 ["Boyertown Pike"] on the north. Note: Mouns jones House is solid red; St. Gabriel's Church is outlined in red.
Laurence Ward, 2010, and update Sept, 2020
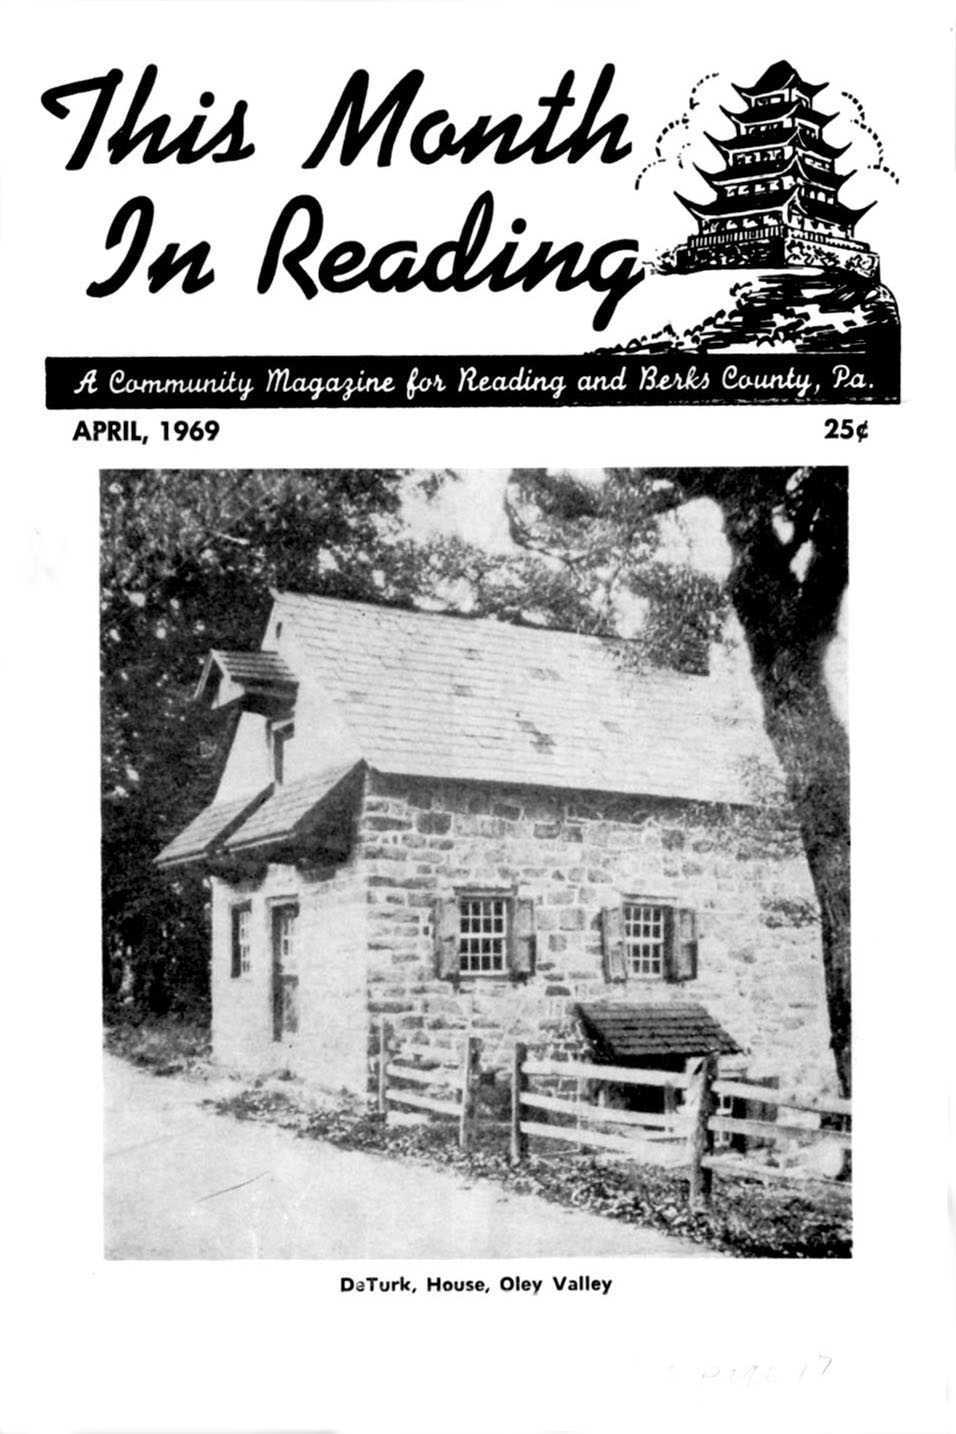
Booklet, "This Month in Reading," April 1969, 32 pages.
Page 17 lists a tour of the Oley Valley set for May 3, 1969, sponsored by the Woman's Club of Oley. The De Turk House is featured in this annual tour of historic sites.
Only the cover and page 17 are presented as images here. A single image of cover and page 17 combined, suitable for printing on 8.5x11 landscape is available under MULTIMEDIA LINKS. Also see additional image for second page.
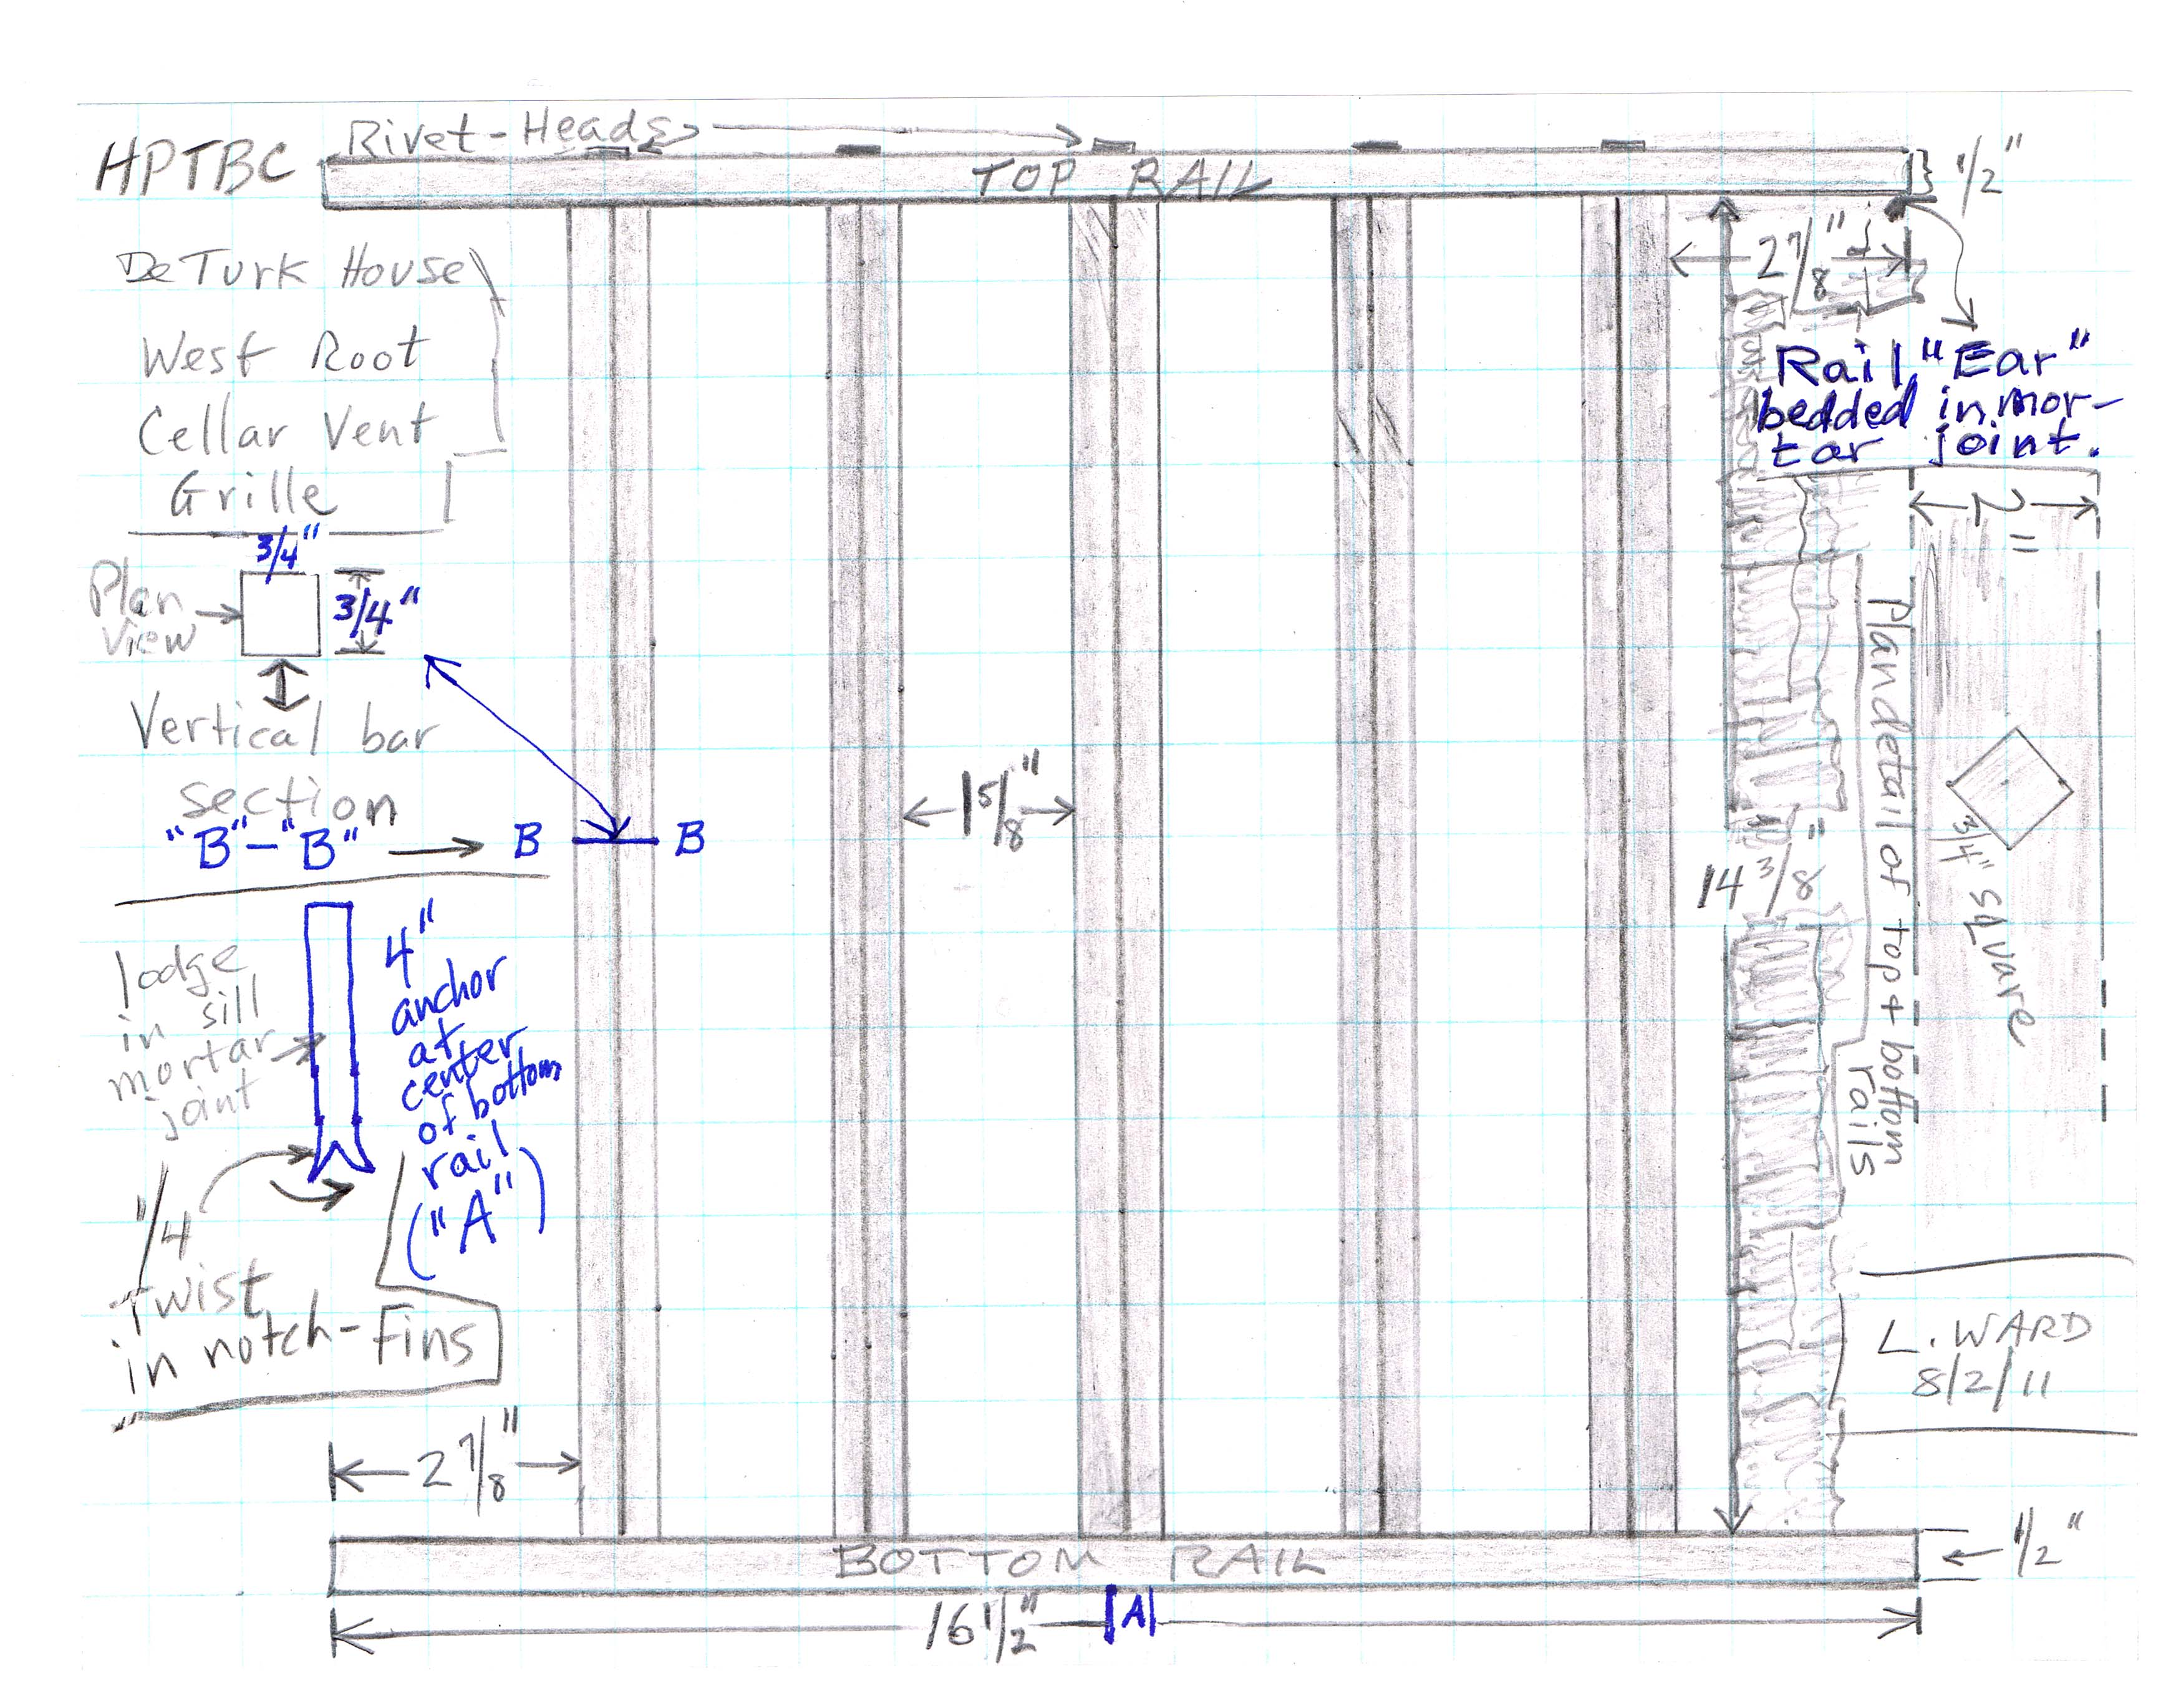
Series of three images (one digital copy of a field notes drawing by L. Ward and two digital photographs) showing the vent grille used by blacksmith James Kieffer of Honey Brook, Chester County, PA, to fabricate the grille to the precise dimensions of the vent opening in the west wall of the root cellar, and the re-fabricated grille. The grille was installed in the fall of 2011 by restoration mason Joe Forrest, who also laid the stone sill supporting the replacement grille. The milled steel rails and bars were cut to the specifications in the drawing and secured with the "fish-tail" anchor set into the mortar joint located in the center of the new sill, which rises above the disintegrated sill by approximately five inches. The vertical bars are aligned on the diagonal in the traditional manner to allow more light into the root cellar without reducing the volume of air vented through the grille.
Also attached is a photo of the grille after installation [Image #2].
Image three is of the previously existing early [possibly original] grille in the vent opening in the east wall of the root cellar. This grille was used as a template for the replacement grille, modified slightly to fit into the existing opening.
Laurence Ward, 2011; updated, March, 2021
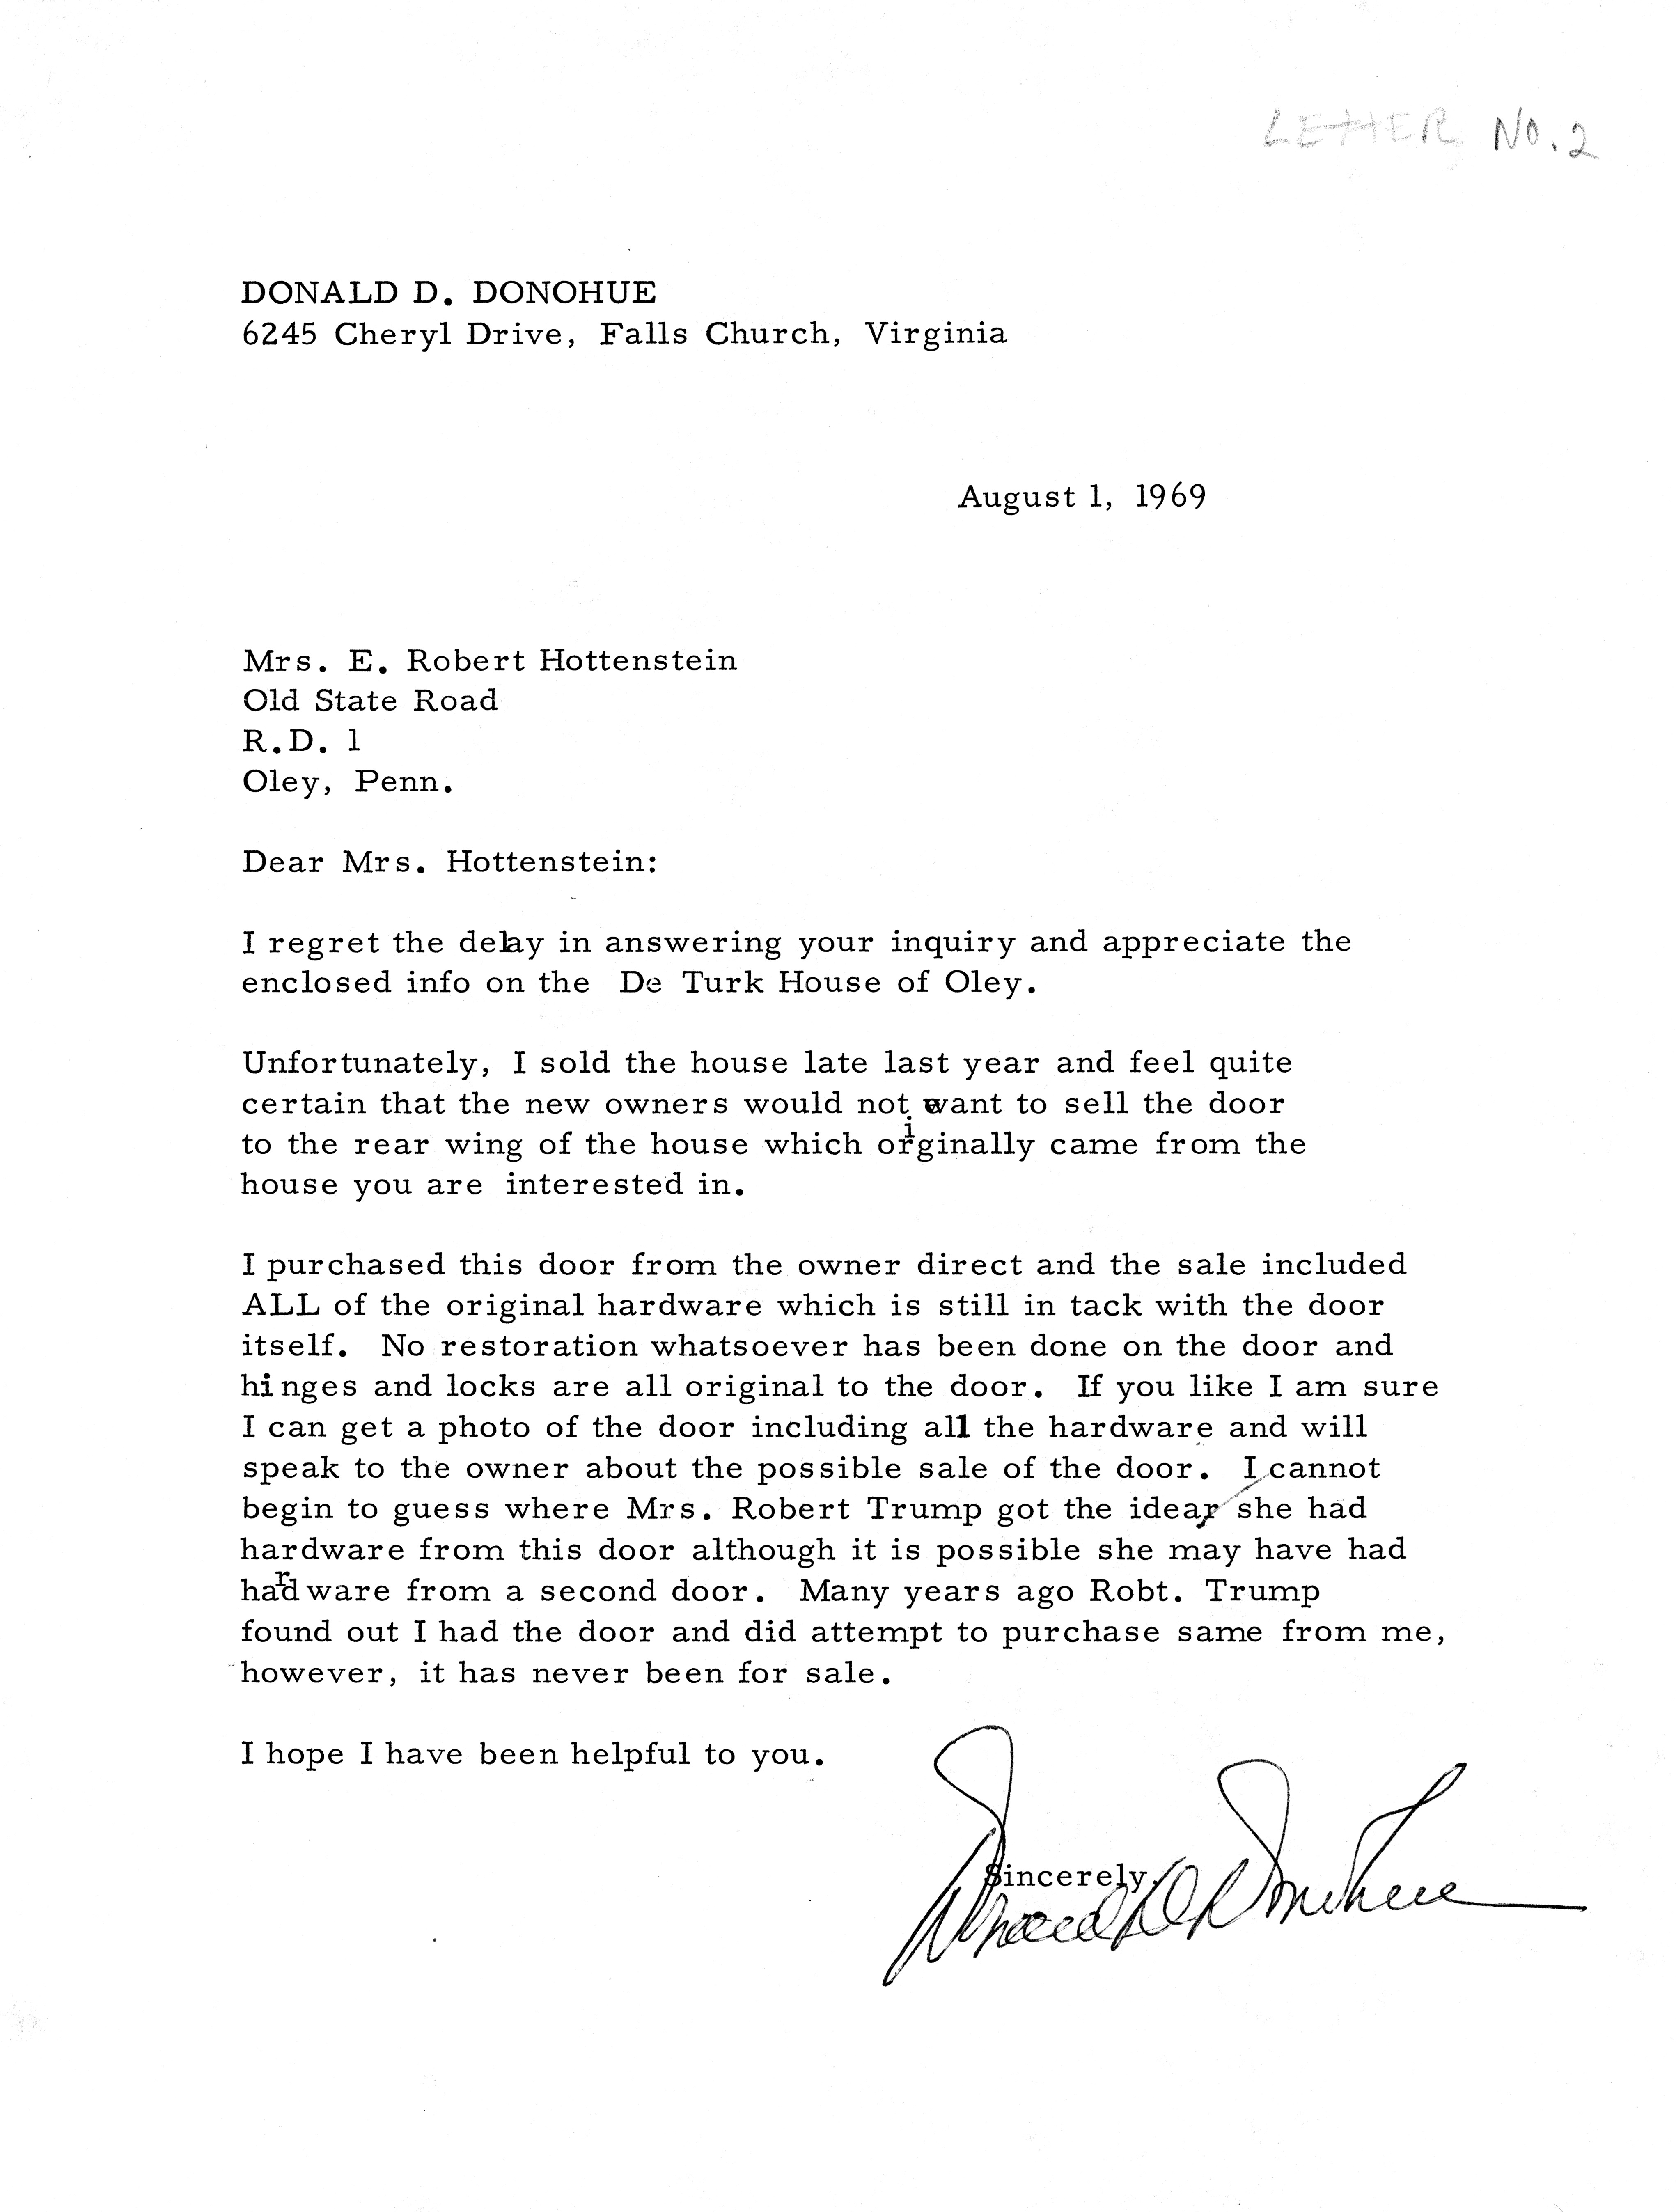
Letter in reply to HPTBC's Mrs. E. Robert Hottenstein from Donald D. Donohue, antique dealer of Falls Church VA, dated 08/01/1969. No copy of the letter from Mrs. Hottenstein has been found.
"Letter No. 2" is printed in pencil in the upper right corner. This apparently refers to a series (numbered 1 to 6) of inquiries to various sources about the De Turk property made by Mrs. Hottenstein.
The subject is the location of a door and its hardware from the first floor, south elevation of the DeTurk house, and the possibility of purchase by HPTBC. Mr. Donohue's reply is negative.
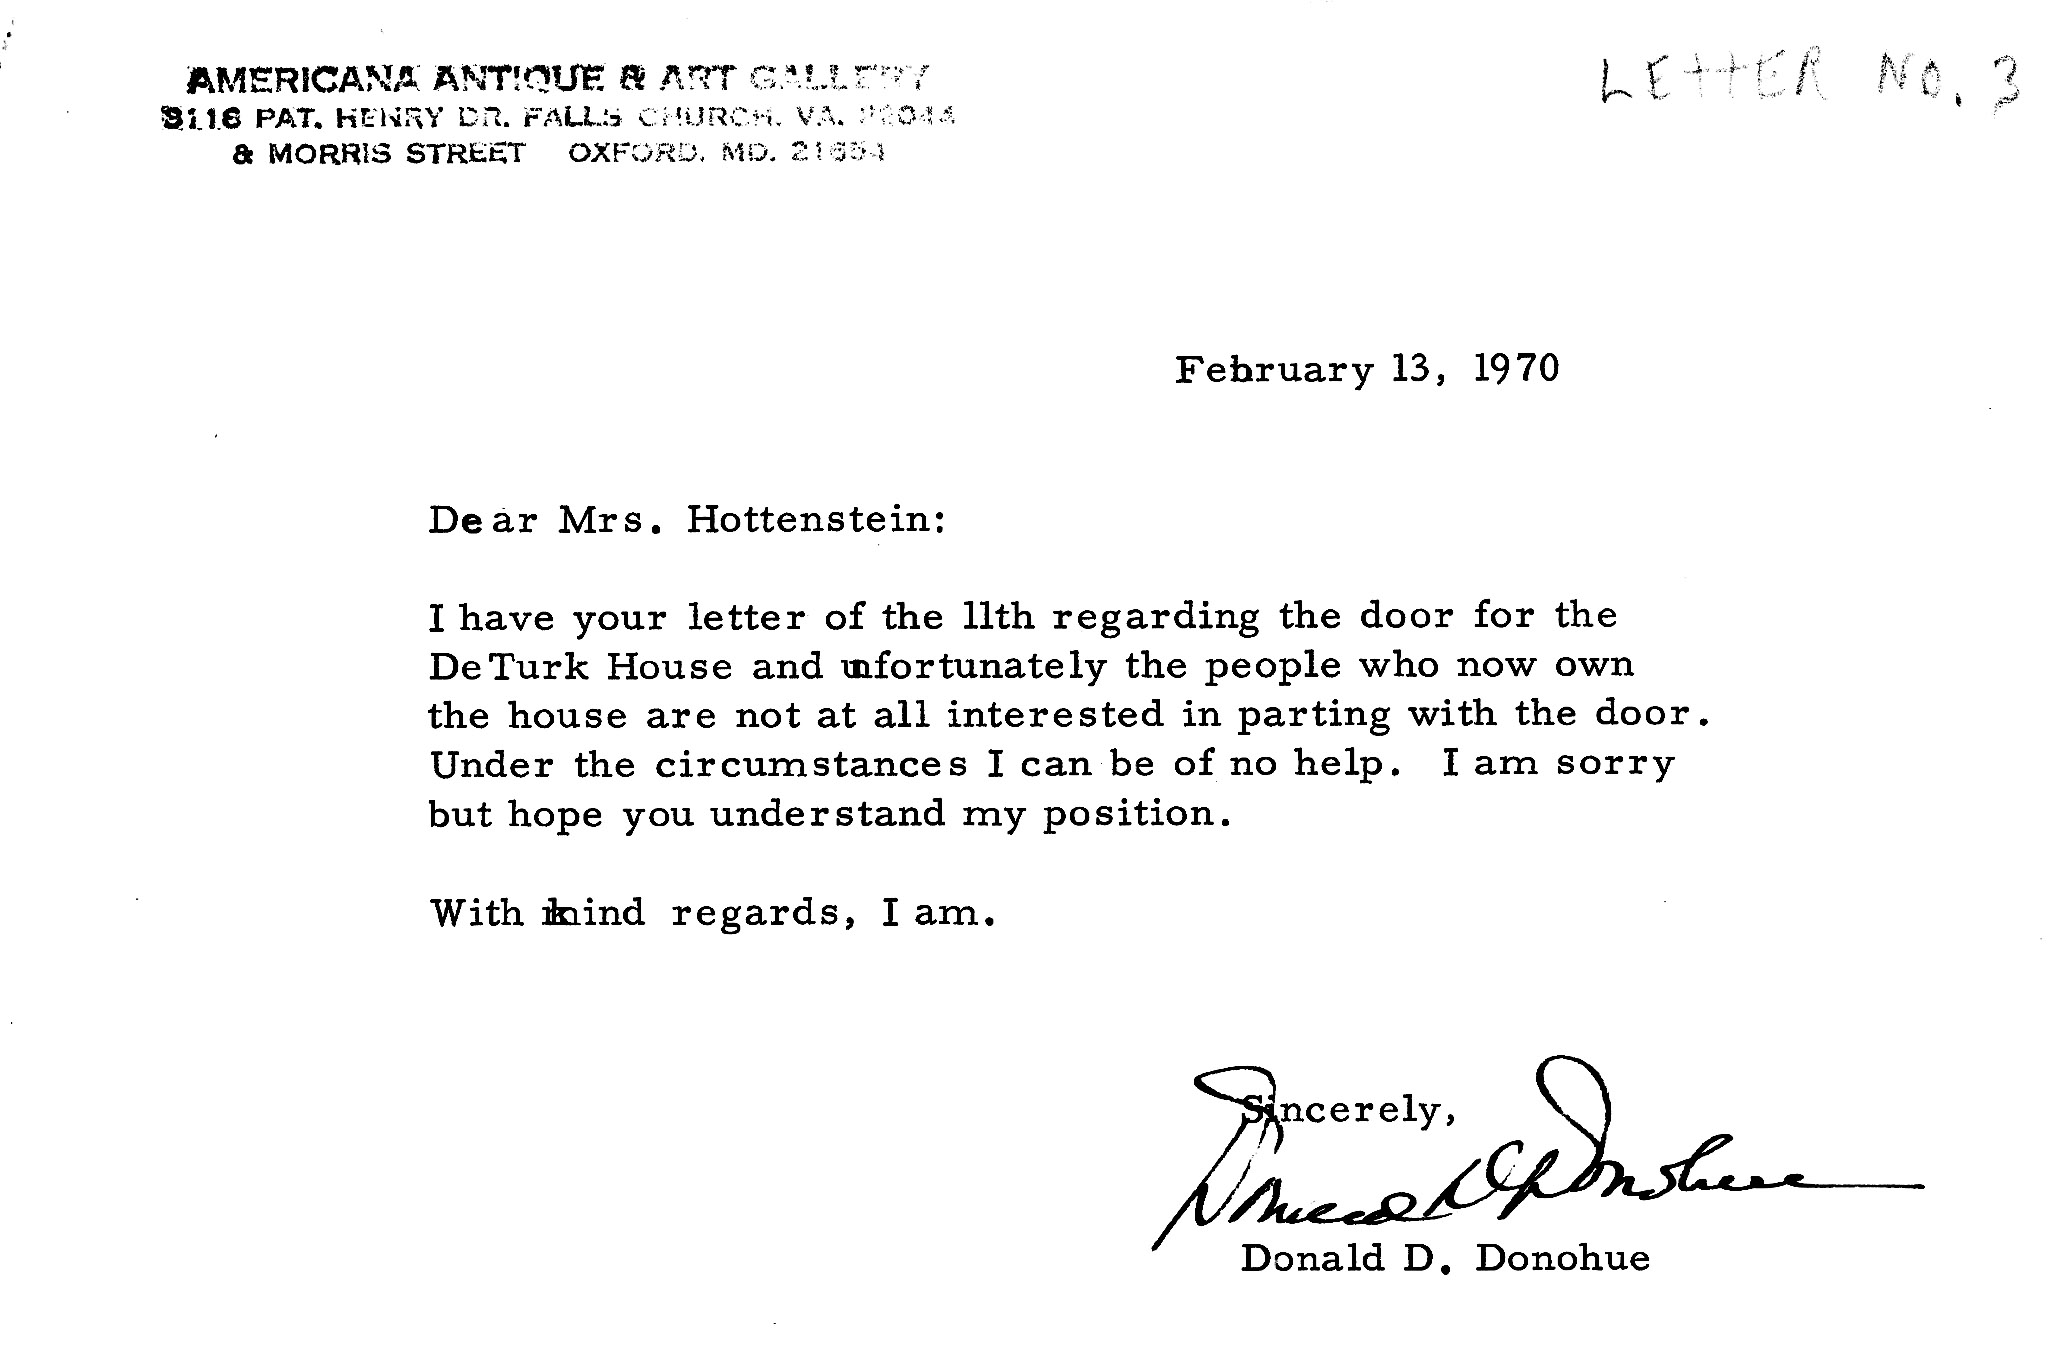
Letter from Donald Donahue, antique dealer of Falls Church VA, dated Feb. 13,1970, in reply to a letter dated August 14, 1969 from Mrs. E. Robert Hottenstein, , to. A copy of the letter from Mrs. Hottenstein is posted in record DTHTX10.
"Letter No. 3" is printed in pencil in the upper right corner. This apparently refers to a series (numbered 1 to 6) of inquiries to various sources about the DeTurk property made by Mrs. Hottenstein.
The subject is the location of a door from the first floor, south elevation of the DeTurk house discussed in previous exchange of letters. Mr. Donohue indicates he can be of no further help in procuring the door from the current owners.
However, approximately 40 years after receipt of this letter, the estate of the owners in Virginia donated the original door and its hardware to the historic Preservation Trust. These precious artifacts are preserved and exhibited by the Trust.
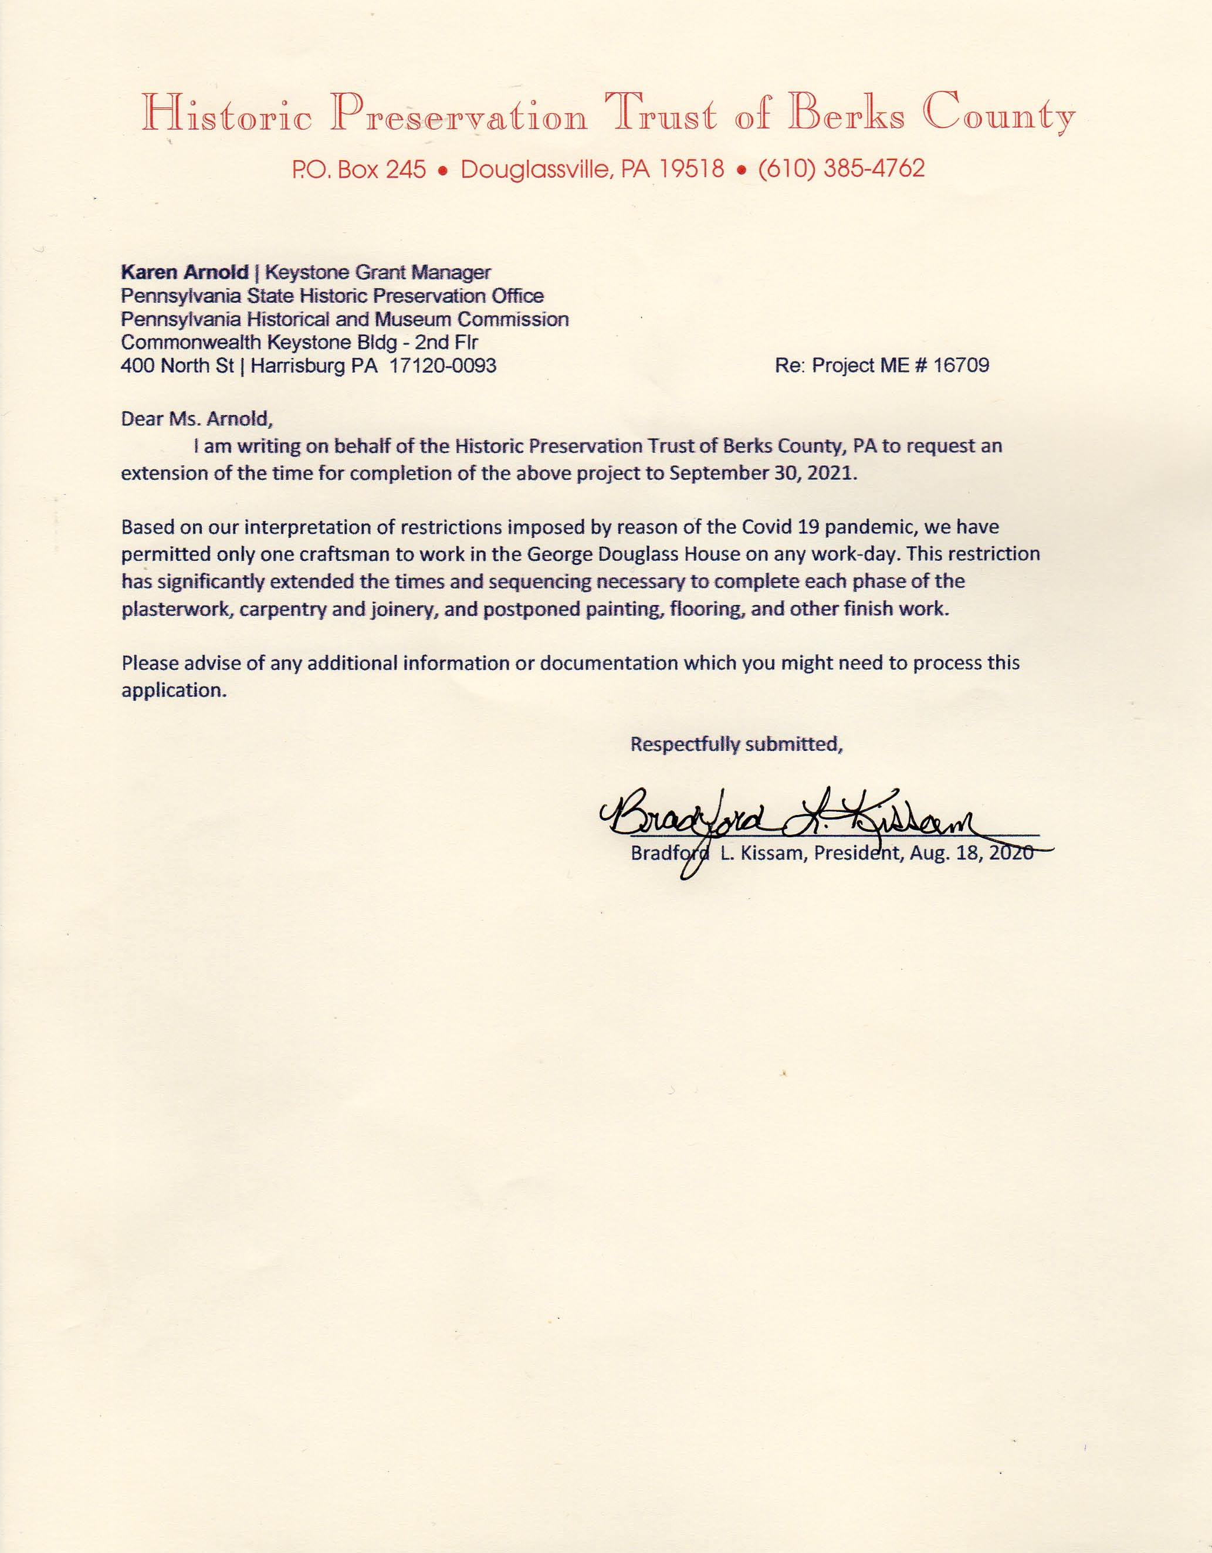
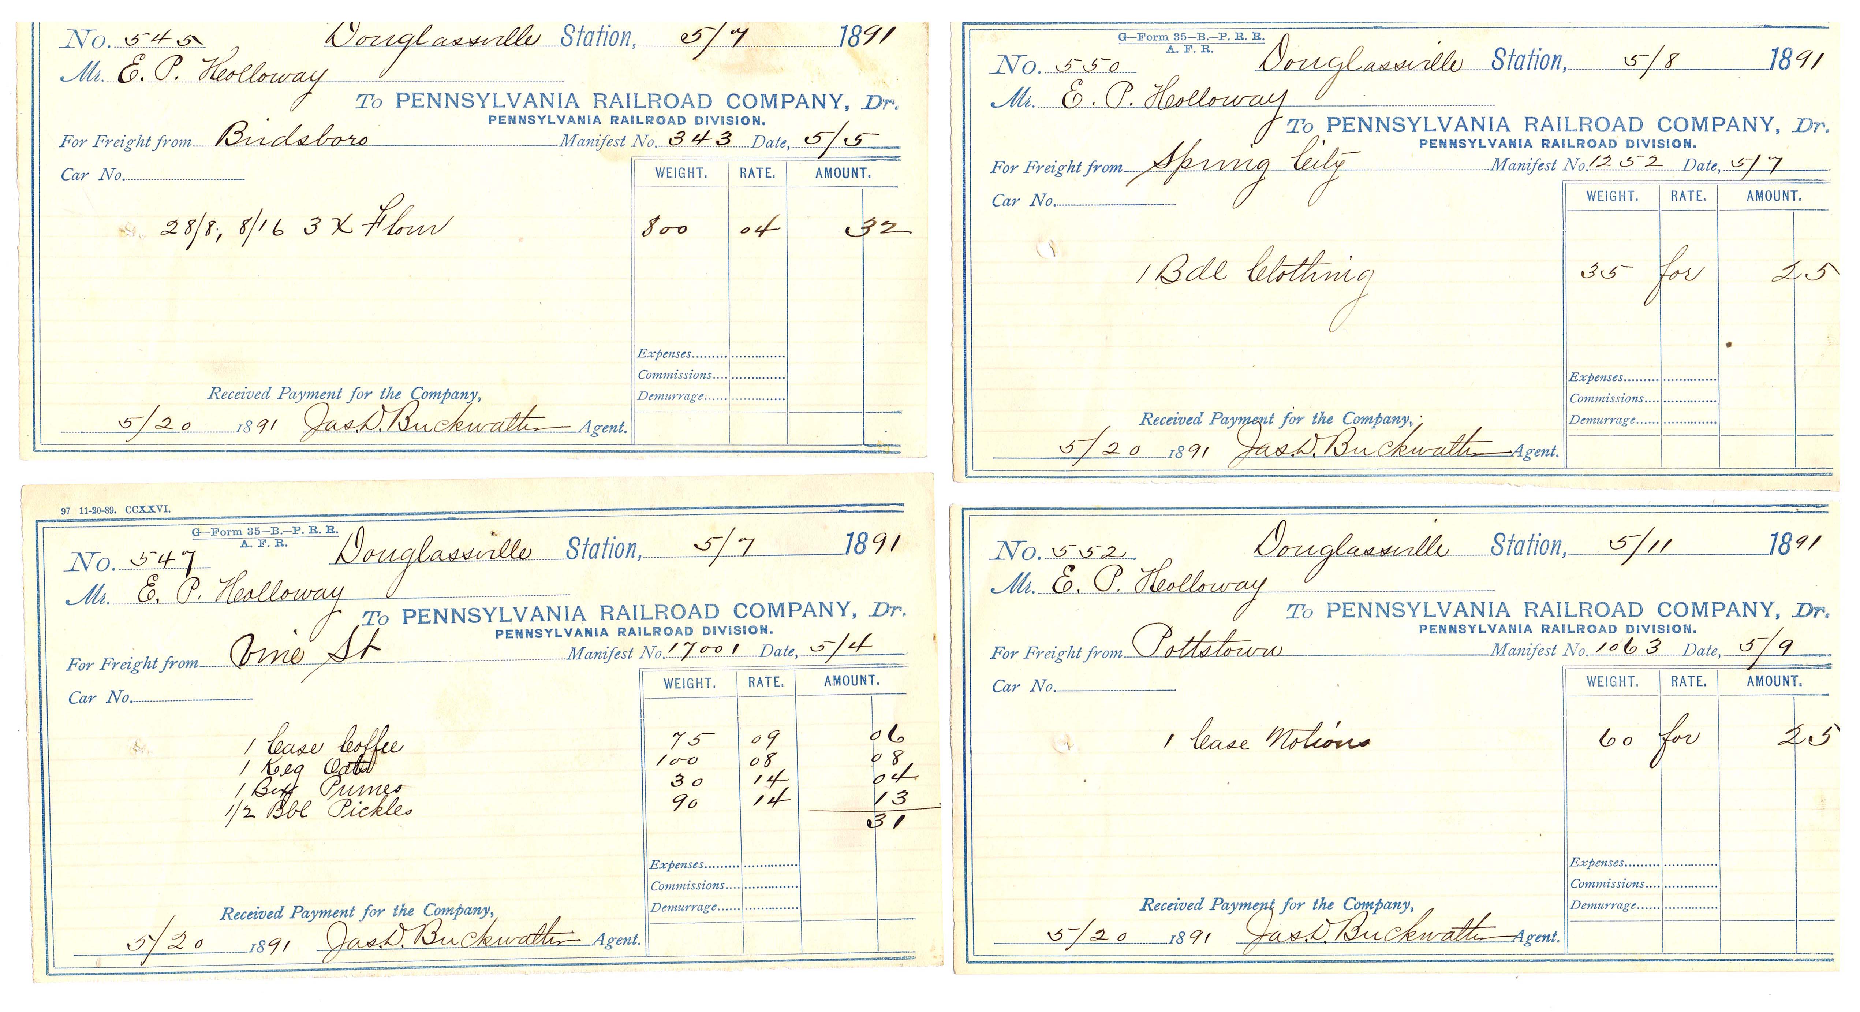
Series of 10 digital images depicting freight receipts signed by E.P. Holloway. Receipts are for freight shipped from various locations to the Douglassville Railroad station for the Douglass-Holloway store located in the 1765 Douglass House and its ancillary structures.
The Douglassville Post Office was located in the Douglass building complex by March of 1829, a few years before the death of George Douglass II.
A beautifully engraved 1839 promotional broadside for the Philadelphia & Reading Railroad [see Image #.....] listed Douglassville as a regularly scheduled stop on the line then opening for passenger travel and freight.
The 1880s depot building still exists as of 2015, substantially altered from Frank Furness’s unique design, but still recognizable from his iconic use of complex spatial geometry and dramatic detail such as the surviving brackets supporting the portico roof.
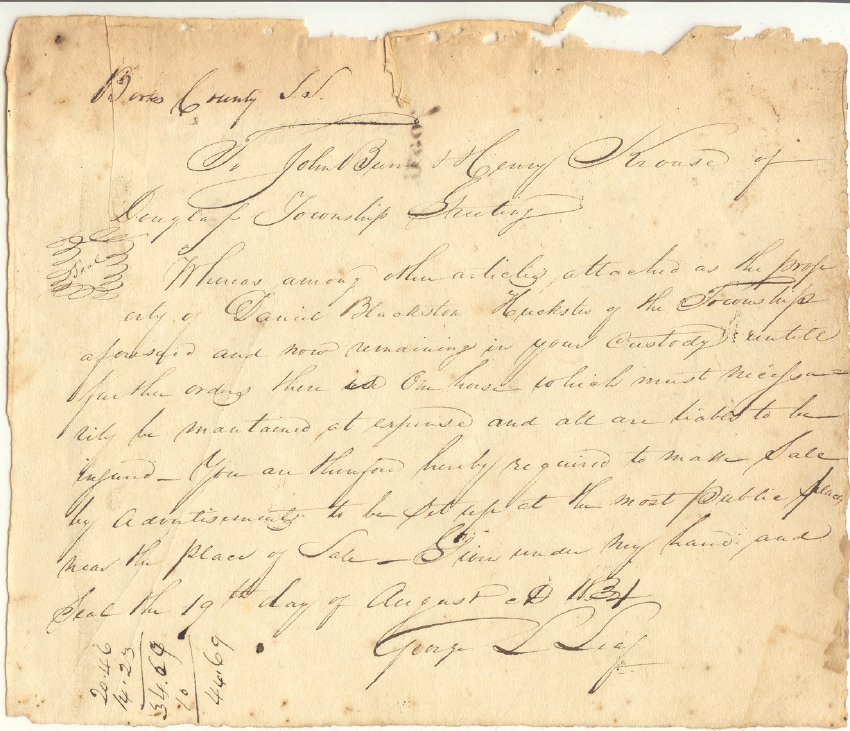
A draft of a letter concerning the approval of the sale of Daniel Blackston's horse.
The letter reads:
Berks County S.S.
to John Bunn and Henry Krouse
Douglass Township Greetings
[Seal] Whereas among other articles attached as the prop
erty of Daniel Blackston Huckster of the Township
aforesaid and now remaining in your custody untile
further orderz there is one horse which must of necessity
be mainted at expense and all are liables to be
infund-ed You are therefore herby required to make Sale
by advertisment to be set up at the most public place
near the place of Sale. Given under my hand and
Seal the 19th day of August ad 1834
George L Leaf