Subject

Architectural Drawing

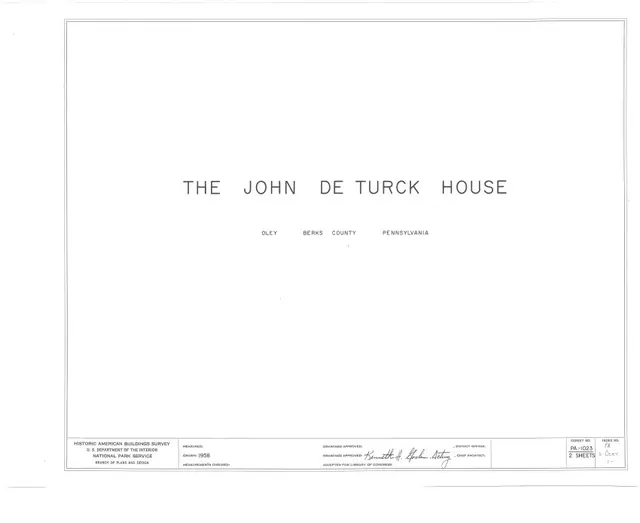
HABS list of DeTurk house drawings, cover page (1958)
Archives 1001.01.045

HABS drawings for THE JOHN DE TURCK HOUSE OLEY BERKS COUNTY PENNSYLVANIA

DeTurk · 1958

Measured drawings accompanying Historical American Buildings Survey photographs and text. Three pages of info contains cover page, location map with historical and project info, and floor plans. Image shown is of coverpage only. For full images refer to Multimedia Links or additional images. See records DTHPH2--1001.01.024 thru DTHPH8--1001.01.030 for sep

View record
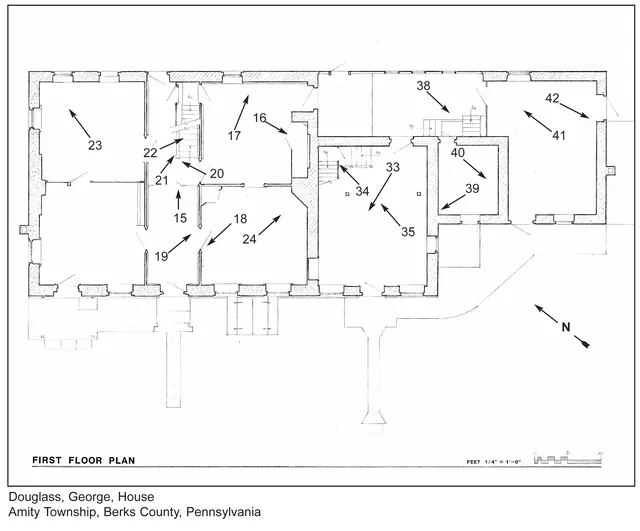
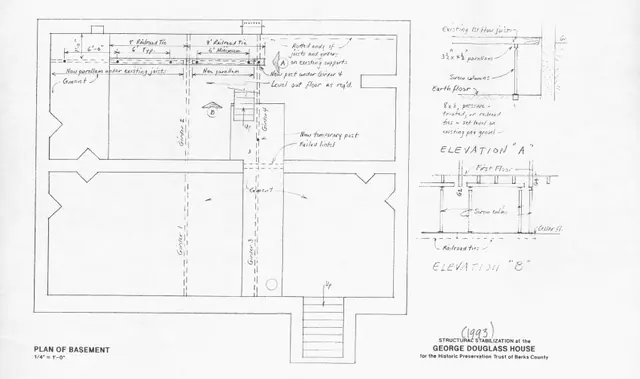
George Douglass House, National Register floor plans, 1st floor (2008)
Archives 1006.01.013

National Register nomination, floor plans

George Douglass · 2008

Architectural floor-plan drawings of the first and second floors in the George Douglass House. these drawings were included as part of the group of documents sent to the United States Department of the Interior, National Park Service, National Register of Historic Places as the application for National register Status for the Douglass House. Numbers and a

View record
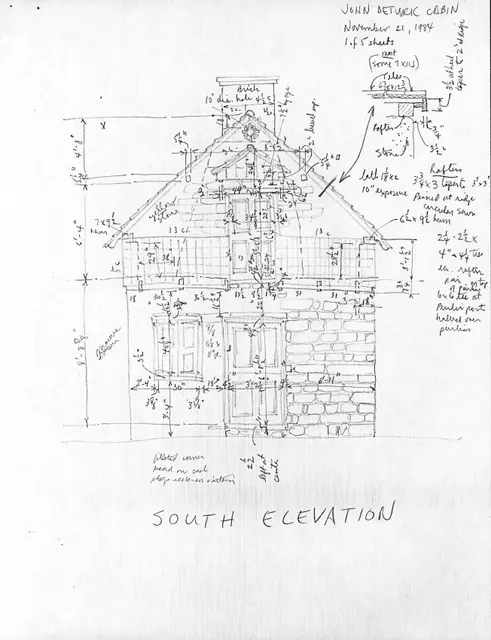
DeTurk House, unfiled HABS drawings 1 of 5 (1984)
Archives 1001.01.241

Unfiled HABS drawings

DeTurk · 11/21/1984 thru 11/23/1984

*Series of five field notes drawings accompanying an unfiled information form prepared by Barry K. Stover for Historic American Buildings Survey (HABS). Form and drawings were prepared in order to update existing HABS information already on file at the Library of Congress in Washington, D.C. Drawings represent the DeTurk House's south elevation, east elev

View record