Subject

As-built

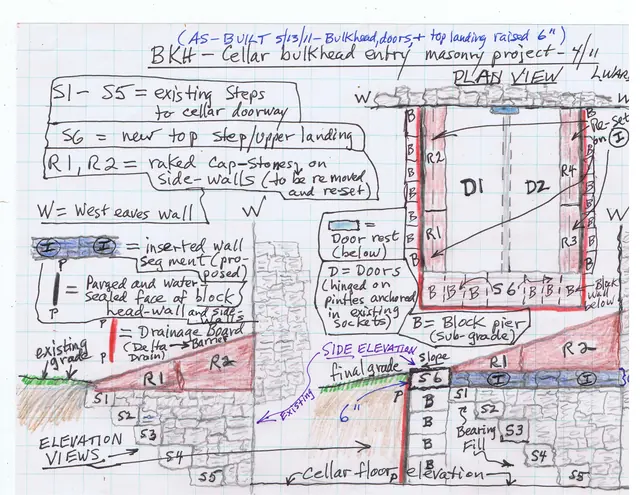
Fulp (Bridge keeper's) House, as-built drawing of cellar entry (2011)
Archives 1005.01.065

Bulkhead entry waterproofing plans

Michael Fulp House · 05/13/2011

As built drawing of April, 2011 masonry project to stabilize and waterproof the cellar "bulkhead"{1} entry at the Michael Fulp (Bridge Keeper's) House. For several years prior to this reconstruction project, rainfall of ½-inch or more within a 24 hour period would produce several inches of water (occasionally 6-8 inches or more) on the cellar floor of th

View record
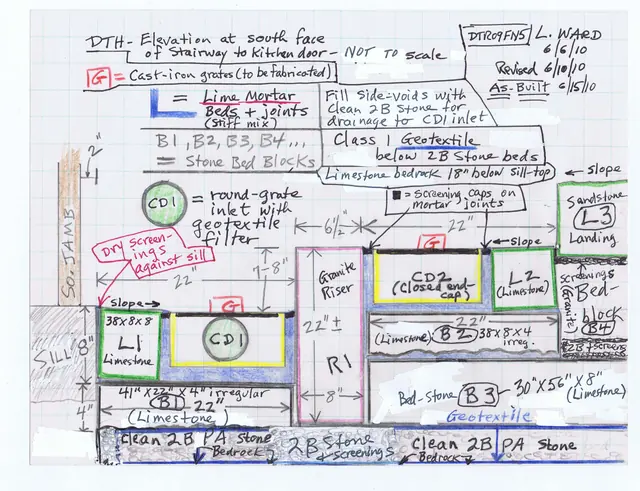
As-built S elevation detail drawing, DeTurk exterior cellar staircase
Archives 1001.01.232

Cellar staircase elevation detail drawing

DeTurk · 06/10/2010

South elevation detail sketch drawing of June, 2010 installation of stone staircase and channel drains at DeTurk House kitchen-cellar entry. See DTR09PH134--1001.01.230 for photographs of this installation.

View record
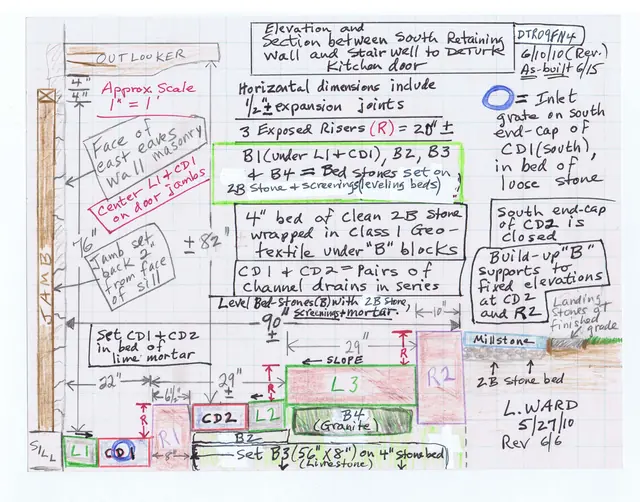
As-built S elevation drawing of DeTurk exterior cellar staircase & drains
Archives 1001.01.231

Cellar staircase elevation drawing

DeTurk · 06/10/2010

South elevation sketch drawing of June, 2010 installation of stone staircase and channel drains at DeTurk House kitchen-cellar entry. See DTR09PH134--1001.01.230 for photographs of this installation.

View record
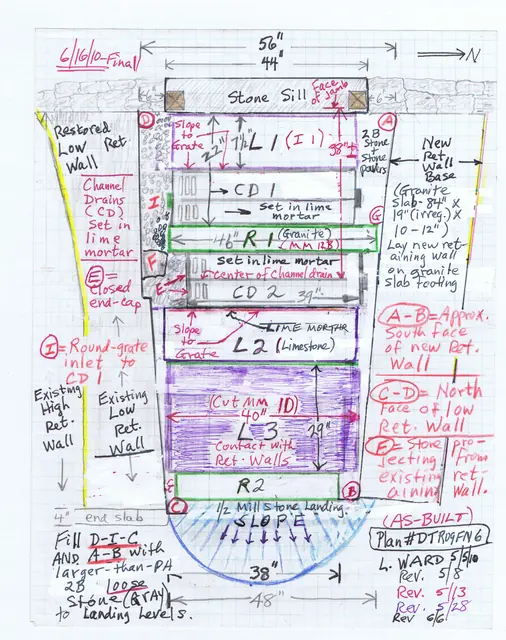
As-built plan drawing of DeTurk exterior cellar staircase and drains (2010)
Archives 1001.01.233

Cellar staircase plan drawing

DeTurk · 06/16/2010

Sketch plan drawing of June, 2010 installation of stone staircase, north retaining wall, and channel drains at DeTurk House kitchen-cellar entry. See DTR09PH134--1001.01.230 for photographs of this installation.

View record
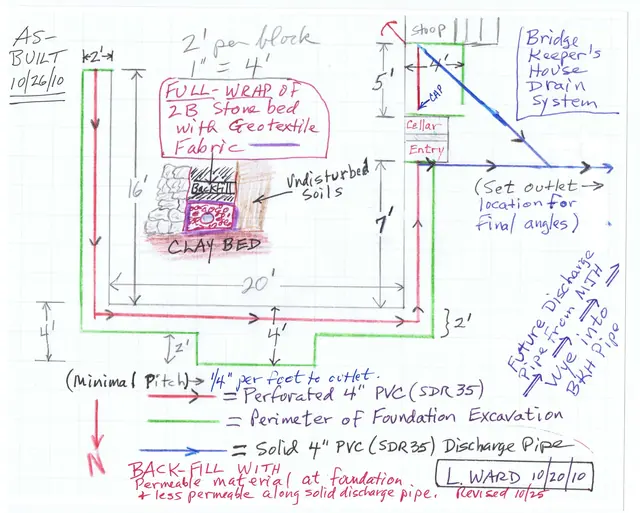
Michael Fulp House, foundation drains plans, image #1 (2010)
Archives 1005.01.058

Foundation perimeter drain plans

Michael Fulp House · 10/20/2010 thru 11/24/2010

The three images in this record are the as-built plans and detail sketches of the perimeter drains and related fittings, facilities, and waterproofing materials: [A] along the northern half of the east eaves wall, the north gable wall, and the two northern segments of the west eaves wall [Image #1] [B] along the southern half of the east eaves wall, the so

View record
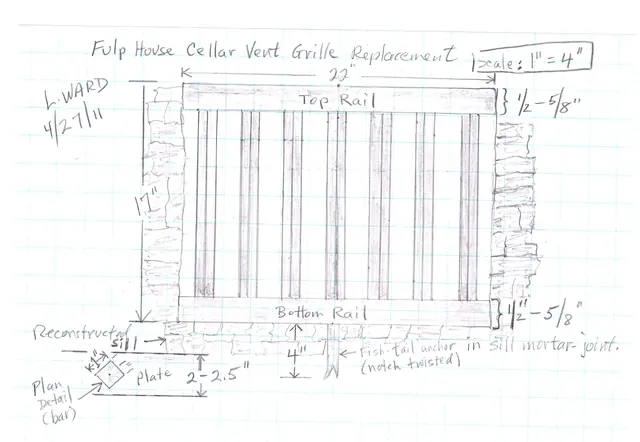
Michael Fulp House, cellar vent grille drawing (2011)
Archives 1005.01.067

Fulp House Cellar-vent grille replacement

Michael Fulp House · 04/27/2011

Series of five images (one field notes drawing and four digital photographs) used by blacksmith James Kieffer of Honey Brook, Chester County, PA, to fabricate the replacement vent-grille to the precise dimensions of the vent opening in the east cellar wall. The grille was installed in the summer of 2011 by restoration mason Joe Forrest, who also laid the st

View record
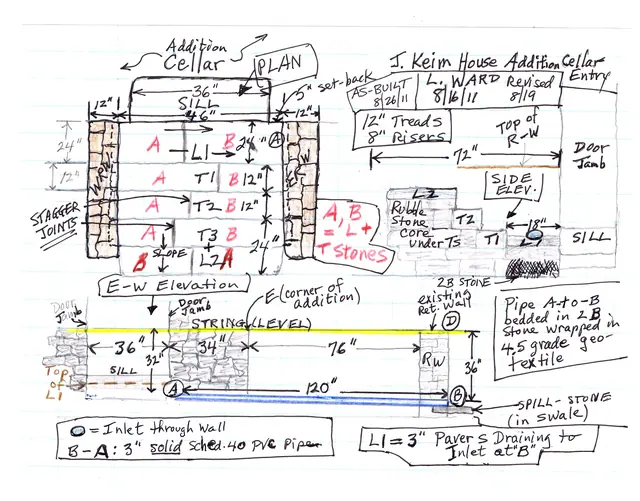
#1: Jacob Keim House, reconstructed cellar entry, field notes drawing #1
Archives 1002.01.089

Keim House addition cellar entry steps drawings

Keim · 08/19/2011 & 08/23/2011

Digital images of 2 field notes drawings and a series of 8 digital photographs showing the cellar entryway constructed in summer, 2011 at the c.1800-1820 addition to the Jacob Keim House. During most of the past 90 years, the addition-cellar doorway [Image #3, photo 3676, 5/23/11] and its approach, an earthen ramp, were sheltered against direct precipitation

View record
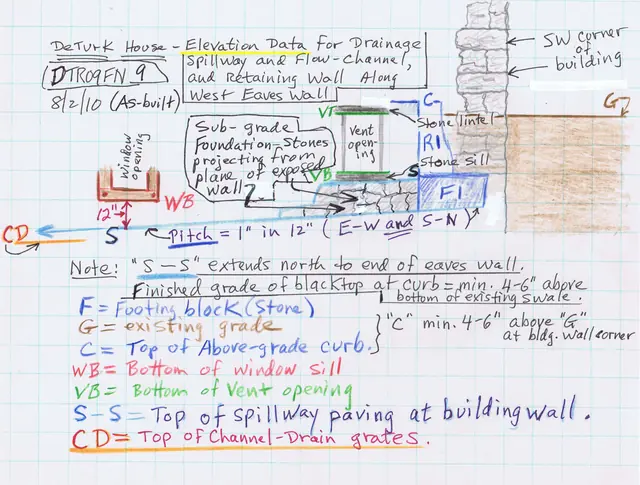
DeTurk House, plan view of spillway, drains & retaining wall (2010)
Archives 1001.01.238

Spillway, drains & retaining wall elevation drawing, with details

DeTurk · August 2010

Sketch plan drawing of June, 2010 installation of stone-paved spillway, drains, and battered retaining wall at DeTurk House west eaves wall. These installations will deflect, intercept, and collect more than 90% of the roof runoff and ground-surface sheet flow incursion into or against the building through the vent and window openings, and by penetration

View record
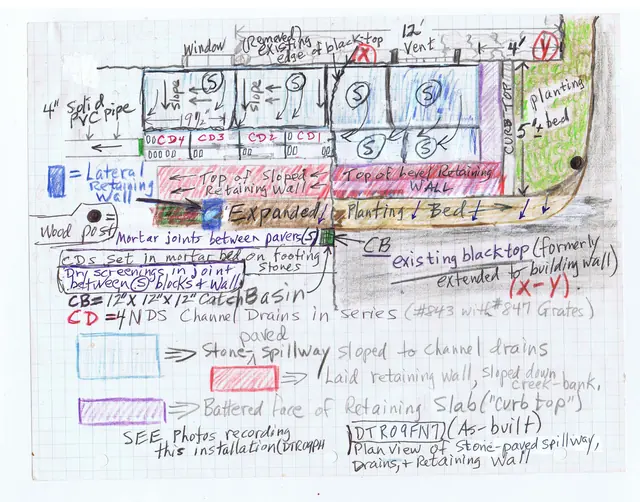
DeTurk House, plan view of spillway, drains & retaining wall (2010)
Archives 1001.01.236

Spillway, drains & retaining wall plan drawing

DeTurk · Unknown

Sketch plan drawing of June, 2010 installation of stone-paved spillway, drains, and retaining wall at DeTurk House kitchen-cellar entry. Also see DTR09FN8--1001.01.237, DTR09FN9--1001.01.238, and DTR09FN10--1001.01.239 for alternate views of this installation. See DTR09PH134--1001.01.230 for photographs of this installation.

View record
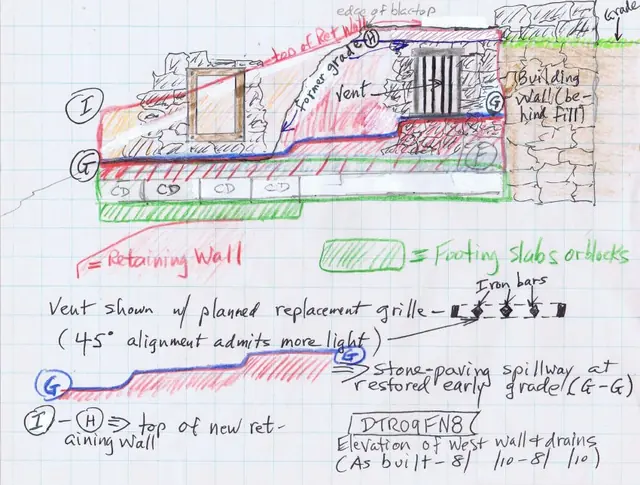
DeTurk House, details of west wall & drains (2010)
Archives 1001.01.237

West elevation of retaining wall & drains

DeTurk · 2010, June to August

Sketch plan drawing showing a west elevation view of June, 2010 installation of a stone-paved spillway, drains, and masonry retaining structures along the DeTurk House details west eaves wall foundation. [SEE DTR09FN7--1001.01.236 for discussion of the function of this installation in controlling and redistributing roof runoff and ground-surface water incurs

View record
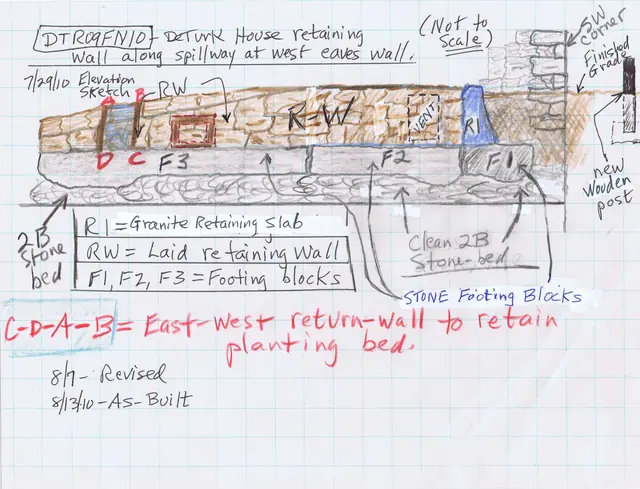
DeTurk House, retaining walls and spillway footings along W eaves wall (201
Archives 1001.01.239

West elevation of retaining wall & footings

DeTurk · 7/29/10

Sketch plan drawing showing an elevation view of June, 2010 installation of the retaining wall and footings along DeTurk House west eaves wall. Also see DTR09FN8--1001.01.237, DTR09FN9--1001.01.238, and DTR09FN7--1001.01.236 for alternate plan drawings of this installation and discussion of the functions and construction details of these facilities. S

View record