Subject

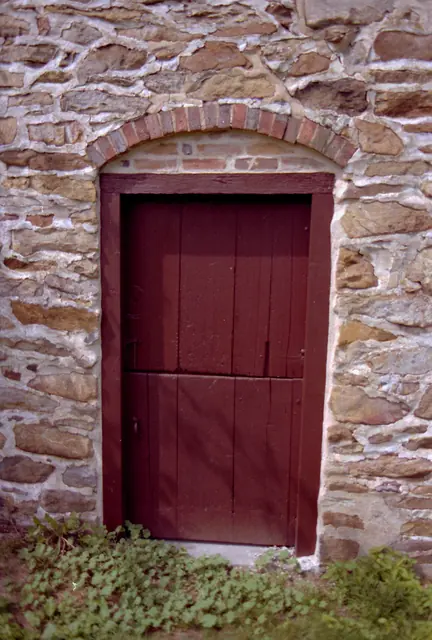
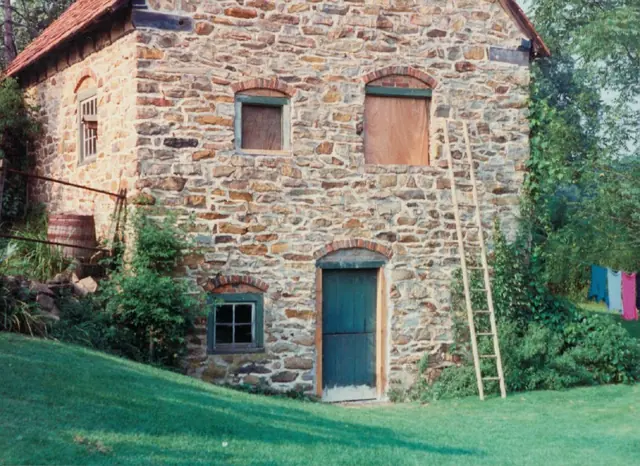
Brick Relieving Arch

Keim ancillary building detail of SW perspective view (c.1990)
Photos 1002.01.065

Ancillary building detail of southwest perspective view

Keim · c.1990

Color photographic print showing detail of the southwest perspective view of the Keim ancillary building during restoration of the southeastern gable wall window. Details include: brick segmental relieving arches; random rubble masonry.

View record
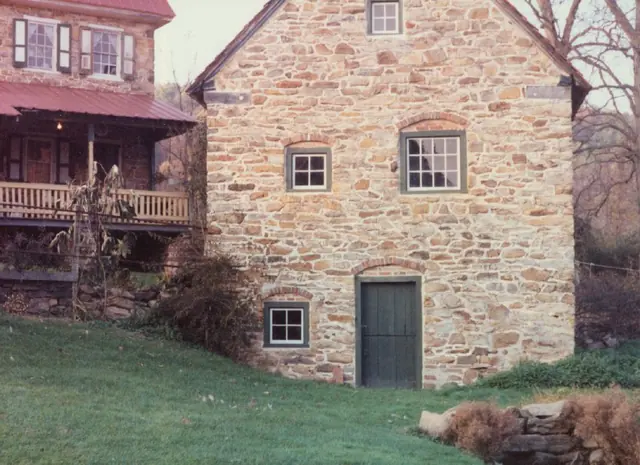
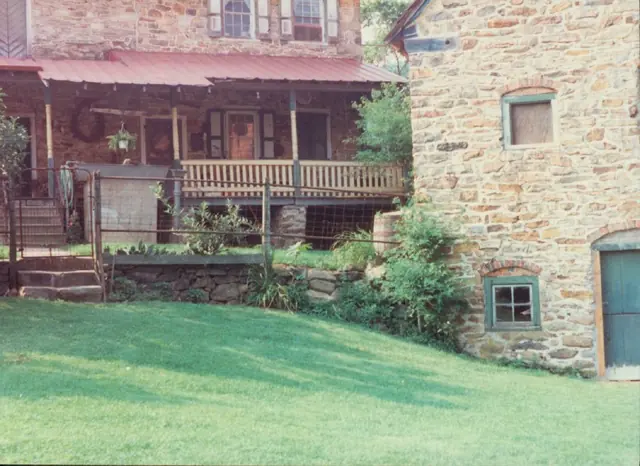
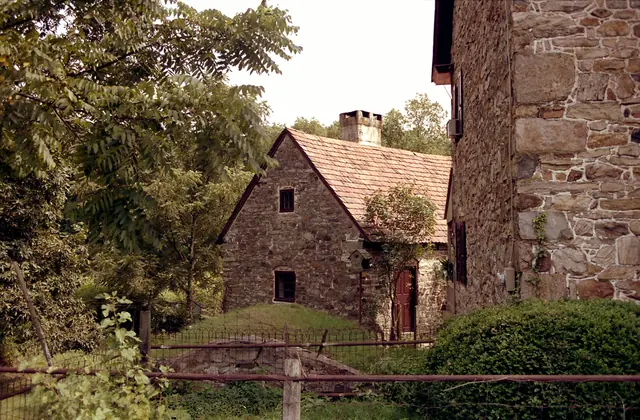
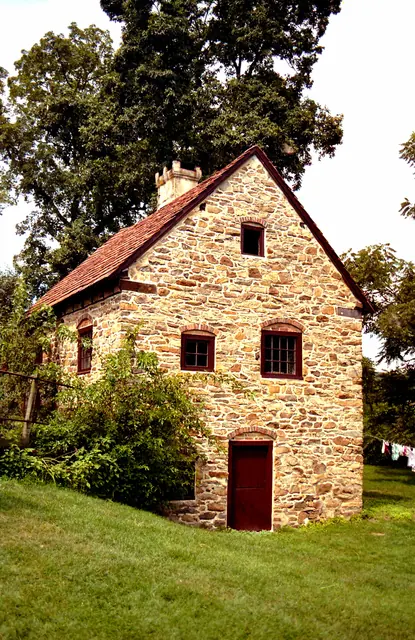
Keim ancillary building, detail of south elevation view (c.1990)
Photos 1002.01.064

Ancillary building, detail of south elevation view

Keim · c.1990

Color photographic print showing detail of the south elevation view of the Keim ancillary building. Note that the eastern range of the Keim Federal era addition to the 1753 house and 1930s porch can be seen in the left of this photo. Details include: brick segmental relieving arch; 19th-century paneled shutters above porch

View record
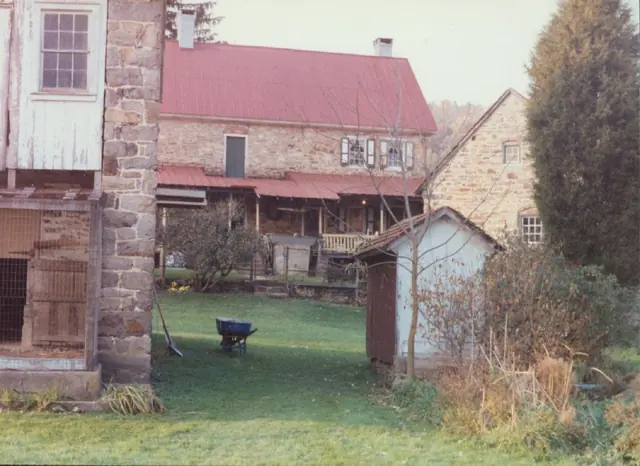
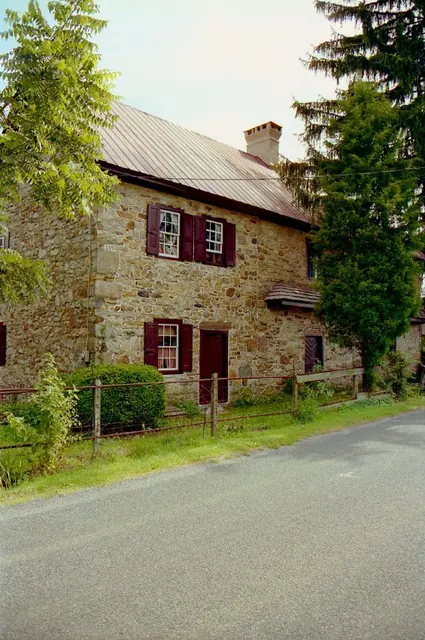
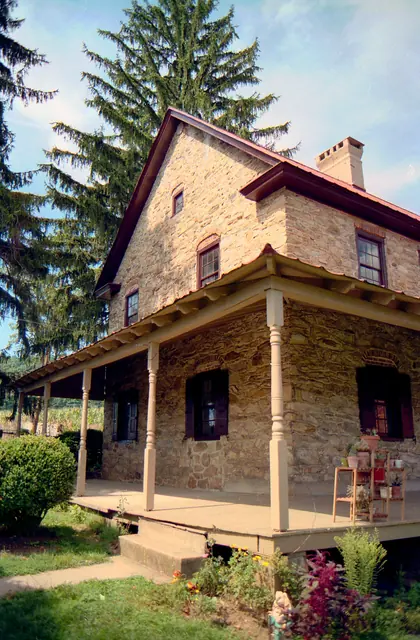
Keim House, detail of south elevation view (c.1990)
Photos 1002.01.062

Detail of south elevation view

Keim · c.1990

Color photographic print showing detail of the south elevation view of the Keim House. Note that portions of the Keim Cabin, Keim Barn, and Keim Outhouse (right) can be seen in this photo. Details include: chevron door, brick relieving arch, 1930s porch.

View record
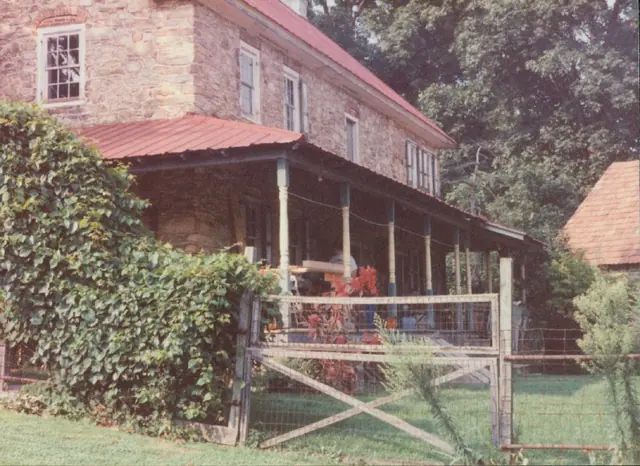
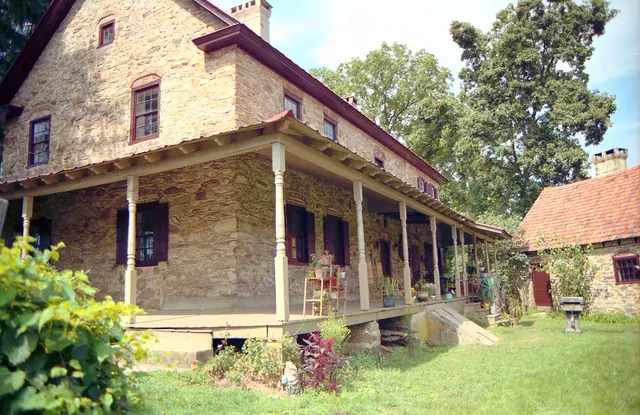
Keim, House, southwest perspective view (c.1990)
Photos 1002.01.061

Detail view from southwest perspective

Keim · c.1990

Color photographic print showing detail of a southwest perspective view of the Keim House. Note that the re-tiled roof of the Keim ancillary building can be seen along the right margin of the photo. Details include: 1930s porch on south eaves wall and west gable wall, both grossly distorting the original proportions, massing, fenestration, and concealing

View record
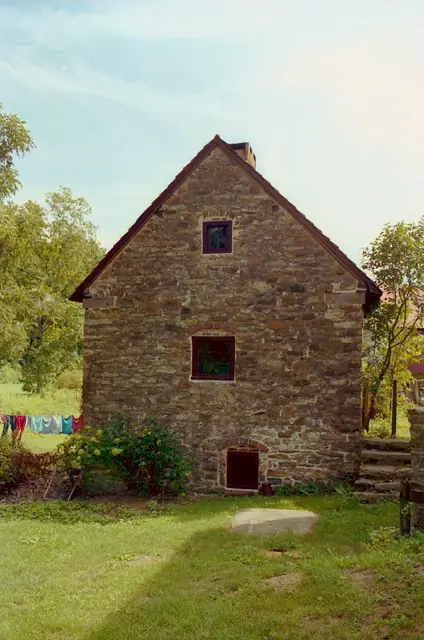
Keim ancillary building, north gable-end elevation view (c. 1990)
Photos 1002.01.014

Gable elevation of ancillary building

Keim · c.1990

Frame # 16 of 16 (2-17) from 35mm color negatives, Keim ancillary building, north gable end, from a set of various views of the buildings on the Jacob Keim Farmstead. Gable-end elevation view of Keim ancillary building. Details include: random-rubble masonry, brick relieving arches, casement windows, wall-plate ties at eaves level of gable-end.

View record
Keim ancillary building gable-end doorway (c. 1990)
Photos 1002.01.004

Gable-end doorway

Keim · c.1990

Frame #5 of 16 (2-17) from 35mm color negatives, Keim ancillary building, ground-floor gable-end "Dutch" door, from a set of various views of the buildings on the Jacob Keim Farmstead. Keim ancillary building gable-end doorway. Details include: random-rubble masonry, brick relieving arch, brick infill, two-leaf (Dutch) door, oak jambs and lintel.

View record
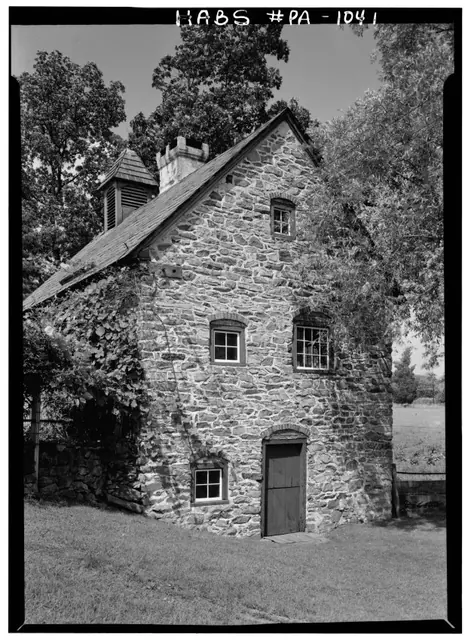
Keim wood-turner’s shop, ancillary building, SW view (1958)
Photos 1002.01.031

Keim Ancillary building, southwest perspective view

Keim · August 1958

Digital image of Keim ancillary building (formerly called a “Cabin”) from original photographic print from a HABS survey. Details include: random-rubble masonry, brick relieving arch, casement window, central chimney, two-leaf (Dutch) door, 19th century dovecote and slate roof. Original HABS caption for the image is as follows: "Historic American Buildin

View record
SW perspective VIEW, southern gable end and eastern eaves wall (1958)
Photos 1002.01.032

Keim ancillary workshop (formerly called the “Keim Cabin”), SW perspective

Keim · August 1958

Digital image of Keim ancillary workshop building from original photographic print showing south gable elevation and eastern eaves wall. Details include: random-rubble masonry, brick relieving arches, casement window, central chimney, two-leaf ("Dutch") door, 19th century Dovecote [or Bell tower?] and slate roof Original HABS caption for the image is a

View record
Keim house and ancillary building, SE perspective view (c.1990)
Photos 1002.01.005

Keim House and ancillary workshop, southeast perspective view

Keim · c.1990

Frame # 6 of 16 (2-17) from 35mm color negatives, all various views of the buildings on the Jacob Keim Farmstead. Southeast perspective view of Keim house and ancillary building (cabin). 20th-century Victorian-style porch on house. Record Updated February, 2021, Laurence Ward

View record
Keim house, SW perspective view (c.1990); ancillary building, right.
Photos 1002.01.008

Keim House, southwest perspective view

Keim · c.1990

Frame # 9 of 16 (2-17) from 35mm color negatives, all various views of the buildings on the Jacob Keim Farmstead. Southwest perspective view of Keim house and ancillary building; 1930s Pagoda-style roofed porch on house. The porch, from the 1930s until removed in 2011, concealed a rare set of architectural details: a cellar-vent and welled-window in the g

View record
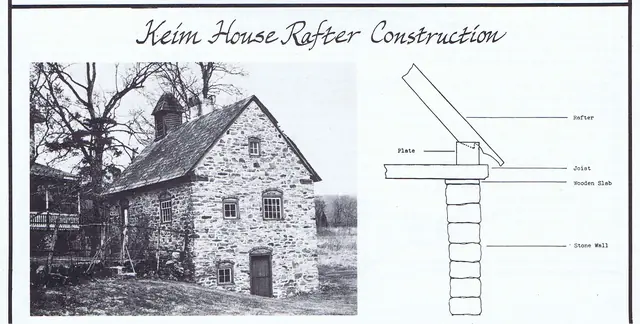
Keim Ancillary shop building & rafter construction detail sketch
Photos 1002.01.084

Kicked Rafter construction techniques

Keim · c.1981

Photo and sketch of the Keim multi-purpose ancillary structure [formerly considered a “Cabin”] from an article written by James A. Lewars, entitled "Pennsylvania German Kicked Roofs," published on page 12 in the Winter, 1981 issue of the ‘Historical Review of Berks County." Image and text from the original article focus on the techniques used in the construc

View record
Keim House, northeast perspective view (c.1990)
Photos 1002.01.011

Northeast perspective view

Keim · c.1990

Frame # 13 of 16 (2-17) from 35mm color negatives, all various views of the buildings on the Jacob Keim Farmstead. Northeast perspective view of Keim house with unceiled pent roof [with original framing] on north eaves wall [right third of photo]. Other details include: non-period chevron-pattern Dutch door in original (western) bays [right third of phot

View record
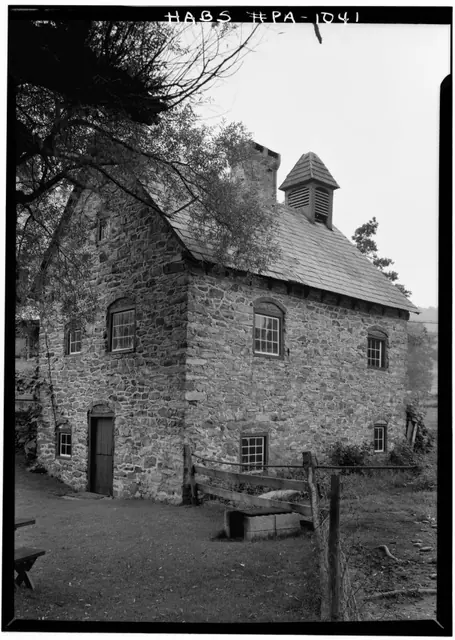
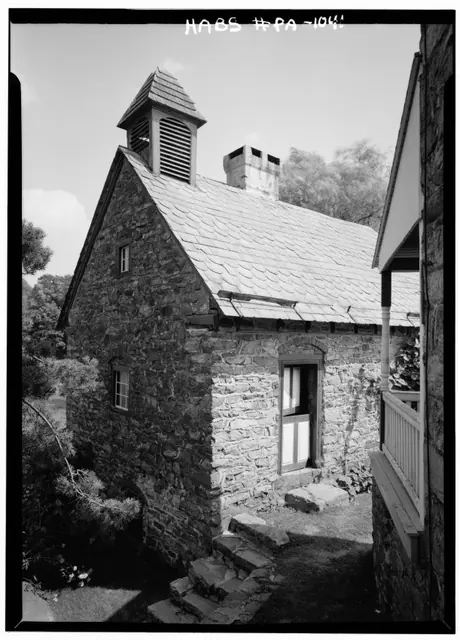
Keim ancillary building, northwest perspective view (1958)
Photos 1002.01.033

Northwest perspective view

Keim · August 1958

Digital image of Keim ancillary building (formerly called a “Cabin”) from original photographic print showing northwest perspective view. Details include: random-rubble masonry, brick relieving arch, brick infill, casement window, central chimney, two-leaf (Dutch) door, 19th century cupola or ”dovecote”, 19th century slate roof, stone steps descending ban

View record
#1: Keim house and ancillary building, NE perspective view  (c.1990)
Photos 1002.01.010

Root cellar restoration and Exhibit Shelter

Keim · c.1990

Image #1 is from Frame # 12 of 16 (2-17) from 35mm color negatives, all various views of the buildings on the Jacob Keim Farmstead. This view of Keim house ("quoin" corner detail, right in photo), sod-covered vaulted "root cellar", center-foreground, and gabled ancillary building, which included a wood turner's shop in the 18th century. Image #4, photo KH4,

View record
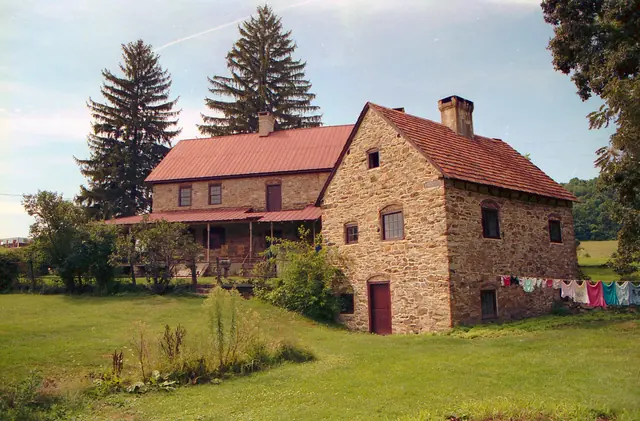
Keim house and ancillary building, SW perspective view  (c.1990)
Photos 1002.01.006

Southwest perspective view

Keim · C.1990

Frame # 7 of 16 (2-17) from 35mm color negatives, all various views of the buildings on the Jacob Keim Farmstead. Southwest perspective view of Keim ancillary building showing west eaves wall and re-tiled roof. Detail of 1930s Victorian-style porch on house [left]. Updated February, 2021, Laurence Ward

View record
Keim House, southwest perspective view (c.1990)
Photos 1002.01.007

Southwest perspective view

Keim · c.1990

Frame #8 of 16 (2-17) from 35mm color negatives, all various views of the buildings on the Jacob Keim Farmstead. Southwest perspective view of Keim house with 20th-century Victorian-style porch on house [SEE KHPH13--1002.01.057, and KHPH9--1002.01.044, showing the west gable wall in the late 19th century and very early 20th century without a porch. KH

View record
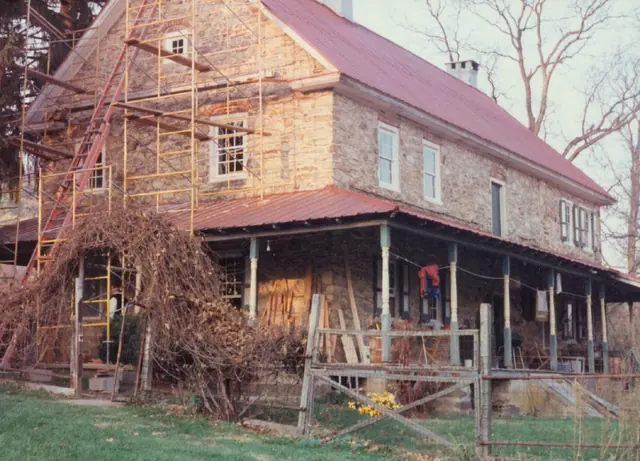
Keim House, southwest perspective view (c.1990)
Photos 1002.01.059

Southwest perspective view

Keim · c.1990

Color photographic print showing southwest perspective view of the Keim House during restoration of rotted rake ["barge"] boards and molding across gable. Details include: scaffolding; 1930s porch on south eaves wall and west gable wall; pedimented gable. Laurence Ward, updated March, 2021

View record
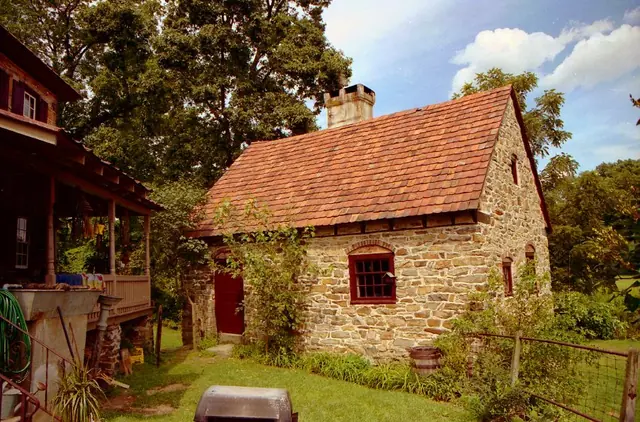
Keim ancillary building, southwest perspective view (c. 1990)
Photos 1002.01.002

Southwest perspective view of ancillary building

Keim · c.1990

Frame #3 of 16 (2-17) from 35mm color negatives, Keim ancillary building, from a set of various views of the buildings on the Jacob Keim Farmstead. Details include: random-rubble masonry, brick relieving arches, brick infill, casement windows, clay-tile roof, center chimney, wall-plate ties.

View record
Image #1: Keim House, northwest perspective view, (c.1912)
Photos 1002.01.057

Two early photographic northwest perspective views, one southwest perspective view, and 3 interior attic detail views

Keim · c.1912 & 1897, 2016

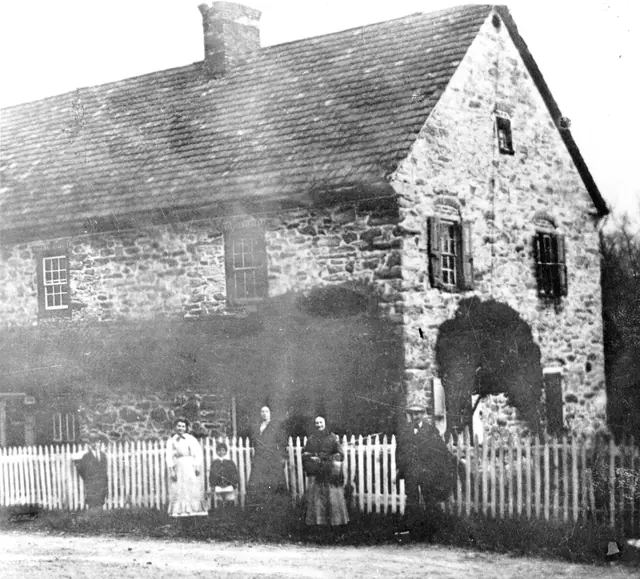
The caption to image #1 as it appeared on page 2 of "American Folklife," (Vol. II, No. 5, February, 1974) the quarterly of the American Folklife Society, published by Richard Shaner, states in part: "This early photograph of the Lobachsville Keim Manor{1} house was taken in 1912 by the Reading Eagle. The couple on the extreme right are Mr. and Mrs. Shade, re

View record