Subject

Casement Window

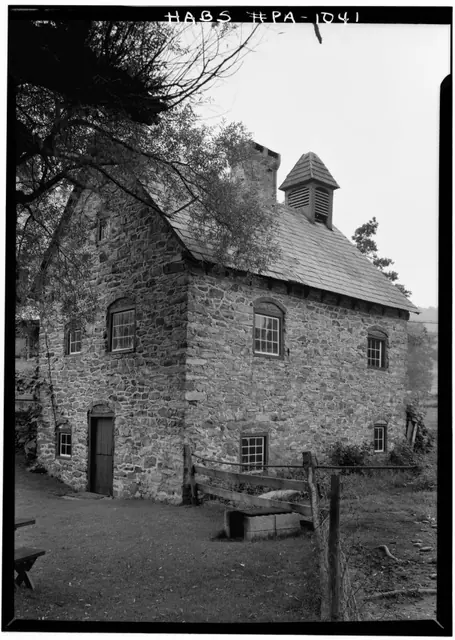
SW perspective VIEW, southern gable end and eastern eaves wall (1958)
Photos 1002.01.032

Keim ancillary workshop (formerly called the “Keim Cabin”), SW perspective

Keim · August 1958

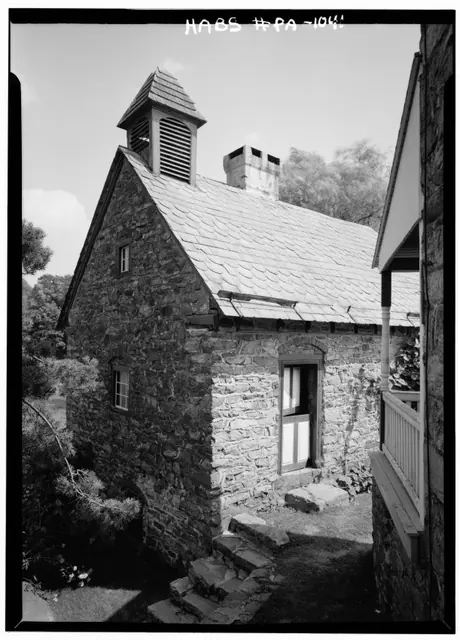
Digital image of Keim ancillary workshop building from original photographic print showing south gable elevation and eastern eaves wall. Details include: random-rubble masonry, brick relieving arches, casement window, central chimney, two-leaf ("Dutch") door, 19th century Dovecote [or Bell tower?] and slate roof Original HABS caption for the image is a

View record
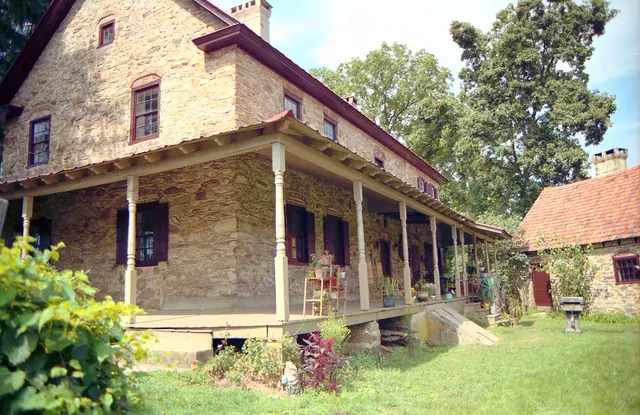
Keim house, SW perspective view (c.1990); ancillary building, right.
Photos 1002.01.008

Keim House, southwest perspective view

Keim · c.1990

Frame # 9 of 16 (2-17) from 35mm color negatives, all various views of the buildings on the Jacob Keim Farmstead. Southwest perspective view of Keim house and ancillary building; 1930s Pagoda-style roofed porch on house. The porch, from the 1930s until removed in 2011, concealed a rare set of architectural details: a cellar-vent and welled-window in the g

View record
Keim ancillary building, northwest perspective view (1958)
Photos 1002.01.033

Northwest perspective view

Keim · August 1958

Digital image of Keim ancillary building (formerly called a “Cabin”) from original photographic print showing northwest perspective view. Details include: random-rubble masonry, brick relieving arch, brick infill, casement window, central chimney, two-leaf (Dutch) door, 19th century cupola or ”dovecote”, 19th century slate roof, stone steps descending ban

View record
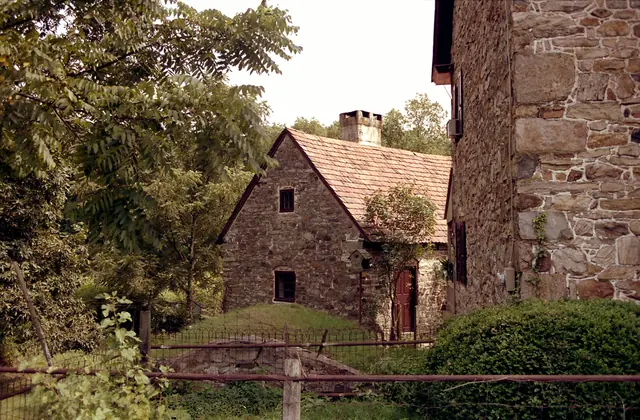
#1: Keim house and ancillary building, NE perspective view  (c.1990)
Photos 1002.01.010

Root cellar restoration and Exhibit Shelter

Keim · c.1990

Image #1 is from Frame # 12 of 16 (2-17) from 35mm color negatives, all various views of the buildings on the Jacob Keim Farmstead. This view of Keim house ("quoin" corner detail, right in photo), sod-covered vaulted "root cellar", center-foreground, and gabled ancillary building, which included a wood turner's shop in the 18th century. Image #4, photo KH4,

View record
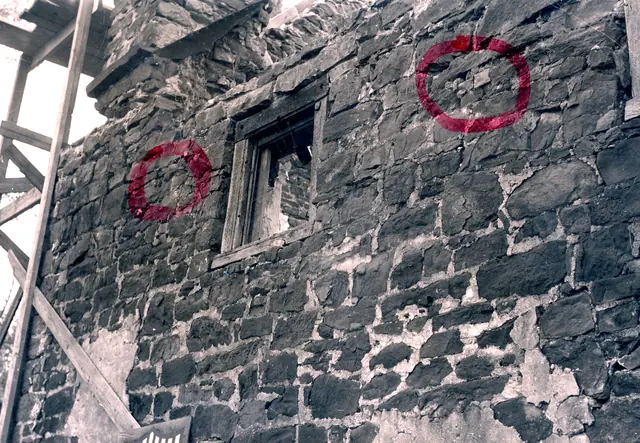
Image #1 Mouns Jones House south bay of east eaves wall (c. 1966-
Photos 1000.01.003

Second Floor Window Details

Mouns Jones · c.1967-1967

Black & white detail photograph of 2d storey south bay of north-east eaves wall with two red marker circles. Pencil inscription on verso reads: "Mouns Jones House showing northeast corner -- with corner chimney drip course impression of roof line on gable end. Showing small, possibly original{1} window frame on second floor west end. Frame set back from wall

View record
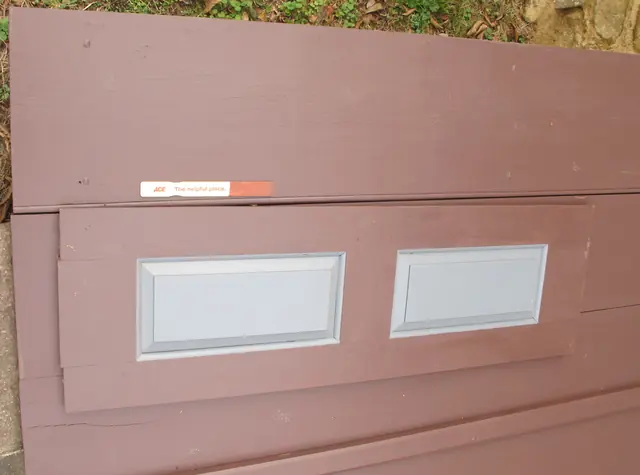
#1, 2458: "Spanish Brown" 2d coat on shutter and cellar doors
Archives 1008.01.072

Sites and Structures Report December 2014

Sites and Structures Reports · December 2014

Sites & Structures Report, Dec 2014 This report will focus on the following projects and issues to be discussed and resolved: 1. Paint Problems: The Benjamin Moore paint stores have been unable to match some of the historic colors determined by Matt Mosca from specimens taken from the early woodwork elements. The resulting off-color paints which have

View record