Subject

Cellar Drain

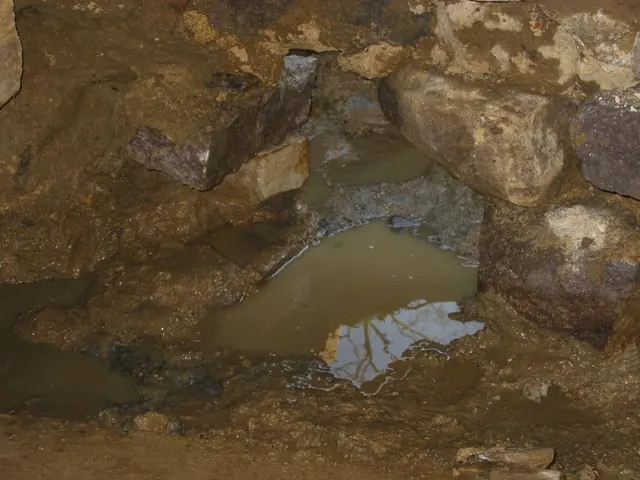
DeTurk cellar drain oulet
Photos 1001.01.166

Cellar drain outlet

DeTurk · December 4, 2009

Partially excavated DeTurk cellar floor drain outlet. The stone at the right edge of the photo is slightly angled toward the creek, at the same angle relative to the east wall as the jamb-stones of the drain are within the "tunnel" through the wall [see DTR09PH80--1001.01.169, DTR09PH78--1001.01.167, and DTR09PH82--1001.01.171]. The trowel blade in the up

View record
DeTurk cellar drain opening inlet site
Photos 1001.01.168

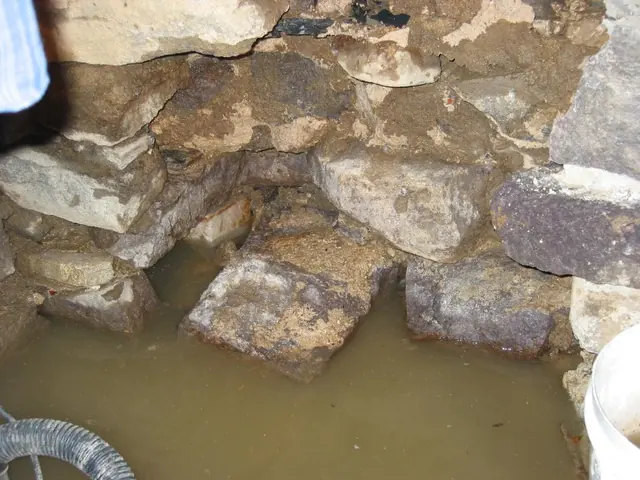
Cellar floor drain inlet

DeTurk · December 3, 2009

Inlet of original cellar kitchen floor drain through east wall foundation, prior to restoration. Excavation in December, 2009 uncovered the 18th-century kitchen-cellar drain [see DTR09PH80--1001.01.169 (pre-restoration) and DTR09PH82--1001.01.171 (restored)], basically a tunnel [rectangular in section at its inlet] on bedrock passing through the east wall

View record
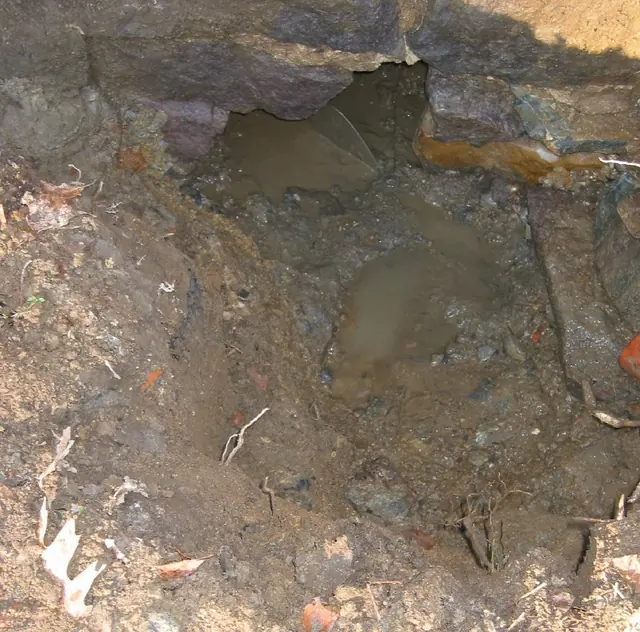
DeTurk cellar floor drain opening, exterior (2009)
Photos 1001.01.167

Drain outlet

DeTurk · December 4, 2009

Detail of DTR09PH77--1001.01.166 showing exterior view (outlet) of partially excavated exterior aperture of drain tunnel. The bedrock floor of the drain tunnel was evident under the pool of water in the masonry opening at a depth [“invert”] of approximately 18 inches below the sill elevation, the same level as the bedrock encountered at the base of the ex

View record
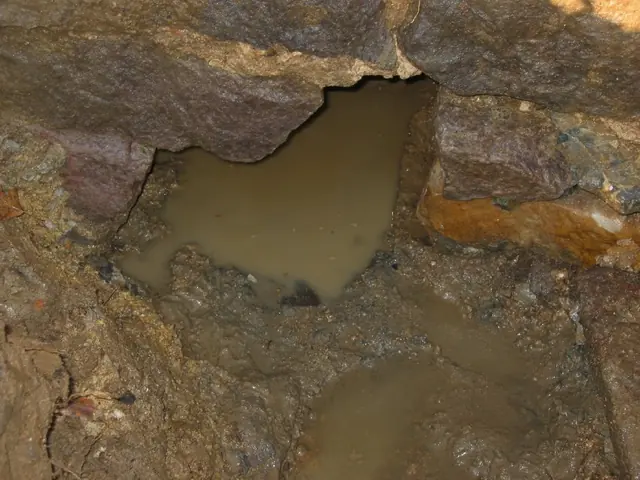
DeTurk cellar floor drain opening, interior (2009)
Photos 1001.01.169

Kitchen floor drain during restoration

DeTurk · December 4, 2009

Interior view (inlet) of enlarged drain opening prior to restoration of masonry "tunnel" through east wall of lower ground-level kitchen. This drain-inlet site and the 1970s terra-cotta pipe through the north gable wall [see DTR09PH82--1001.01.171 left side of photo] were buried under the stratified floor-fill (see DTR09PH14--1001.01.095 for a pre-restora

View record