Subject

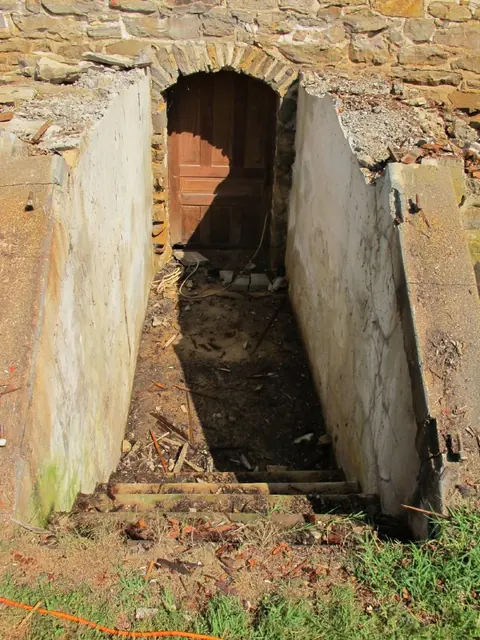
cellar steps

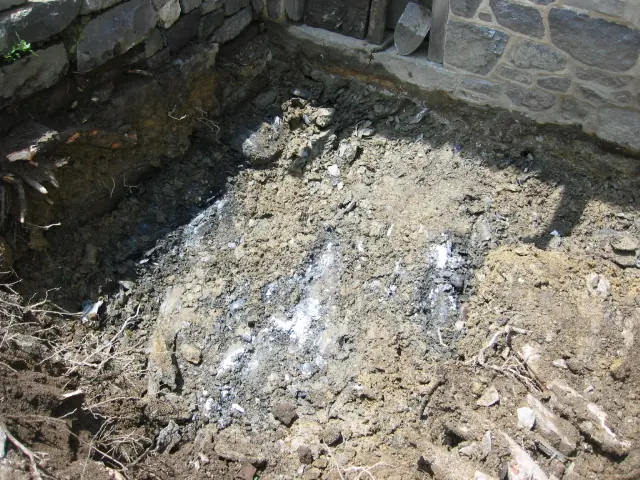
2634--Brittle top layer of lmestone bedrock found 18" below top of door sil
Photos 1001.01.230

Cellar-kitchen exterior steps construction

DeTurk · 09/07/2010 thru 07/03/2010

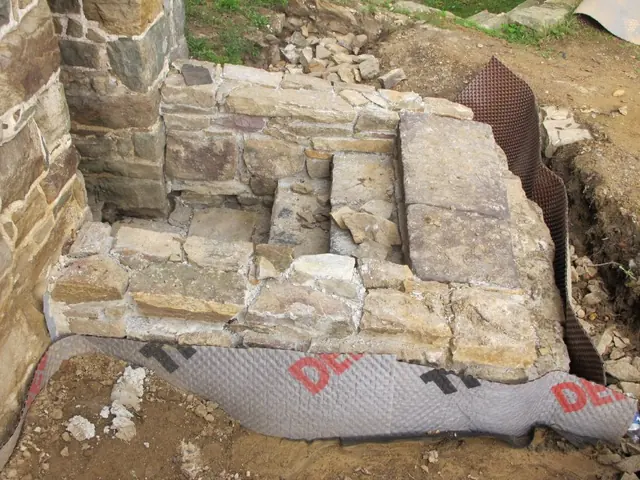
Series of 32 digital photographs showing the construction of the exterior stone steps to the lower-grade level kitchen doorway at the DeTurk House. Full captions for numbered photos appear below. June 14, 2010 2634: Brittle top layer of limestone bedrock found 18" below top of door sill. 2635: Chipped and fractured bedrock stratum under door sill. 2636

View record
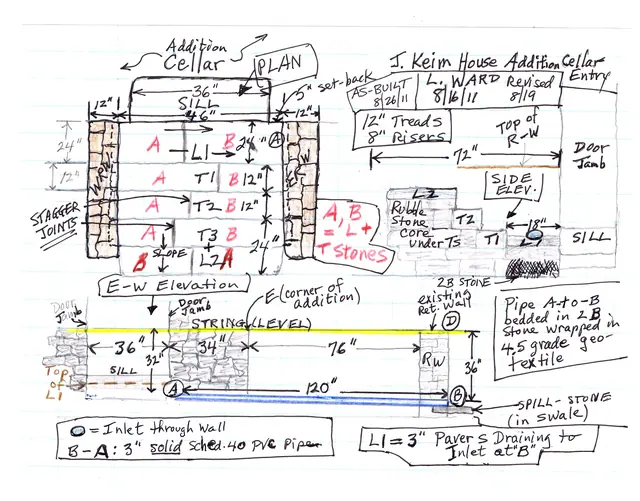
#1: Jacob Keim House, reconstructed cellar entry, field notes drawing #1
Archives 1002.01.089

Keim House addition cellar entry steps drawings

Keim · 08/19/2011 & 08/23/2011

Digital images of 2 field notes drawings and a series of 8 digital photographs showing the cellar entryway constructed in summer, 2011 at the c.1800-1820 addition to the Jacob Keim House. During most of the past 90 years, the addition-cellar doorway [Image #3, photo 3676, 5/23/11] and its approach, an earthen ramp, were sheltered against direct precipitation

View record
#1: Jacob Keim House, see detailed caption #4421 (2011)
Photos 1002.01.087

Restoration of cellar entry at 1753 Jacob Keim house

Keim · August 2011

Series of 71 digital photographs showing restoration and reconstruction of stone steps and wooden cellar cap ("bulkhead") and doors for the Keim House cellar entry. Thus far no evidence has been found for the existence of timber framing for an early door, or a "pintle"(a) attachment sites in the mortar joints, or other structure sheltering the stone-arche

View record
#1: 5804: Completed stone retaining walls & steps to Keim addition cellar
Archives 1008.01.049

Sites and Strctures Report, September 2011

Sites & Structures Reports · September 2011

Sites & Structures Report for the September, 2011 meeting of the Board of Directors of the Historic Preservation Trust of Berks County. Work completed and in-progress includes: Keim House: A. Retaining walls & steps have been completed at cellar entry to the early addition to the 1753 house, with waterproofing membrane and drain pipe from lower landing t

View record
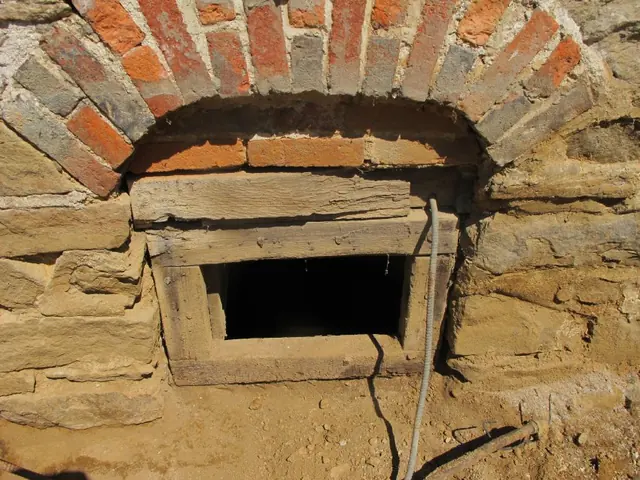
Image #1, 4855: Cellar Window with original brick "relieving" arch
Archives 1008.01.048

Sites and Structures Report, August 2011

Sites & Structures Reports · August 2011

Sites & Structures Report for the August 2011 Board meeting of the Historic Preservation Trust of Berks County: Keim House: A. Removal of the porch and concrete cellar steps, retaining walls, and bulkhead side-walls ["cheeks"] revealed numerous original architectural details concealed by these massive 20th century accretions, including the flattened [

View record