Documents 1001.01.081
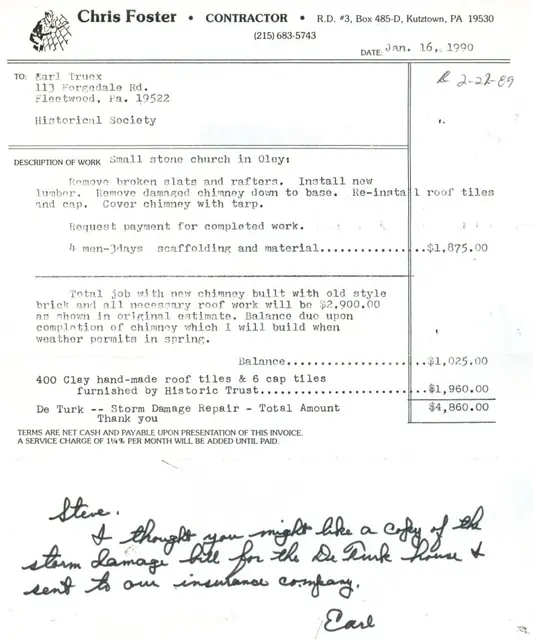
Chris Foster invoice for roof and chimney restoration
Invoice for restoration work to DeTurk House clay tile roof and chimney from contractor Chris Foster. Invoice is dated January 16, 1990.
View recordSubject
11 records
Search the archive Invoice for restoration work to DeTurk House clay tile roof and chimney from contractor Chris Foster. Invoice is dated January 16, 1990.
View record![Fulp ["Bridge Keeper's"] House, restoring chimney, detailed caption #835](/media/0ea7f4c2-913f-54f1-88cc-ee111d2eec7f/thumbnail)
Series of 36 digital photos taken during the restoration of the south gable chimney of the Michael Fulp (formerly "Bridge Keeper's") House. Many years of infiltration by storm water and recurring freeze-thaw cycles had disintegrated the bed- and joint-mortar in the gable wall and chimney wall segments enclosing the flue(a). Lacking the crucial monolithic
View record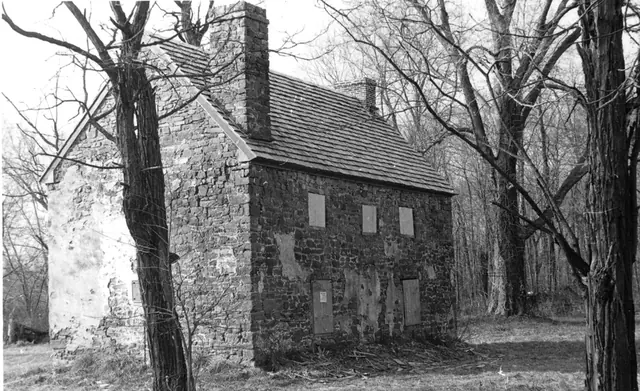
Grayscale photograph, southeast perspective view of partially restored Mouns Jones house. Penned inscription on verso reads: “Mouns Jones House.” Masonry has been structurally stabilized and restored. New wooden shingle roof has been completed. Window restoration is incomplete. Central doorway in eaves wall has not yet been re-opened. Laurence Ward,
View record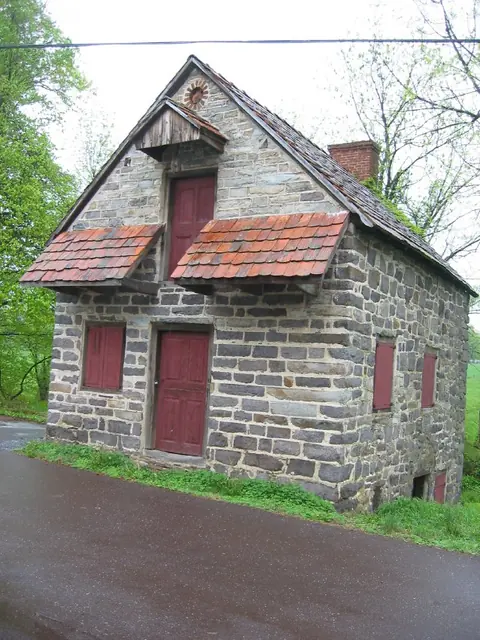
Digital photographic print showing perspective view of southern gable end and eastern elevation.
View record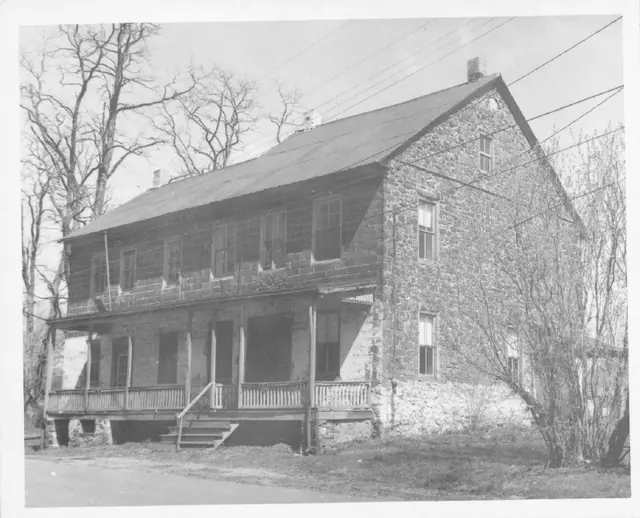
Description: Image #1: Original black and white photographic print showing a south perspective view of the White Horse Tavern before restoration. Note (in blue pen) on reverse of photo reads, "WHITE HORSE TAVERN C.1765 BEFORE RESTORATION. TAKEN 1971." The Board minutes of 12/21/70 state "Three houses were made out of the inn and nothing original remains of
View record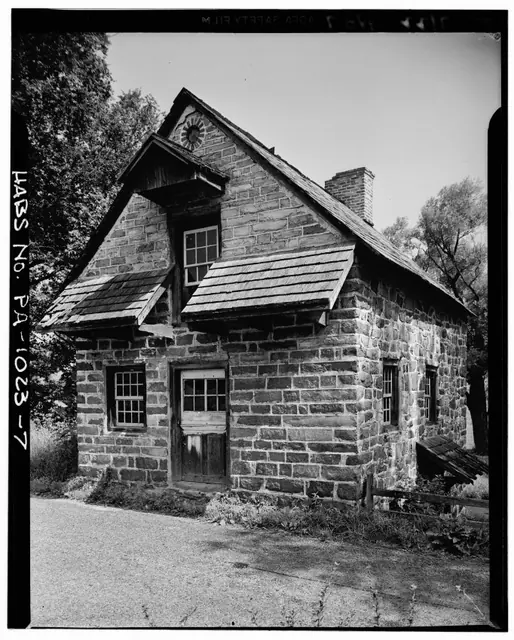
Digital image of photographic print showing southeast perspective view of DeTurk House. Details include: brick oculus above gable hood, recently shingled pent roofs (SW corner shingles of west pent damaged), pedimented hood above attic door. The oculus [now bricked shut] was probably originally a vent for the attic storage area ("granary"). First floor an
View record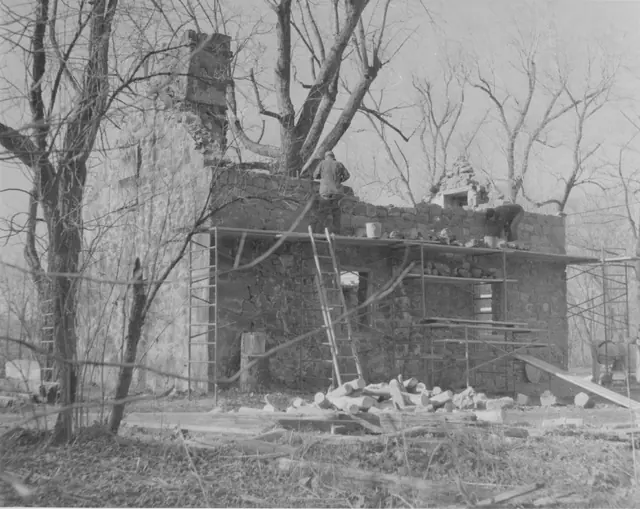
Black and white photographic print showing southeast perspective view of Michael Fulp House during restoration. Partially restored east eaves wall [masons laying courses near eaves level], and surviving and restored segments of south gable wall. Details include: random rubble masonry of original [gable wall, collapsed segment re-laid] and partially restor
View record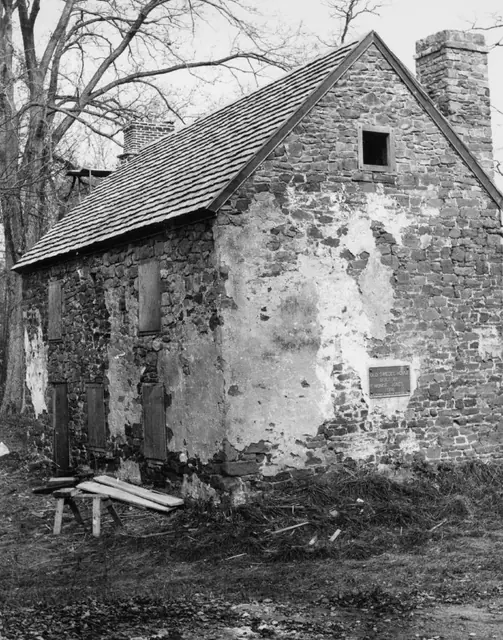
Black and white photographic print showing southwest perspective view of the Mouns Jones House after roof replacement, restoration of masonry walls and chimneys. Details include: pargeting remnants, new brick gable-end chimney [left], restored random rubble masonry corner chimney [right], replaced wooden-shingle roof, commemorative plaque, new attic win
View record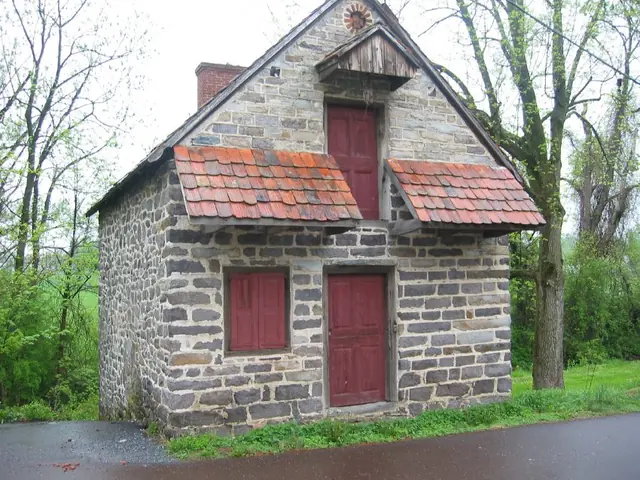
Digital photographic print showing a southwest perspective view. Image shows exisiting conditions immediately prior to the 2009 restoration of building. This is a low resolution image.
View record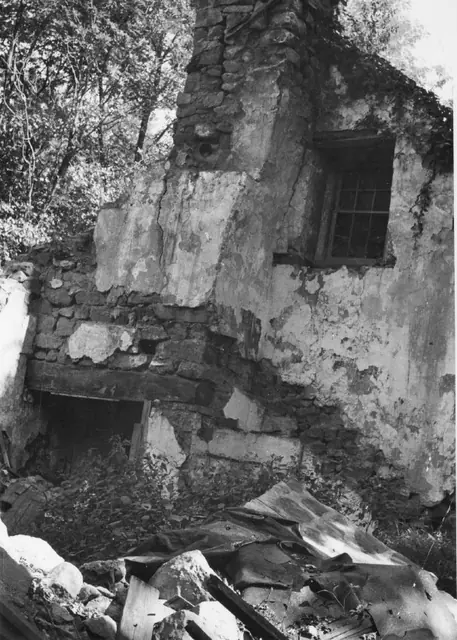
Digital image of a black and white photographic print showing detail of northwest perspective view of interior gable wall of Michael Fulp House before restoration. Details include: Sloped ["gathered over"] chimney from first floor gable-wall fireplace; attic window; plastered random rubble masonry; fireplace lintel ["chimney tree," "manteltree"]. Not
View record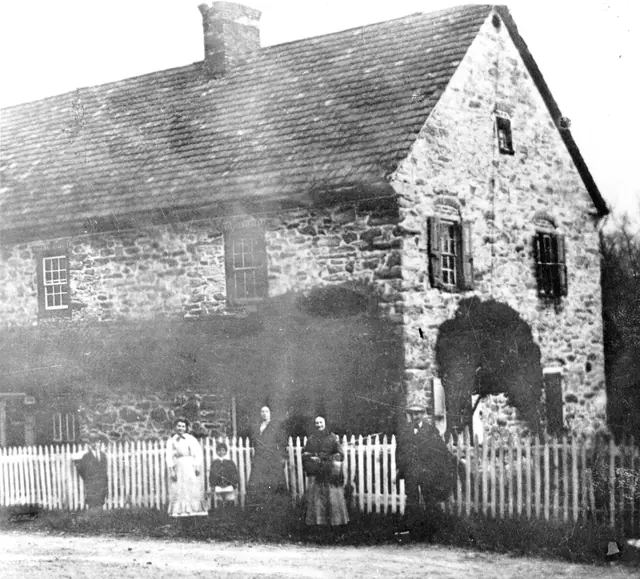
The caption to image #1 as it appeared on page 2 of "American Folklife," (Vol. II, No. 5, February, 1974) the quarterly of the American Folklife Society, published by Richard Shaner, states in part: "This early photograph of the Lobachsville Keim Manor{1} house was taken in 1912 by the Reading Eagle. The couple on the extreme right are Mr. and Mrs. Shade, re
View record