Subject

Coursed masonry

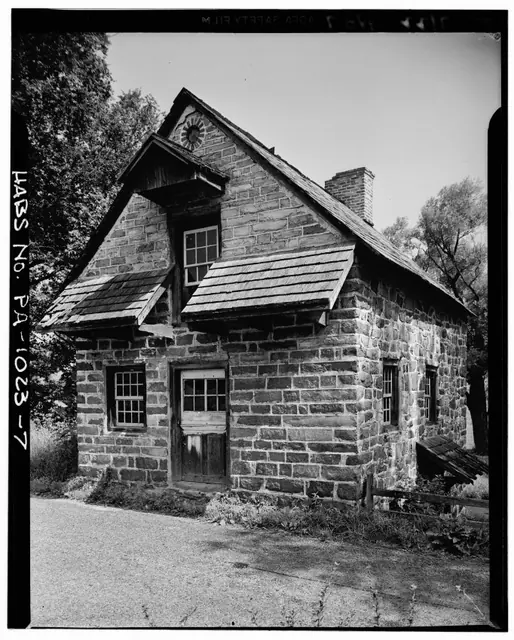
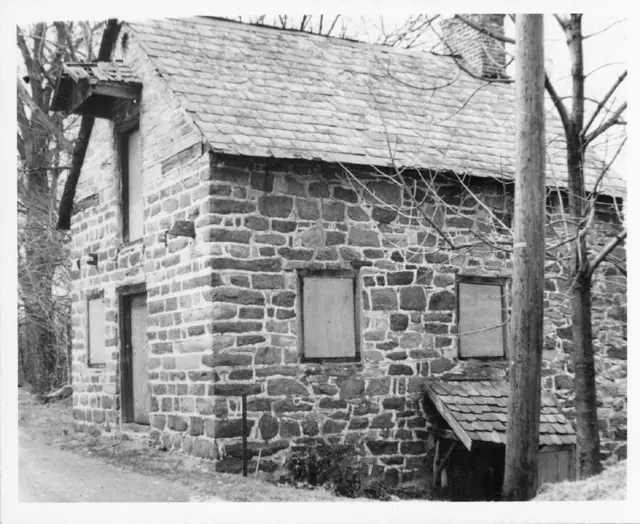
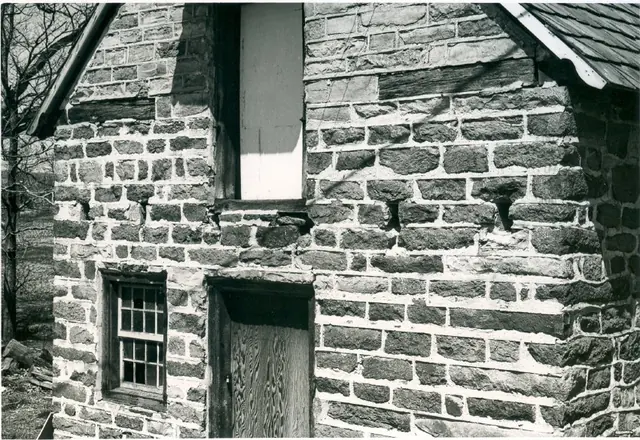
DeTurk House, detail view of outlooker remnants, south elevation (1973)
Photos 1001.01.039

Detail view of south elevation

DeTurk · 04/14/1973

Digital image of original photograph taken by Steve Kindig. Image shows a detail view of house's south elevation without pent roofs. Details include: outlooker remnants, coursed stone work; coursed and semi-dressed gable masonry; roughly coursed walling from plate-ties down, with pointing extruded to enhance impression of regular and rectilinear coursing

View record
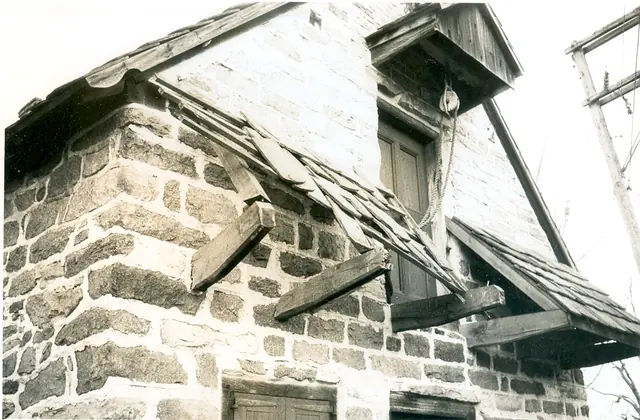
DeTurk House, view of damage to pent roof & outlookers (c.1974-1975)
Photos 1001.01.073

Digital image of DeTurk House from photographic print

DeTurk · c.1974-1975

Digital image of photographic print showing damage to pent roof, clay tiles, and “outlookers” [cantilevered pent supports] caused by collision with garbage truck c.1974-1975. Details shown in this image include: pent roof lath, rafters, damaged tiles, pedimented hood, gable pent hood, recessed-panel door, roughly coursed masonry{n}, random-rubble eaves wa

View record
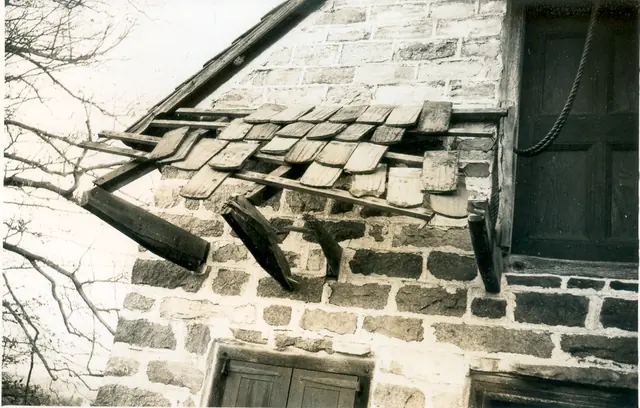
DeTurk House, view of damage to pent roof (c.1974-1975)
Photos 1001.01.074

Digital image of DeTurk House from photographic print

DeTurk · c.1974-1975

Digital image of photographic print showing damage to pent roof caused by collision with garbage truck c.1974-1975. Details shown in this image include: coursed masonry, pent roof lath, rafter, damaged tiles. See MULTIMEDIA LINKS or additional image for reverse side of photograph.

View record
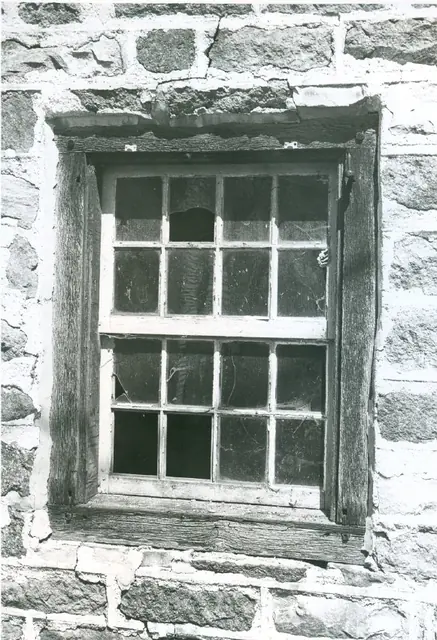
Deturk House, first floor window in south gable wall (1973)
Photos 1001.01.053

Exterior view of window

DeTurk · 04/14/1973

Digital image of original photograph taken by Steve Kindig. Image shows first floor eight-over-eight, double hung sash window in south gable wall. Details include: original molded jambs and frame lintel, eight-over-eight sash window, shutter pintle. Laurence Ward, 2009

View record
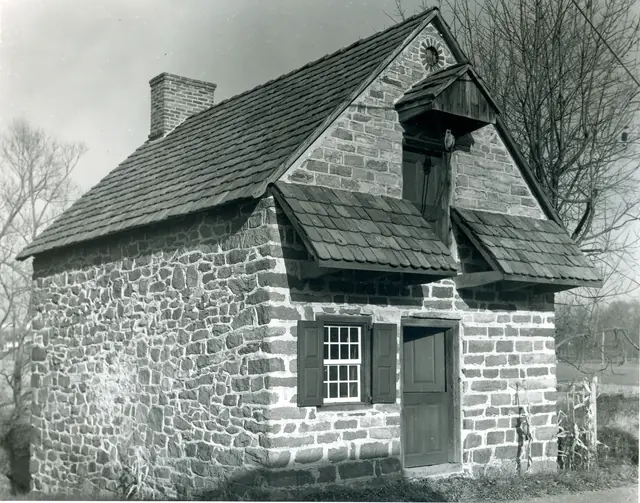
DetTurk House, southwest perspective view (1975)
Photos 1001.01.068

Perspective view from the southwest

DeTurk · December 1975

Digital image from a photographic print showing southwest perspective view. Details include: gable-end chimney, roof restored with early clay tiles, oculus vent, gable hood, replicated attic door, replicated shed-form pent roof and outlookers, replicated Dutch door, eight-over-eight window and replicated shutters, coursed masonry gable-end wall, random r

View record
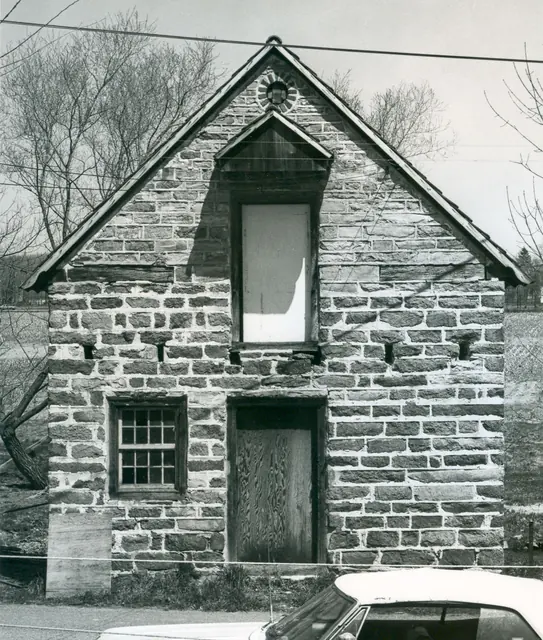
Deturk House, south elevation (1973)
Photos 1001.01.038

South elevation

DeTurk · 04/14/1973

Digital image of original photograph taken by Steve Kindig. Image shows front view of house without pent hoods. Details include: pedimented hood above attic door, pent roof outlooker remnants, roughly coursed {n} stone gable wall, original brick oculus attic vent. {n} to be distinguished from “ashlar”, a more formal English wall pattern laid up with bl

View record
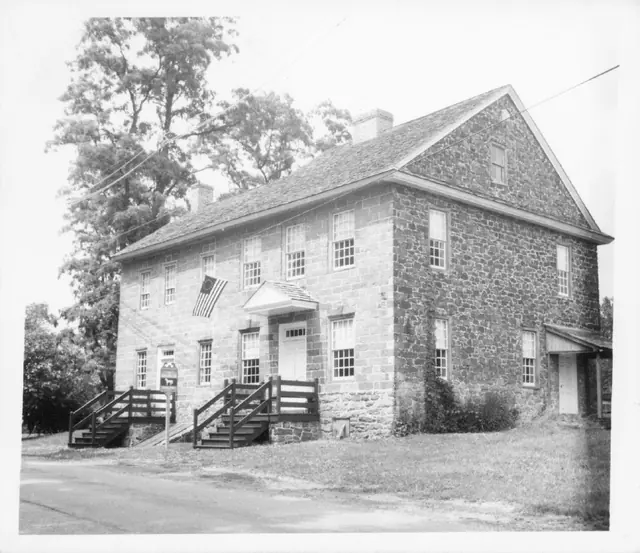
White Horse Tavern, south perspective view (1971)
Photos 1007.01.003

South perspective view

White Horse Tavern · 1971 & 1978

Description: Image #1: Original black and white photographic print showing a south perspective view of the White Horse Tavern before restoration. Note (in blue pen) on reverse of photo reads, "WHITE HORSE TAVERN C.1765 BEFORE RESTORATION. TAKEN 1971." The Board minutes of 12/21/70 state "Three houses were made out of the inn and nothing original remains of

View record
White Horse Tavern, south perspective view after restoration (1974)
Photos 1007.01.009

South perspective view

White Horse Tavern · 1974

Original black and white photographic print showing detail of south perspective view of the White Horse Tavern after restoration. Note (in blue pen) on reverse of photo reads, "WHITE HORSE TAVERN AFTER RESTORATION. 1974." Details include: replacement wooden shingle roof, pedimented gable, shed-form door hood on gable end, gabled hood on door in eaves wal

View record
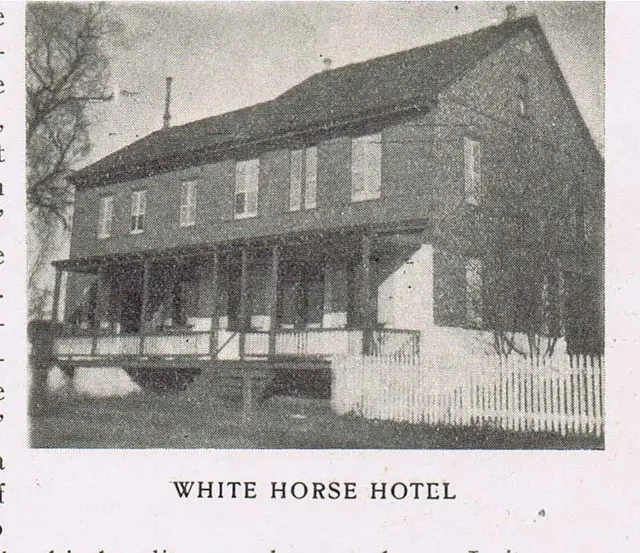
White Horse Tavern, south perspective view (c. 1901-02)
Photos 1007.01.031

South perspective view

White Horse Tavern · c.1901-1902

Digital image of a south perspective view of a White Horse Tavern photograph reproduced by the halftone process published in Vol. III, issue No. 1, p. 37 of the "Pennsylvania-German" magazine. The text material related to this image includes: “When the old ‘White Horse Hotel’…was remodeled some years ago…tearing out closets and the thick stone walls of a lar

View record
Deturk House, SE perspective view (1941)
Photos 1001.01.030

Southeast perspective view

DeTurk · Summer 1941

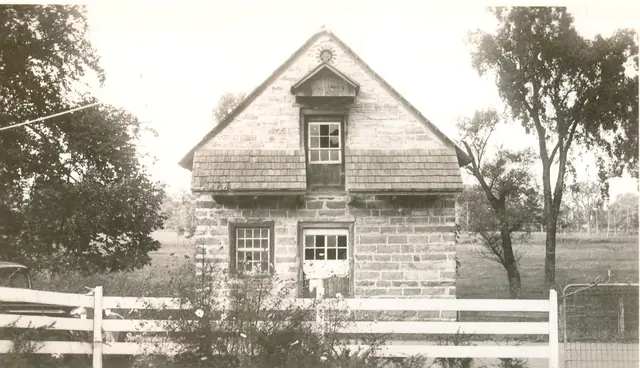
Digital image of photographic print showing southeast perspective view of DeTurk House. Details include: brick oculus above gable hood, recently shingled pent roofs (SW corner shingles of west pent damaged), pedimented hood above attic door. The oculus [now bricked shut] was probably originally a vent for the attic storage area ("granary"). First floor an

View record
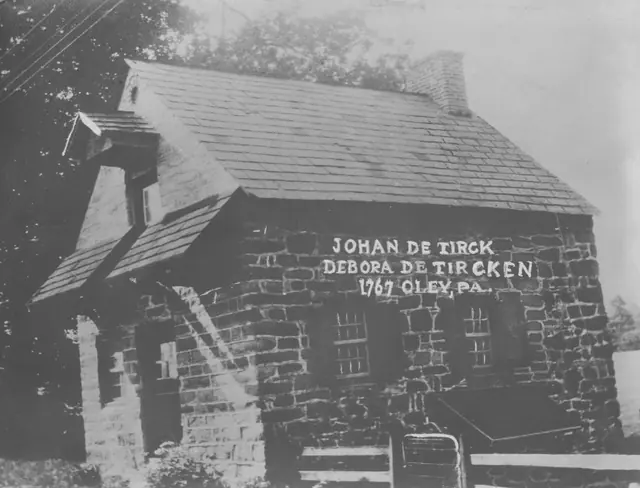
DeTurk House, perspective view from SE
Photos 1001.01.036

Southeast perspective view

DeTurk · Unknown

Digital image of photographic print deaccessioned by the Historical Society of Berks County. Image shows perspective view of east & south elevations of house and includes text in white ink overlay: "Johan De Tirck Debora De Tircken 1767 Oley, PA." Details include: pedimented hood over attic granary door, hyphenated pent roofs, shed-form pent hood ove

View record
DeTurk House, southeast perspective view (c.1974)
Photos 1001.01.119

Southeast perspective view showing outlooker remnants

DeTurk · c.1974

Digital image from original photographic print showing southeast perspective view. Note on reverse side of photo reads "BEFORE RESTORATION" Details shown in this image include: gabled pent hood over attic door, brick gable-end chimney in south gable-end wall, Victorian slate roof, clay-tiled shed-form pent hood over ground level kitchen door in east ea

View record
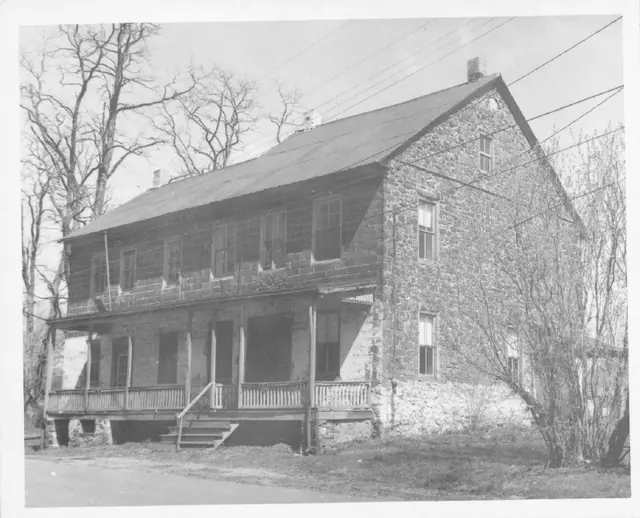
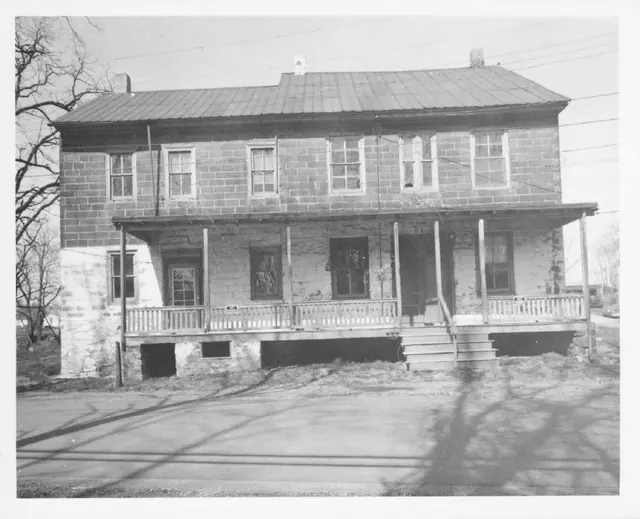
White horse Tavern, southwest elevation view (1971)
Photos 1007.01.005

Southwest elevation view

White Horse Tavern · 1971

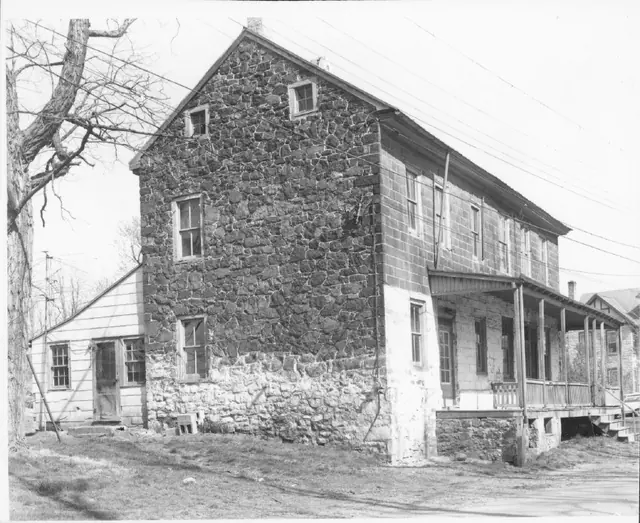
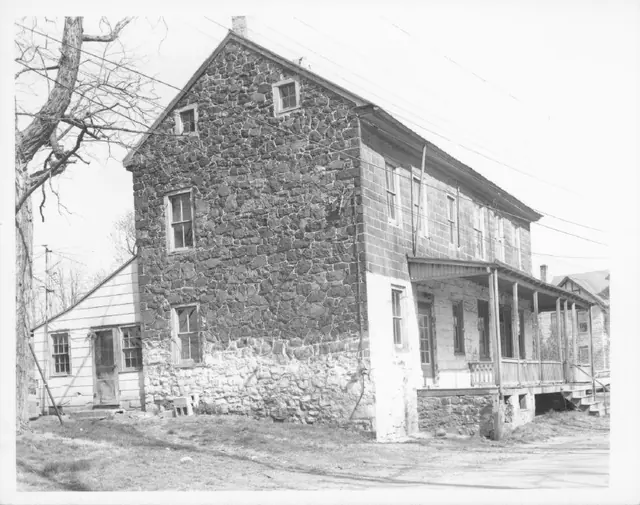
Original black and white photographic print showing southwest elevation view of the White Horse Tavern before restoration. Lower roof ridge line represents earlier tavern structure. Details include: Victorian porch, gable-end chimney (not early period), coursed-and-dressed masonry.

View record
DeTurk House, SW perspective (1958)
Photos 1001.01.027

southwest perspective view

DeTurk · August 1958

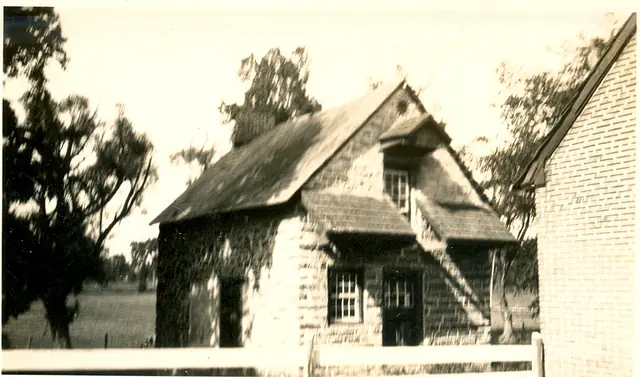
Digital image from photographic print of DeTurk House showing a perspective view from the southwest. Details include: 19th-century slate roof; connecting door (since removed) from 19th-century masonry addition to first floor; pedimented granary-door hood; remnants of pent roof “out-lookers” {n} cantilevered through gable wall to support pents; coursed mas

View record
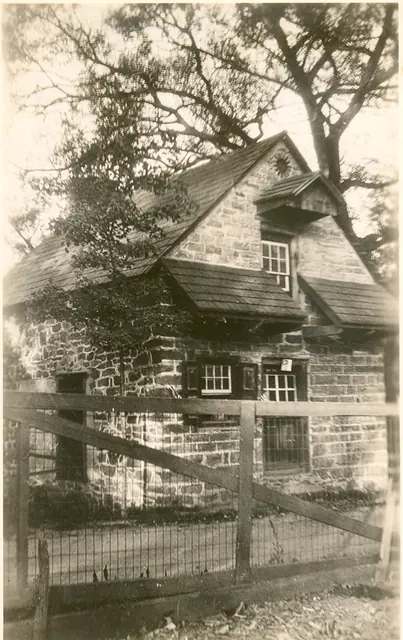
DeTurk House, southwest perspective view
Photos 1001.01.070

Southwest perspective view

DeTurk · Unknown

Digital image of real photographic postcard showing southwest perspective view. Details inlcude: slate roof, oculus vent, pedimented attic door hood with wooden shingles, original paint-decorated shutters, pent roof with wooden shingles, attic door with later glazed sash, first floor door with later glazed sash, eight-over-eight- window, 19th-century doo

View record
DeTurk House, southwest perspective view
Photos 1001.01.071

Southwest perspective view

DeTurk · Unknown

Digital image of photographic print showing southwest perspective view. Details include: 19th century slate on main roof; original oculus vent; pedimented attic door hood with wooden shingles; pent roof with wooden side-lap shingles; attic door with later glazed sash; first floor door with later glazed sash; eight-over-eight ground floor window; 19th-cent

View record
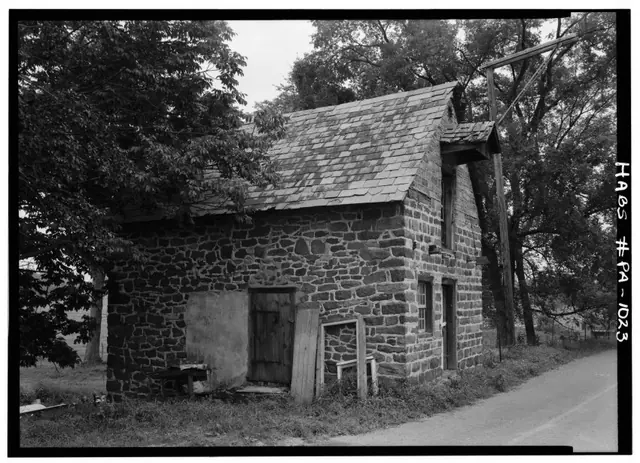
DeTurk house, view of south gable wall elevation
Photos 1001.01.069

View of south gable wall elevation

DeTurk · Unknown

Digital image from a photographic print showing view of south gable wall elevation. Details include: original oculus vent above attic-door hood, pedimented gable hood, original attic door with later glazed sash, hyphenated pent roof, later glazed first floor door, eight-over-eight window, coursed masonry. Larry Ward, updated September, 2022

View record
Image# 1 White Horse Tavern, west perspective view (1971)
Photos 1007.01.004

West perspective view

White Horse Tavern · 1971

Image #1: Original black and white photographic print showing west perspective view of the White Horse Tavern before restoration. Image #2: mid-20th century NW perspective view. Details include: Victorian porch, random-rubble masonry gable wall, coursed-and-dressed masonry eaves wall; altered door and window openings.

View record
Image# 1 White Horse Tavern, west perspective view (1971)
Photos 1007.01.006

West perspective view

White Horse Tavern · 1971

Original black and white photographic print showing west perspective view of the White Horse Tavern before restoration. Note (in blue pen) on reverse of photo reads, "WEST SIDE WHITE HORSE TAVERN 1971." Details include: Victorian porch, randome-rubble masonry gable wall, coursed-and-dressed masonry eaves wall. Note that this photo appears to be a dupl

View record
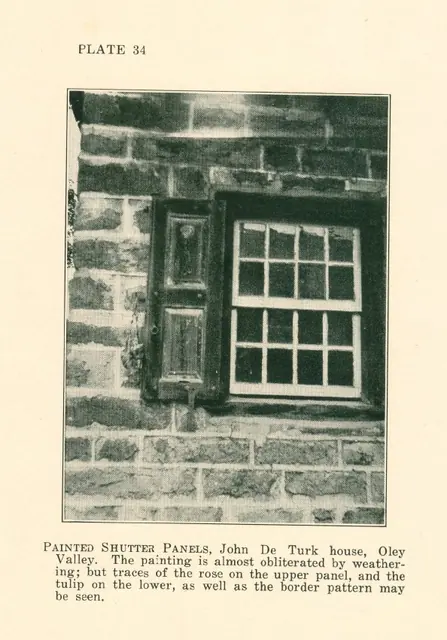
DeTurk House, painted shutter panels (c.1931)
Photos 1001.01.063

Window and paneled shutter

DeTurk · c.1931

Digital image of photographic print (reproduced in printed material) showing first floor window and shutter west of doorway on south facade. Details shown in this image include: eight-over-eight sash, paneled shutter, shutter dog [”stay”], pull ring. Original caption to photo reads: "PAINTED SHUTTER PANELS, John De Turk House, Oley Valley. The painti

View record