Subject

Detail Photo

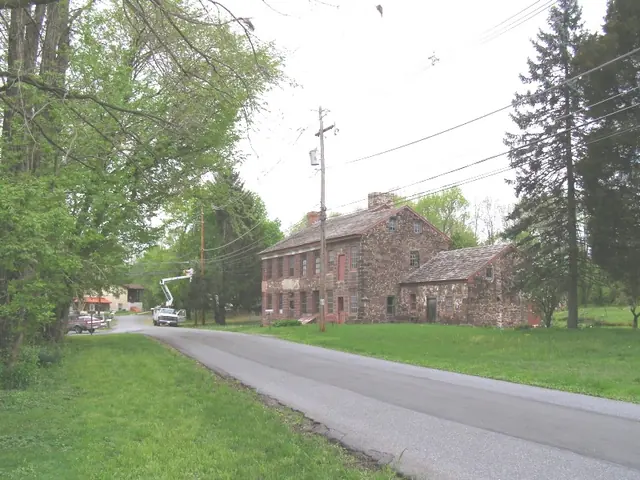
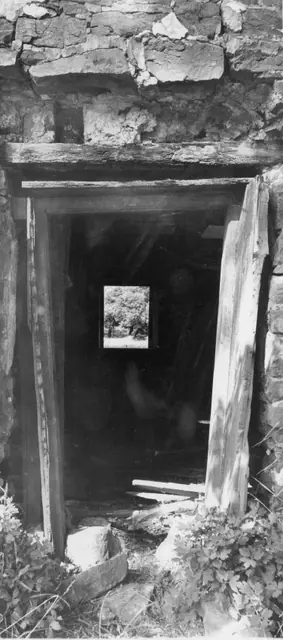
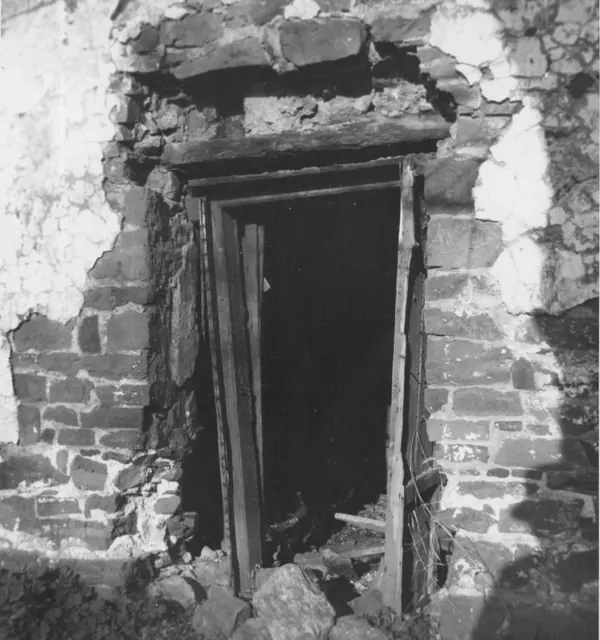
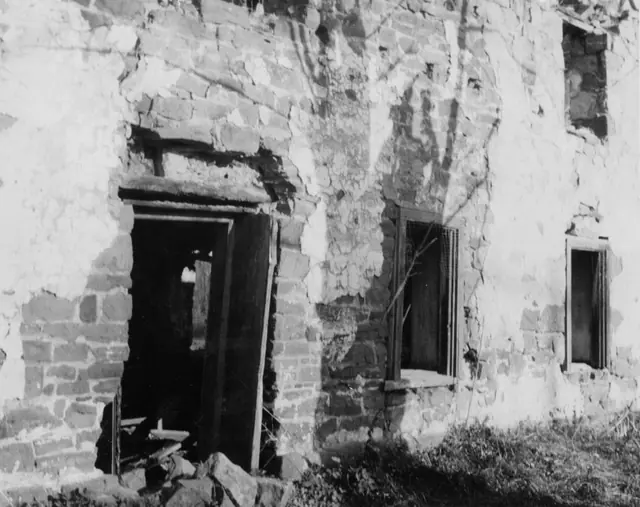
George Douglass House, see detailed caption #3048 (2013)
Photos 1006.01.042

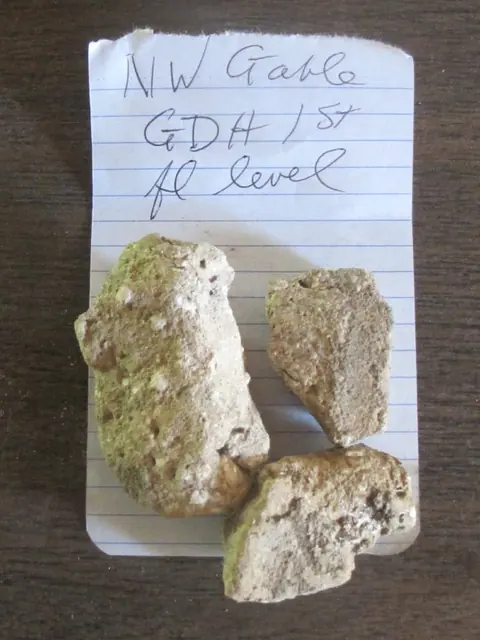
GDH Early joint & poointing mortar

George Douglass · July 2013

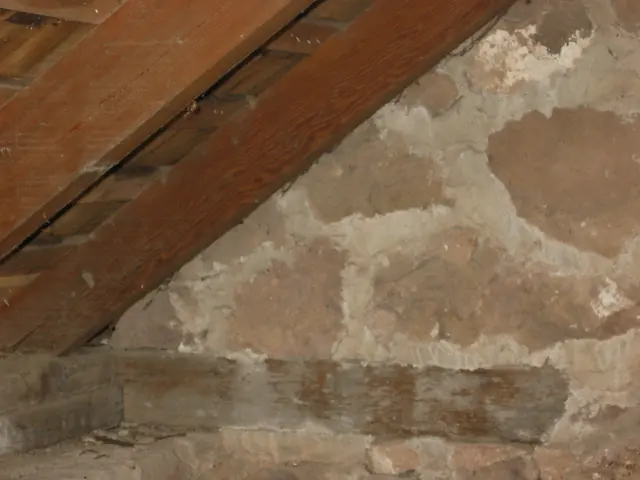
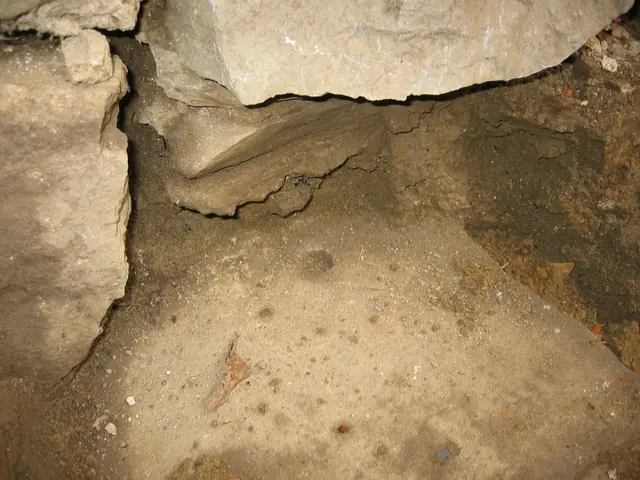
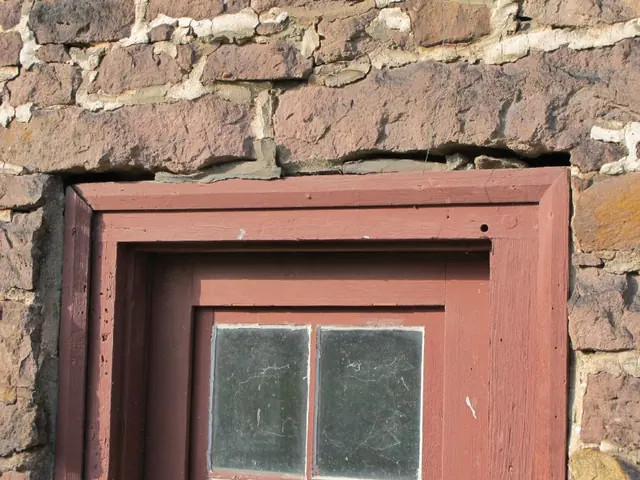
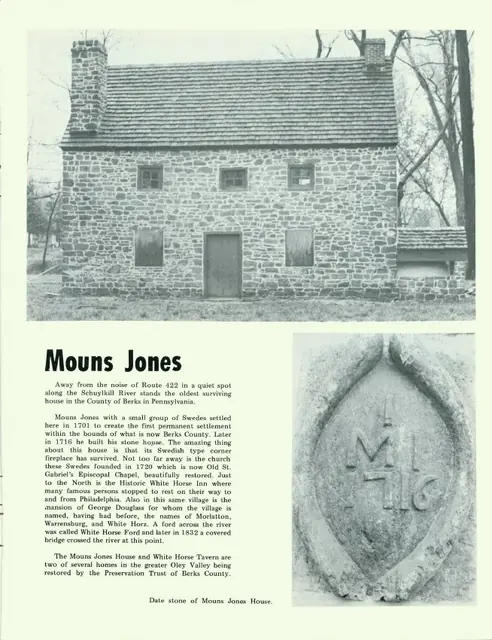
Series of 4 digital images depicting the early joint and pointing mortar at the George Douglass House. These samples will be tested for relative color and aggregate [sand] and lime content to provide an authentic basis for the mortar used in re-pointing and in the restoration plaster. DETAILED CAPTIONS #3048: 1 st floor mortar masonry sample. #3049:

View record
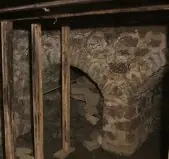
smaller vault under exterior kitchen door-passage
Photos 1006.01.044

George Duglass Cellar Vaults

George Douglass

Image #1 [photo #5579, 11/11/13] and the attached drawing dated 2/18/15, revised 3/12/15 [folder dated 4/14/15] show the two adjacent arch-form masonry vaults in the cellar of the 1765 George Douglass House against the below-grade foundation of the southern gable wall of the kitchen. Photo # 5773, 11/18/13 depicts the shared pier and triangular impost from w

View record
No image
Photos 1006.01.043

George Duglass House Cellar

George Douglass · November 18, 2013

The proposed replacement of the kitchen door and frame in the gable recess next to the large cooking fireplace required the Trust to investigate the vaulted support structure [photo #5775, 11/18/13] in the corner of the cellar. Located adjacent to the fireplace support vault and directly below the short doorway passage adjacent to the kitchen fireplace, this

View record
Mouns Jones House details: interior south gable & 2nd floor board partition
Photos 1000.01.014

Interior Pre-Restoration View Showing 2nd Floor Partition

Mouns Jones · Unknown

Black and White photograph from first floor interior of Mouns Jones House showing south gable end after re-laying of attic-level masonry of the gable wall, and southeast corner chimney. Shown at left is vertical wide-board partition paneling on second floor. Portion of southeast stone corner chimney appears in lower-center of photo; missing roof was recons

View record
Michael Fulp House, interior view wall-plate tie, image #1 (2010)
Photos 1005.01.063

Interior views of plate-ties in gable walls

Michael Fulp House · 09/23/2010

Series of two digital images showing interior views of the eastern and western wall-plate ties [across lower range of photo] at the eaves level of the south gable wall. These oak timbers are approximately four feet long [the eastern element is slightly shorter from erosion] and six inches square in cross-section. They lap over the 1970-71 replacement wall pl

View record
George Douglass House, see detailed caption #3268 (2011)
Photos 1006.01.021

Masonry restoration

George Douglass · May-June 2011

Series of 33 digital images depicting the masonry restoration work at the George Douglass House. The Trust’s Board of Directors resolved at its May, 2011 meeting to restore the three components of the George Douglass mansion and store structures to their historical and architectural ”period of significance” [”period”]. The consensus of historians and cons

View record
George Douglass House, National Register nomination photos, #1 (2008)
Photos 1006.01.012

National Register of Historic Places registration form photos

George Douglass · 2008

Series of 43 digital photographs (15 exterior and 28 interior) of the George Douglass House. Photos were included with the offical registration forms submitted to the United States Department of the Interior, National Park Service, National Register of Historic Places. See GDHTX2--1006.01.015 for the full text of the original registration forms. See G

View record
Mouns Jones House, eastern doorway (c.1968-70)
Photos 1000.01.086

Original doorway opening centered in the easterly [landward] eaves wall of the Mouns Jones House

Mouns Jones · c.1968-70

Black & white photographic print showing eastern doorway of Mouns Jones House. Details include: This photo is c. 1968-70 (see c. 1967 photo in record MJHPH73 before re-opening this doorway), after removal of the 19th century masonry in-fill closing this doorway when the interior hall-parlor partition was moved to enlarge the parlor. The original 1716 oak

View record
Mouns Jones House, eastern doorway (c.1968-70)
Photos 1000.01.087

Original doorway opening centered in the easterly [landward] eaves wall of the Mouns Jones House

Mouns Jones · c.1968-70

Black & white photographic print showing eastern doorway of Mouns Jones House. Details include: This photo is c. 1968-70 (see c. 1967 photo in record MJHPH73 before re-opening this doorway), after removal of the 19th century masonry in-fill closing this doorway when the interior hall-parlor partition was moved to enlarge the parlor. The original 1716 oak

View record
Image#1: Mouns Jones House, 19th-century W elevation detail (c.1965)
Photos 1000.01.072

Plan Type and Origins

Mouns Jones · c.1965 & 2010

Series of 13 images (4 black & white photographic prints, 5 color digital images, one HABS data sheet, and one field notes elevation drawing) showing details of the west [river-side] elevation of the Mouns Jones House. Additional images illustrate similar houses and architectural details described in the text references to those images. Details include:

View record
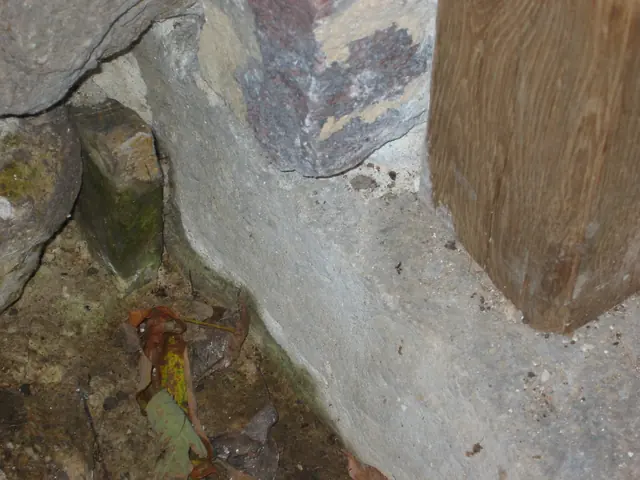
Restored south replacement jamb foot at DeTurk kitchen doorway (2009)
Photos 1001.01.147

Replacement jamb and sill detail

DeTurk · 10/08/2009

Exterior detail of south replacement jamb in kitchen doorway. The original stone sill, moved north 2-3 inches from its original position to accommodate the replacement door jambs, now extends 8.5 inches south [toward the upper left corner of this photo] from this jamb, terminating under the restored south door-abutment pier [masonry corner in upper-center

View record
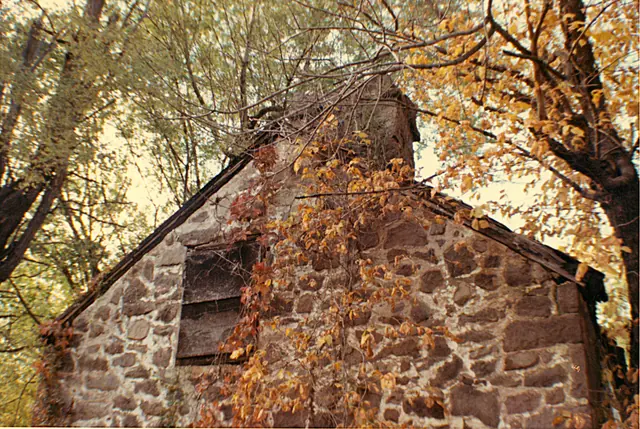
Michael Fulp House, south gable wall & chimney detail (c.1966)
Photos 1005.01.018

South gable end detail

Michael Fulp House · October 1966

A color photographic print (image #1) and a digital photograph (image #2) depicting the south gable wall of Michael Fulp House. Details shown in this image include: off-axis{1} gable-end chimney, random-rubble masonry, and attic window. Image #2, (photo 871, 11/12/10) taken during the November, 2010 dismantling of the unstable south gable, shows the po

View record
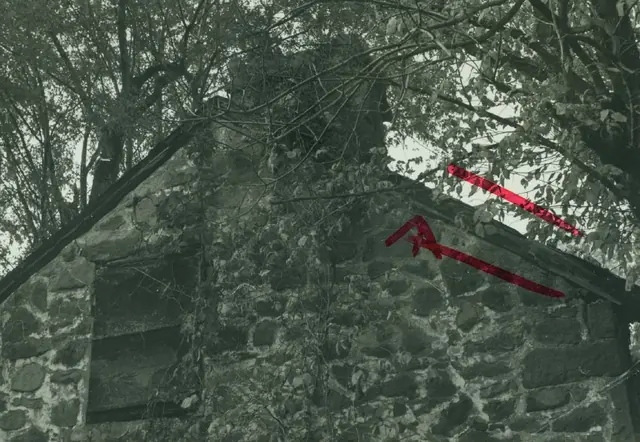
Michael Fulp House, detail of south gable wall (c.1966)
Photos 1005.01.021

South gable wall detail

Michael Fulp House · c.1966

Digital image of a black & white photographic print showing detail of south gable wall at Michael Fulp House. Line & arrow in red marker draws attention to the beaded rake [“barge”] board referred to by the pencil note verso as “beaded boarded [sic] along eaves [sic].” Details include: random rubble masonry; rake board; off-center attic window; off-ax

View record
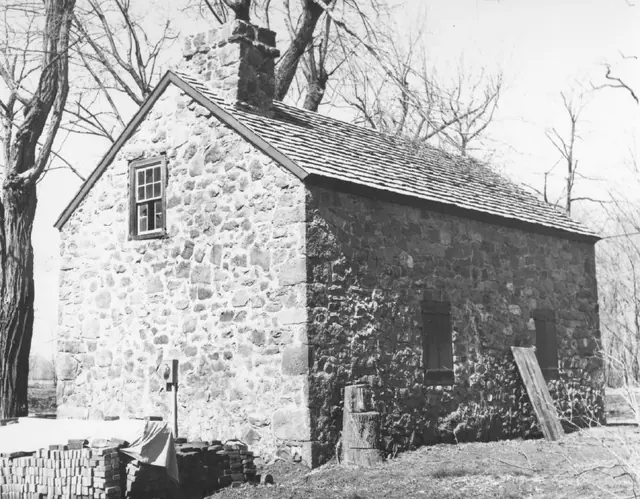
Michael Fulp House, southeast perspective view (c.1972-73)
Photos 1005.01.022

Southeast perspective view

Michael Fulp House · c.1972-1973

Digital image of a black & white photographic print showing southeast perspective view of Michael Fulp House (formerly called Bridge Keeper's House) after early 1970s restoration. Stove chimney on north gable has been removed, during or after the March, 1967 partial collapse. Invasive tree has been cut down [trunk and roots removed later]. Details include

View record