Subject

Detail Photo

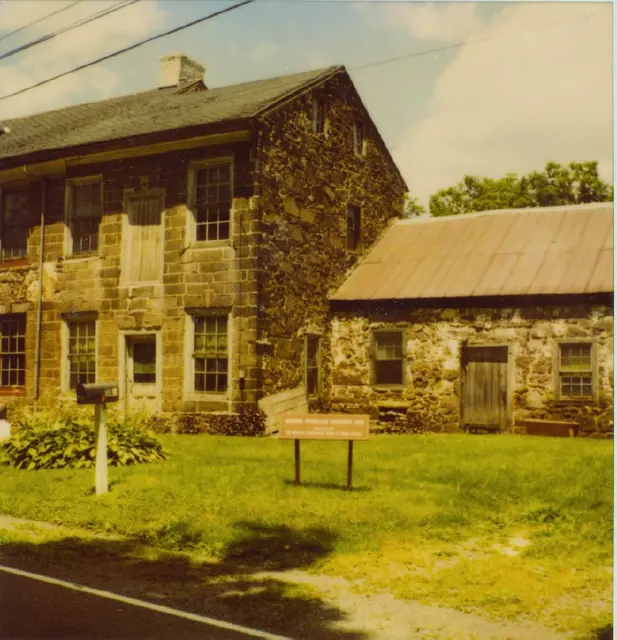
Keim ancillary building detail of SW perspective view (c.1990)
Photos 1002.01.065

Ancillary building detail of southwest perspective view

Keim · c.1990

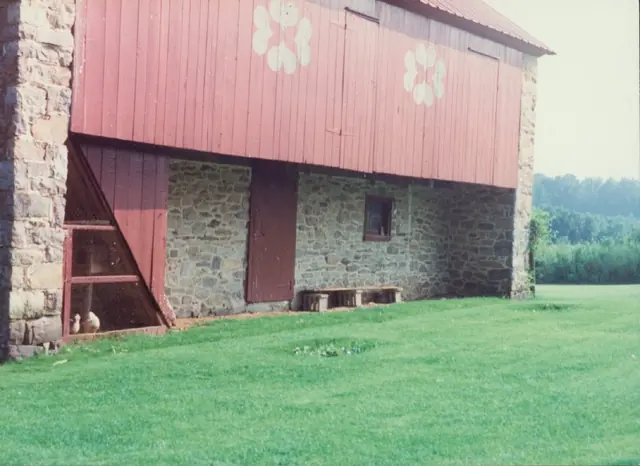
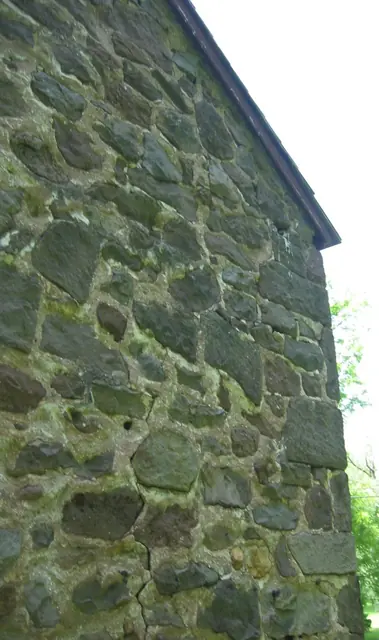
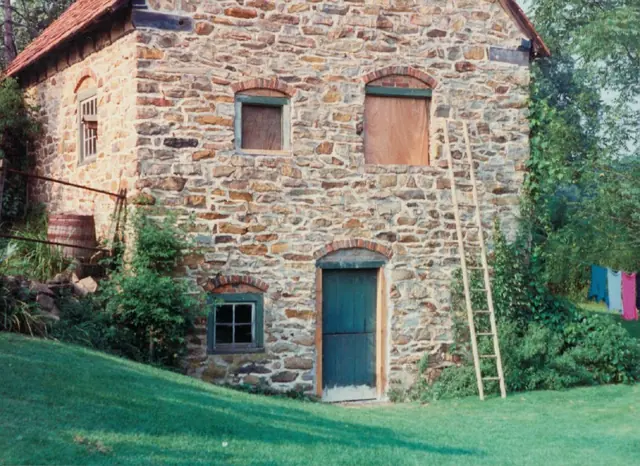
Color photographic print showing detail of the southwest perspective view of the Keim ancillary building during restoration of the southeastern gable wall window. Details include: brick segmental relieving arches; random rubble masonry.

View record
Keim ancillary building, detail of south elevation view (c.1990)
Photos 1002.01.064

Ancillary building, detail of south elevation view

Keim · c.1990

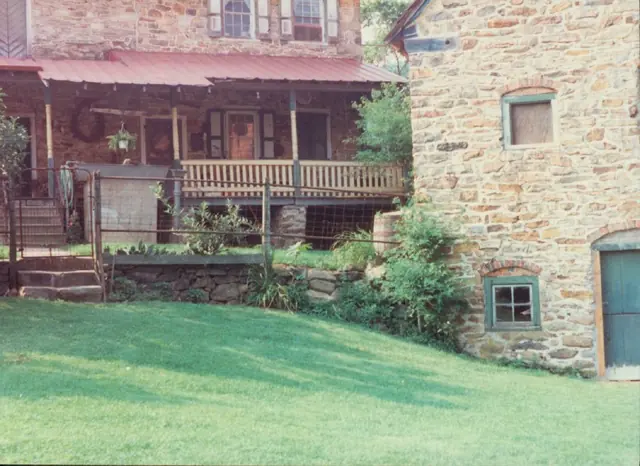
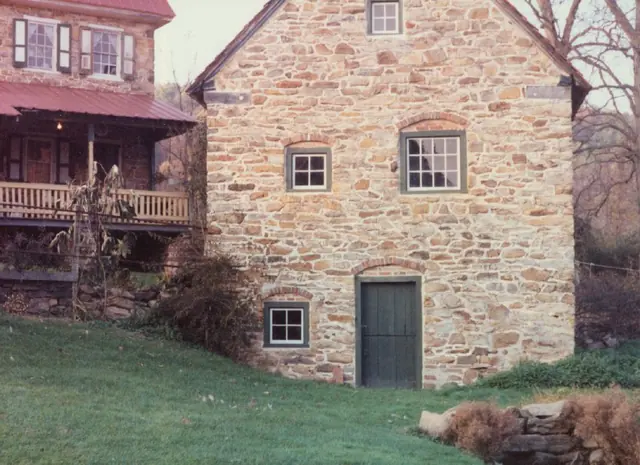
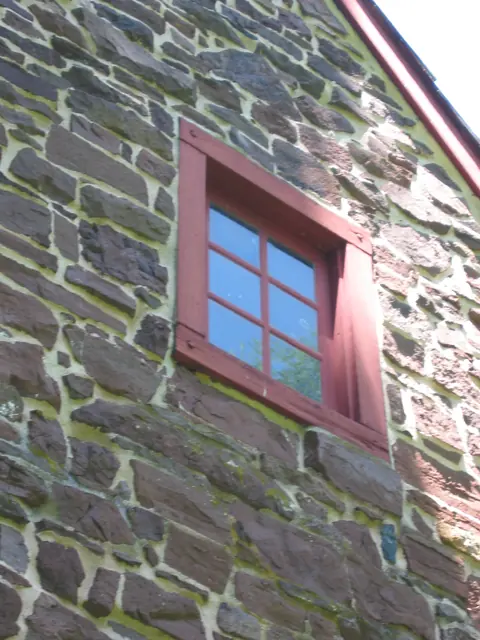
Color photographic print showing detail of the south elevation view of the Keim ancillary building. Note that the eastern range of the Keim Federal era addition to the 1753 house and 1930s porch can be seen in the left of this photo. Details include: brick segmental relieving arch; 19th-century paneled shutters above porch

View record
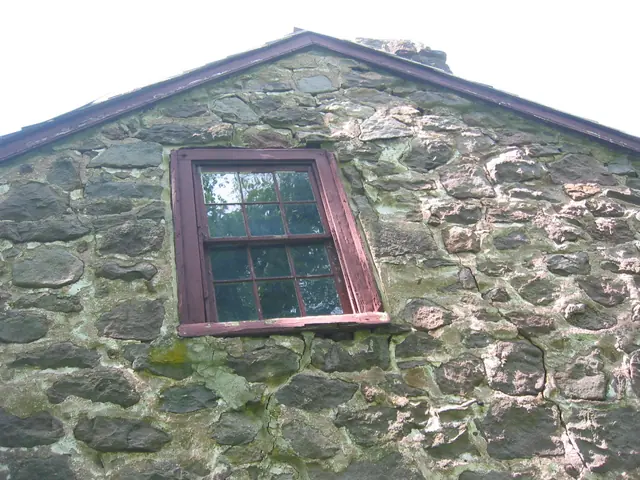
Mouns Jones, 2nd-floor casement window in south gable wall (2009)
Photos 1000.01.039

Attic Window in South Gable Wall

Mouns Jones · July 12, 2009

Digital photograph showing replicated casement window on the second floor of the south gable wall. The six-light [“pane”] casement configuration shown here conforms to the woodcut drawing in MJHDWG2--1000.01.089.

View record
Douglass Huse, detail of addition to XX elevation, image #1 (c.1980??)
Photos 1006.01.008

c. 1980 Perspective views of additions to George Douglass House

George Douglass · c.1980????

Series of 3 color photographic prints of detail views of the additions on the southeast gable end of the 1765 George Douglass House: Image #1, Douglass House, perspective view of the 2 story Amity Store addition with freight door to 2d floor ware-house, and 1 story addition used for processing meat and other food products as part of the "general store" me

View record
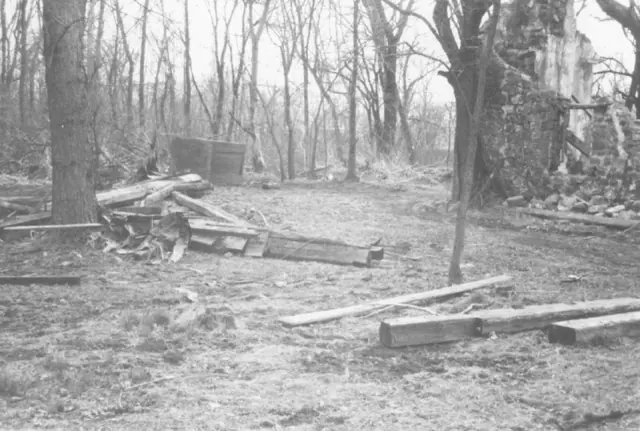
Michael Fulp House, detail 3 years after 1967 partial collapse (1970)
Photos 1005.01.026

Collapsed framing materials

Michael Fulp House · April 1970

Digital image of a black & white photographic print showing ruins of Michael Fulp House 3 years after partial collapse in 1967. The timbrs in this photo appear to be framing materials removed from the remains of the building preparatory to the 1970-1971 restoration project. Note in blue pen on verso reads: ”AFTER FLOOD 1972 SHOWING RUINS OF BRIDGE HSE” [s

View record
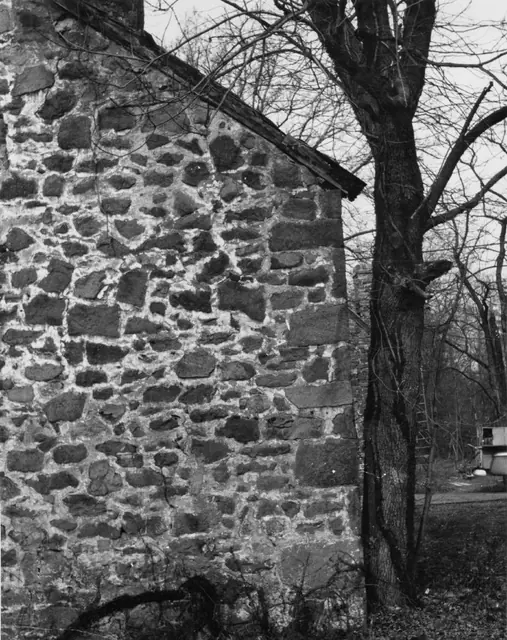
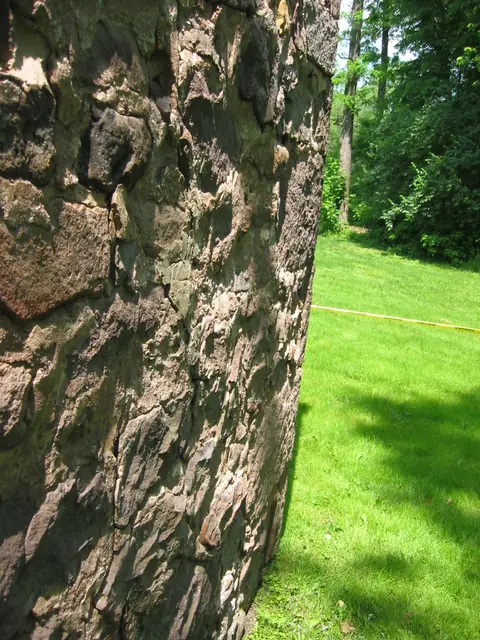
Michael Fulp House, south elevation, detail view (c.1966)
Photos 1005.01.050

Dertail of south gable wall

Michael Fulp House · c.1966

Black and white photographic print showing detail of eastern segment of the south gable wall. Tree to right of building had encroached into foundation masonry [see MFHPH19--1005.01.020, note regarding removal of tree]. Details include: random rubble masonry; quoin corner pier; pointing from 19th-century periods include "barn-dash" [overlapping the exposed

View record
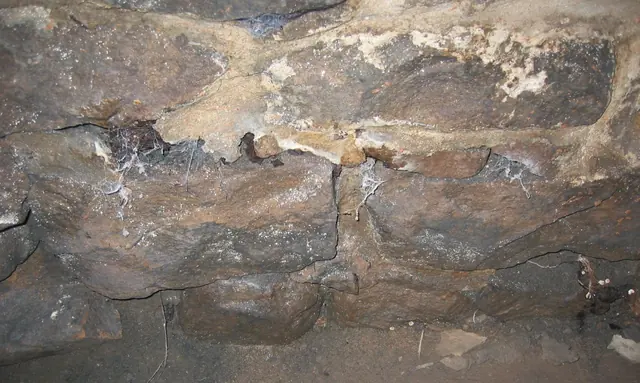
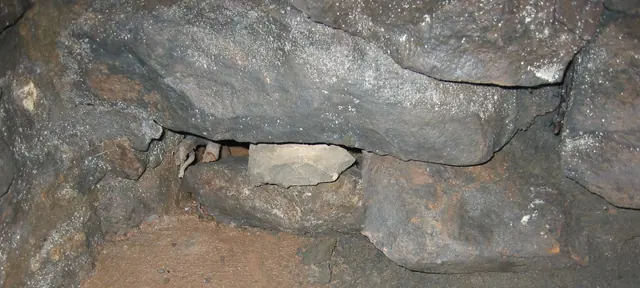
Interior view of Michael Fulp House cellar foundation (2009).
Photos 1005.01.003

Destabilized foundation of east eaves wall

Michael Fulp House · May 25, 2009

Digital photographic image showing detail of one of several unstable segments of the interior foundation of the east eaves wall. The large stone protruding into the cellar was displaced by hydrostatic [water] pressure on the exterior foundation wall, degrading the bonding mortar and forcing some stones out of the stable and plumb positions in the wall plane.

View record
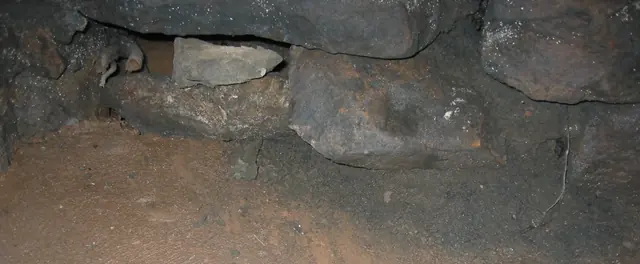
Interior view of Michael Fulp House cellar foundation (2009)
Photos 1005.01.004

Destabilized foundation of west eaves wall

Michael Fulp House · May 25, 2009

Digital photographic image showing detail of one of several unstable segments of the interior foundation of the west eaves wall. This wall and all other structural deficiencies in the building will be addressed and remedied in 2010.

View record
Michael Fulp House, interior view of foundation in cellar (2009)
Photos 1005.01.002

Destabilized west foundation wall - interior

Michael Fulp House · May 25, 2009

Digital photographic image showing detail of interior portion of cellar's west foundation wall. Image depicts destabilized conditions existing immediately prior to and necessitating the 2010 structural restoration project. The stones shown were displaced inward by the hydrostatic pressure in the soils exterior to the foundation base. When the collapsed wythe

View record
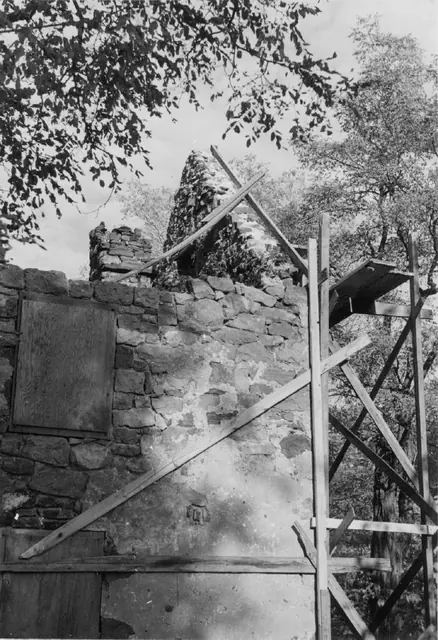
Mouns Jones House, detail of W eaves wall & restored gable masonry (1965)
Photos 1000.01.051

Detail of gable and eaves wall during restoration

Mouns Jones · 1965

Black and white photographic print showing detail of southwest eaves wall and interior of southeast gable wall of the Mouns Jones House during 1960s restoration. Details include reconstructed and re-mortared ["mudded-in"] upper gable wall; roof-pitch aligned by temporary "rake" board{1}, and unrestored corner chimney [left quadrant of photo below tree branc

View record
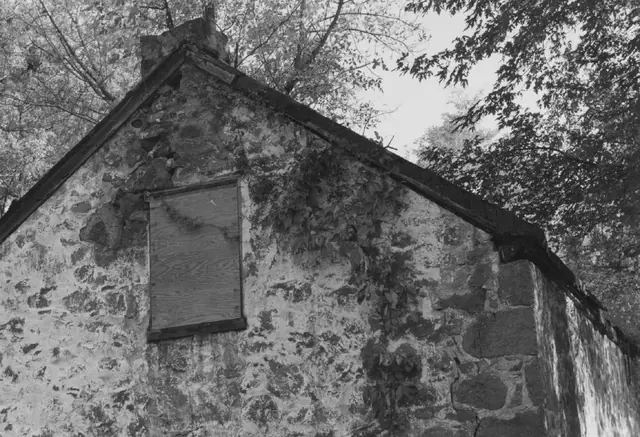
Michael Fulp House, detail of north gable wall (c.1966-67)
Photos 1005.01.023

Detail of north gable wall

Michael Fulp House · c.1966-1967

Digital image of a black & white photographic print showing detail of north gable of Fulp House. Details include: parged random rubble masonry; stove chimney (since removed); beaded rake ("barge") board; attic window in gable wall; quoin corner pier. The small stove chimney seen in this photo and in records MFHPH18--1005.01.019, MFHPH46--1005.01.047 &

View record
Fulp (Bridge Keeper's) House, detail of NE perspective view (c.1966-67)
Photos 1005.01.019

Detail of northeast perspective view

Michael Fulp House · c.1966-1967

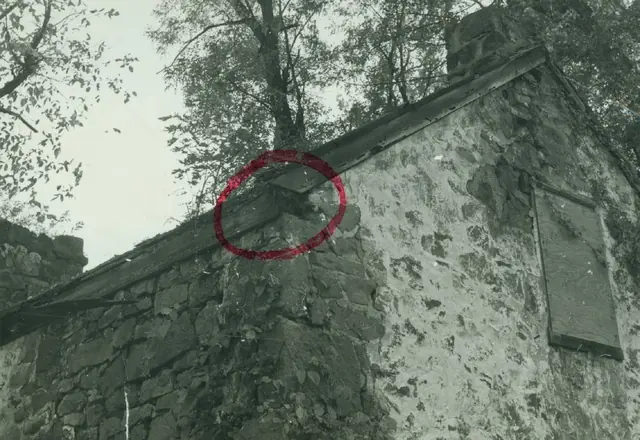
Digital image of a black & white photographic print showing detail of northeast perspective view of the c.1783 Fulp ["Bridge Keeper's"] House, and two additional colored photos. Circle in red marker draws attention to the exposed end-grain of the pre-1967 eastern eaves-wall rafter [sometimes "wall"] plate at its junction with the rake board on the north g

View record
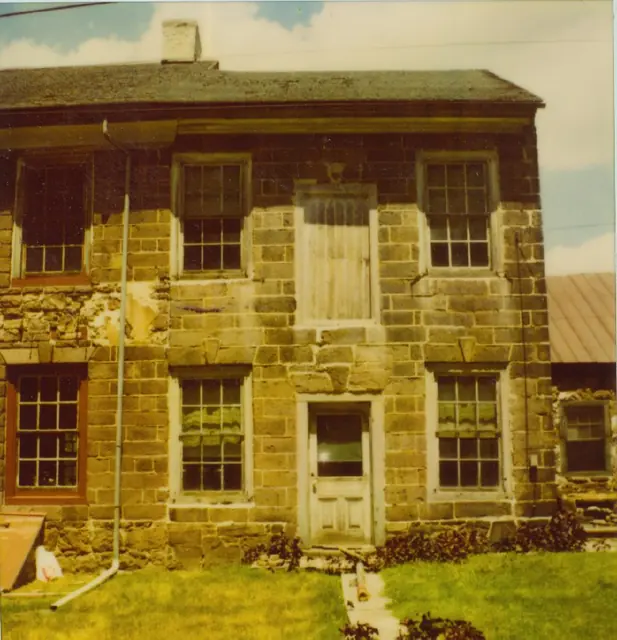
Keim House, detail of south elevation view (c.1990)
Photos 1002.01.062

Detail of south elevation view

Keim · c.1990

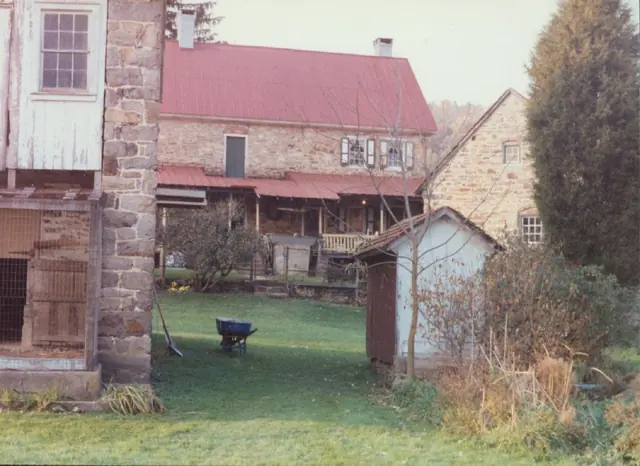
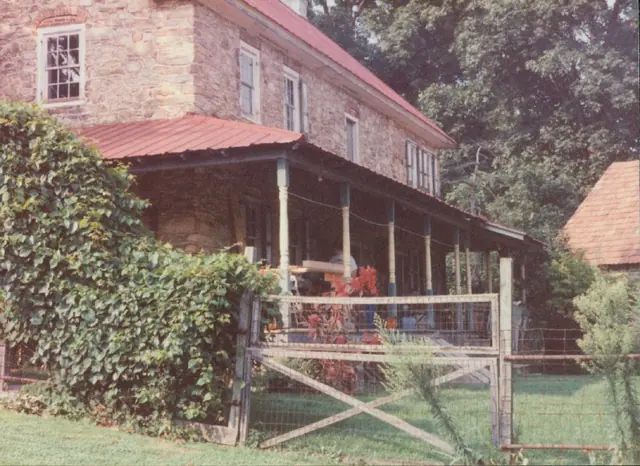
Color photographic print showing detail of the south elevation view of the Keim House. Note that portions of the Keim Cabin, Keim Barn, and Keim Outhouse (right) can be seen in this photo. Details include: chevron door, brick relieving arch, 1930s porch.

View record
Michael Fulp House, detail of south gable wall (c.1966-67
Photos 1005.01.020

Detail of south gable wall

Michael Fulp House · c.1966-1967

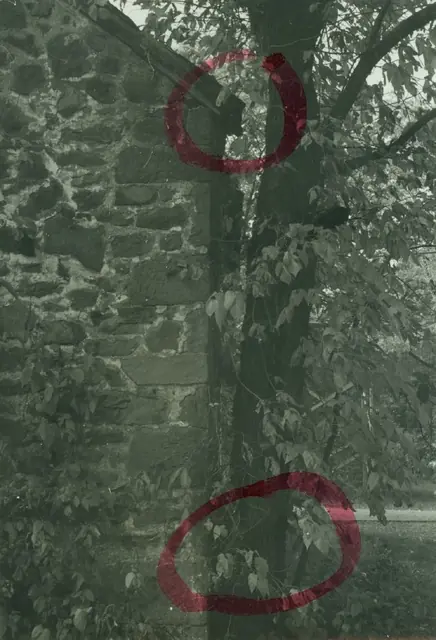
Digital image of a black & white photographic print showing detail of south gable wall. Lower circle in red marker draws attention to the tree referred to in the pencil note on the verso. Upper red circle locates the junction of the western rake board on the south gable wall [detail of MFHPH17--1005.01.018] with the rafter [“wall”] plate borne by the east e

View record
Michael Fulp House, detail view of south gable wall (c.1966-67)
Photos 1005.01.024

Detail of south gable wall

Michael Fulp House · c.1966-1967

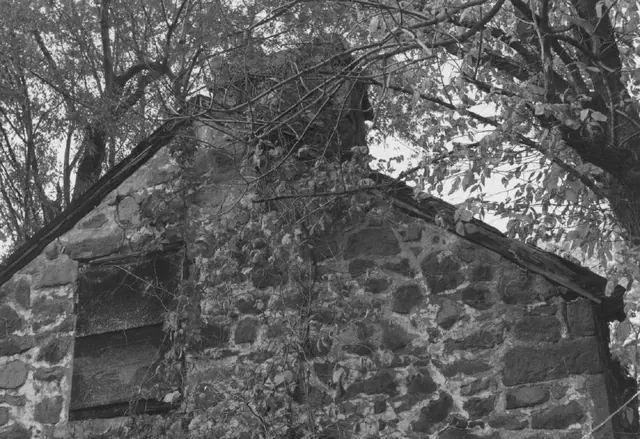
Digital image of a black & white photographic print showing detail of south gable wall at Michael Fulp House. Details include: random rubble masonry; rake board; off-center attic window; off-axis chimney. These alignments affirm the pragmatic approach to construction of modest vernacular houses. The chimney slopes [“gathers over”] from the corner fireplac

View record
Keim, House, southwest perspective view (c.1990)
Photos 1002.01.061

Detail view from southwest perspective

Keim · c.1990

Color photographic print showing detail of a southwest perspective view of the Keim House. Note that the re-tiled roof of the Keim ancillary building can be seen along the right margin of the photo. Details include: 1930s porch on south eaves wall and west gable wall, both grossly distorting the original proportions, massing, fenestration, and concealing

View record
Mouns Jones House, detail, eastern doorway, Mouns Jones Fair (1970)
Photos 1000.01.068

Detail view of eastern doorway

Mouns Jones · 10/02/1970

Black and white photographic print printed showing detail of Eastern doorway of the Mouns Jones House. According to the note on verso this photo was taken during preparations for [Mouns Jones] Country Fair, held annually for many years. Details include: Rubble stone masonry; pegged-tenon joints between jambs and lintel of door-frame. Note written in blue

View record
Douglass House, XX elevation, detail views, image #1 (c.1980????)
Photos 1006.01.007

Detail views of SW elevation & perspective

George Douglass · c.1980????

Series of 5 color photographic prints of detail views of the George Douglass House and additions. Image #1 shows an elevation view of the c. 1798-1810 Amity Store addition to the 1765 "Manor House". The door above the entrance door is a "freight" door to the 2d floor wares storage apace for goods sold in the store below. Images #2 & 3 are an elevation

View record
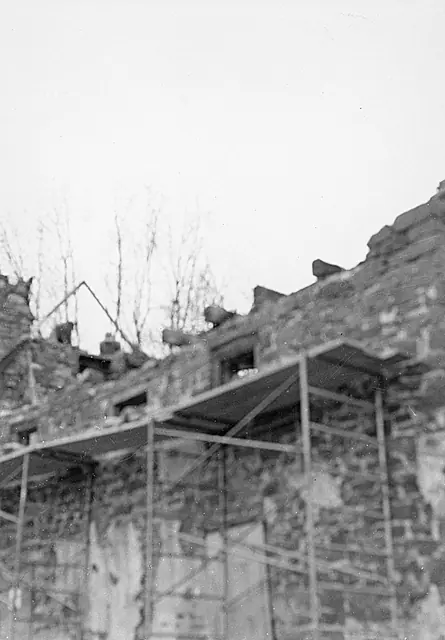
Mouns Jones, 2nd floor of east eaves wall during restoration (c.1967-68)
Photos 1000.01.005

East eaves wall masonry restoration

Mouns Jones · c.1967-1968

Grayscale photograph of Mouns Jones House's second story of east eaves wall during restoration of structural masonry, corner chimney, and roof. Penned inscription on verso reads: "Roof Mouns Jones Hse" Details shown in this image include replacement attic floor joists, window frames, scaffolding. Although not apparent in this photo, the rafter plates on

View record
Detail of destabilized lower S gable wall of  Michael Fulp House (2009)
Photos 1005.01.008

Gable wall detail with cracked mortar joints

Michael Fulp House · May 25, 2009

Digital photograph showing view of east segment of south gable wall, showing some of the mortar-joint cracks which will be repaired in the 2010 restoration project. Portions of this gable and the chimney rising through its center have become separated [“delaminated”] and unstable, partly because of the poor alignment of mortar joints. Further inspection and

View record
Detail of destabilized upper S gable wall of Michael Fulp House (2009)
Photos 1005.01.009

Gable wall detail with cracked mortar joints and attic window

Michael Fulp House · May 25, 2009

Two digital photographs showing view of upper segment of south gable wall with mortar-joint cracks that will be repaired by dismantling and relaying much of this wall in the 2010 restoration project. In addition to reconstructive masonry restoration, the deteriorated 2d floor window in this north gable, and its framing, will be consolidated and restored, or

View record
Michael Fulp House, detail of cracked south gable wall (2009)
Photos 1005.01.011

Gable wall fracture detail

Michael Fulp House · May 25, 2009

Digital photograph showing segment of south gable wall with irregular vertical fracture radiating through poorly aligned mortar joints extending from rake board to grade. This failure, disintegration of the bond between the chimney and wall, and several other unstable segments of the masonry structure will be remedied in a 2010-2011 restoration project. This

View record