Subject

DTHEDOL

South jamb-foot of later frame at DeTurk kitchen doorway (2009)
Photos 1001.01.131

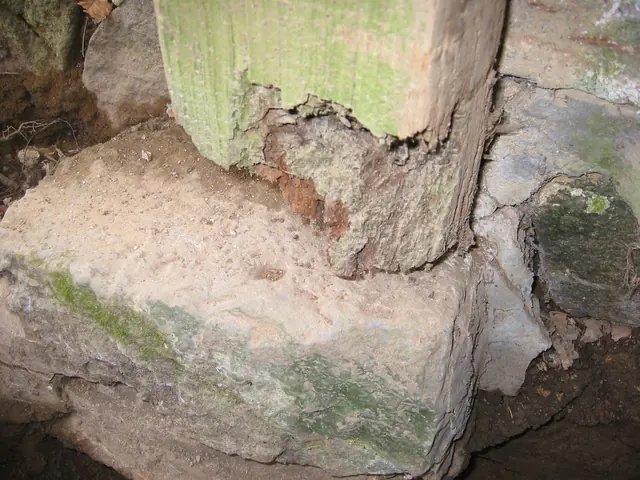
Rotted south door jamb-foot on later plinth block

DeTurk · 7/21/2009

South jamb foot of later frame of east kitchen doorway. Rotted and apparently termite-damaged oak jamb foot and mortise for anchor-pin in a later stone plinth-block ["pedestal stone"], which is 18-20 inches higher than original sill, which served as the plinth for both jambs [see DTR09PH43--1001.01.127 for view of original sill, millstone stoop, and 20th

View record
DeTurk House, plan view of spillway, drains & retaining wall (2010)
Archives 1001.01.236

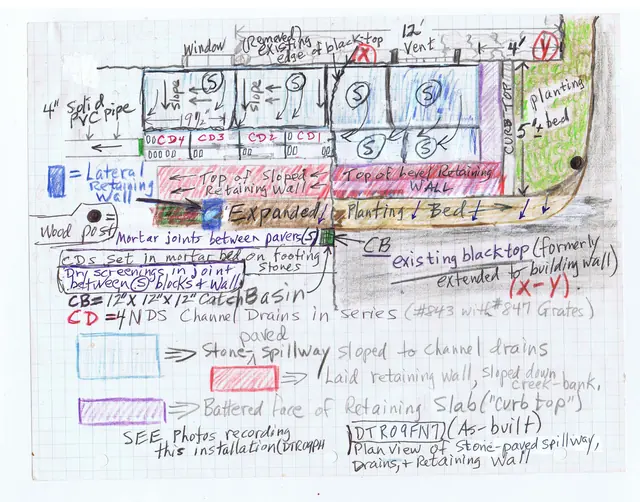
Spillway, drains & retaining wall plan drawing

DeTurk · Unknown

Sketch plan drawing of June, 2010 installation of stone-paved spillway, drains, and retaining wall at DeTurk House kitchen-cellar entry. Also see DTR09FN8--1001.01.237, DTR09FN9--1001.01.238, and DTR09FN10--1001.01.239 for alternate views of this installation. See DTR09PH134--1001.01.230 for photographs of this installation.

View record
Interior view of DeTurk east kitchen window spanned by two plates (2009)
Photos 1001.01.218

Stacked lintel planks over ktichen window

DeTurk · 08/20/2009

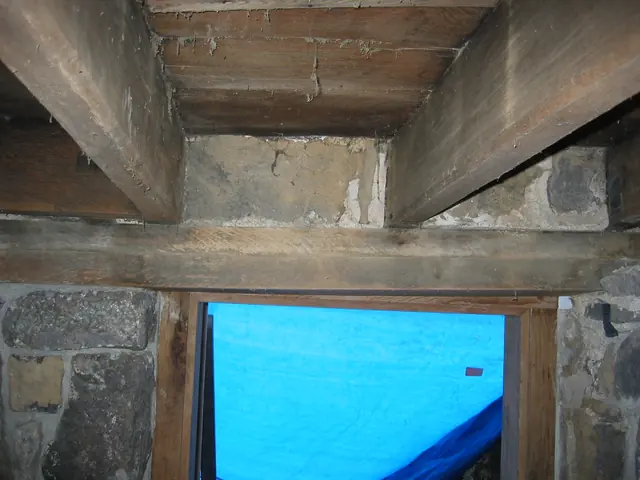
Interior view of the pair of stacked “wall plates” spanning the kitchen doorway and originally providing a level bearing support for the chamfered floor joists. These timbers, approximately the same dimensions as floor joists laid flat, serve as relieving lintels discharging the loads above the doorway and window frame to the abutting masonry piers. The long

View record
DeTurk east cellar doorway prior to restoration (2009)
Photos 1001.01.126

Unrestored kitchen doorway

DeTurk · July 24, 2009

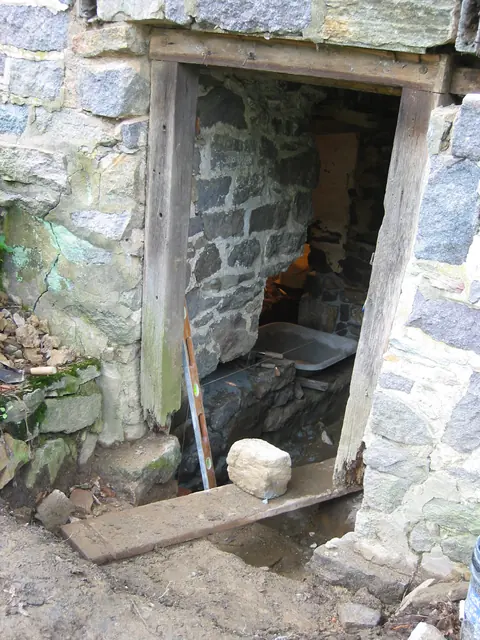
East cellar doorway prior to replacement of door-frame and masonry restoration. Restoration of the doorway and kitchen floor to their original elevations {1}, which are only marginally higher than the flood levels of the Creek and the high water table, will require diversion and mitigation measures to minimize water incursion. A stairwell from the restore

View record
Interior view through DeTurk ground-level doorway during restoration (2009)
Photos 1001.01.143

View through kitchen doorway during restoration

DeTurk · 08/13/2009

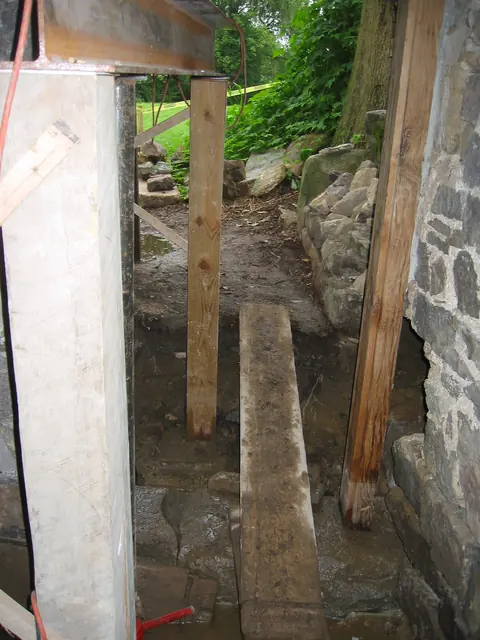
View to the east along root cellar partition wall from inside kitchen door sill after installation of south replacement door jamb on original stone sill. The cavity to the right of the jamb [just below the horizontal mid-line of the photo] will be relaid in plumb alignment with the jamb [see lower left corner of DTR09PH4--1001.01.124 for pe-restoration view

View record
High water table at DeTurk kitchen doorway after heavy rainfall (2009)
Photos 1001.01.190

Water table at kitchen doorway

DeTurk · 12/09/2009

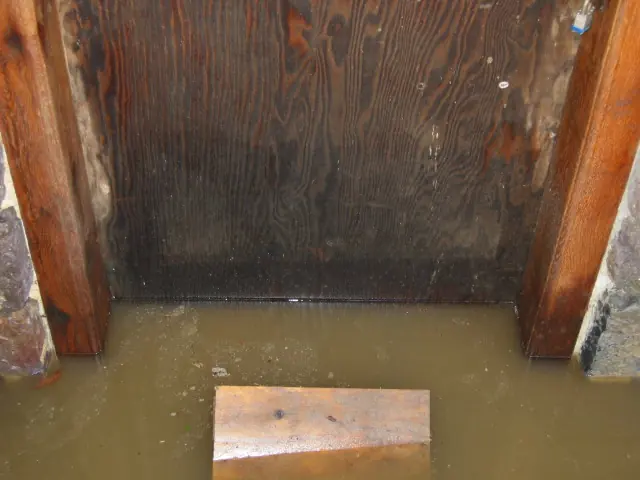
The water level [“table”] evident in this photo [12/09/09] is two inches above the original stone sill, a typical level after several inches of rainfall, which occurs several times each year or more frequently [as in 2009]. This varying frequency of inundation has historically been sufficient to subject the jambs and door to destructive fungus-rot [see photo

View record