Subject

DTHEDOL

DeTurk, east kitchen cellar entry (2009)
Photos 1001.01.127

Kitchen doorway

DeTurk · 07/21/2009

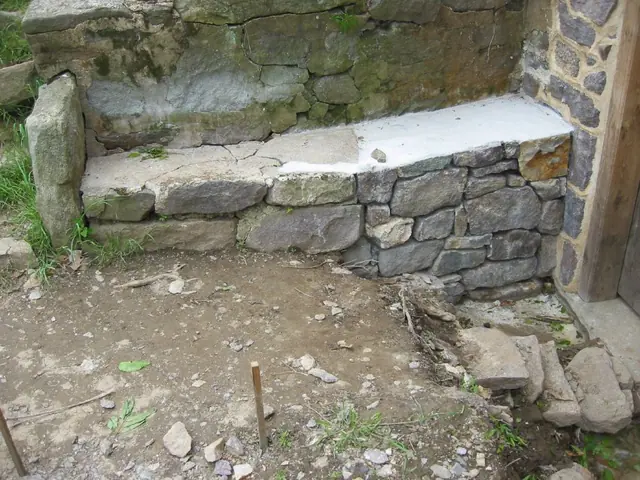
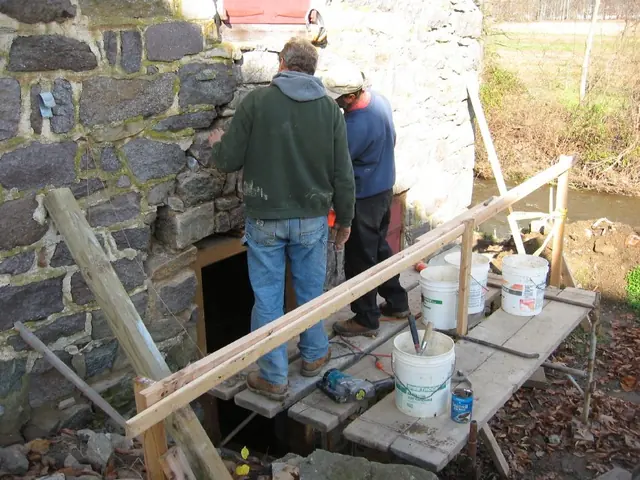
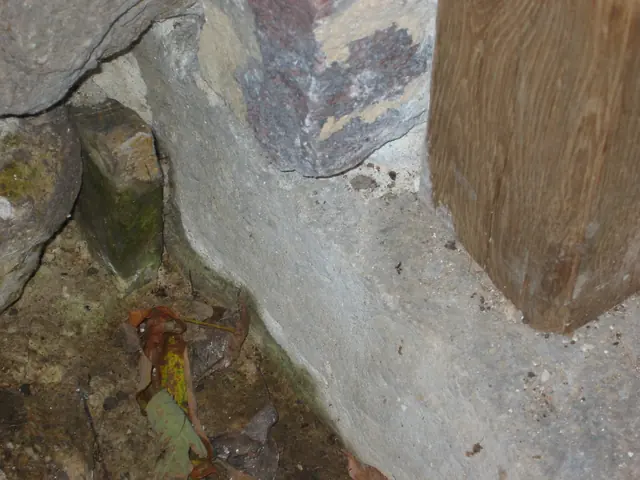
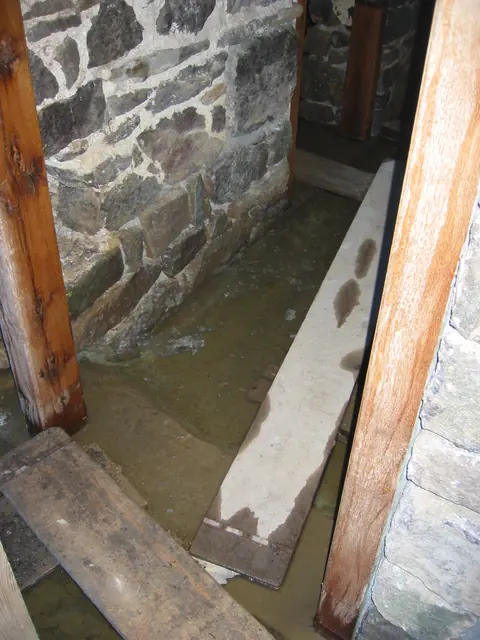
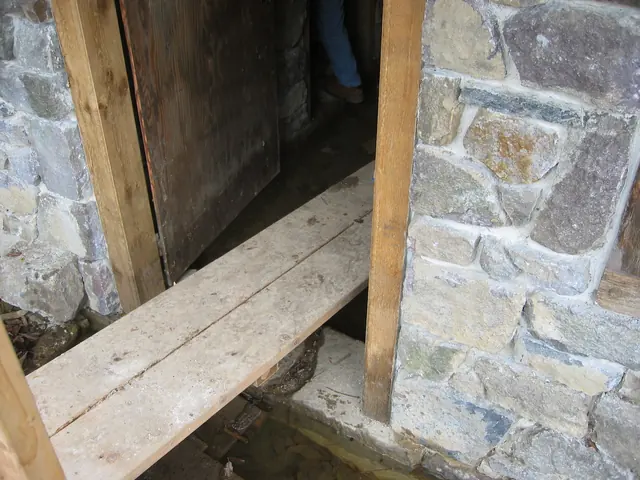
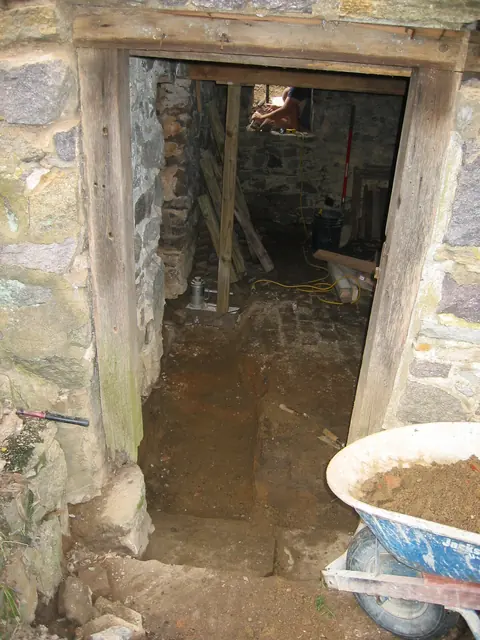
East kitchen cellar entry after excavation to the original stone door sill. The half-millstone stoop [location detail in photo DTR09PH44--1001.01.128 and see note {1} to DTR09PH41--1001.01.125] along the lower edge of the photo [left of the barrow's wheel] is at an intermediate elevation between the original door-sill [with dark transverse split] and the

View record
Restored masonry pier south of DeTurk ground level kitchen door jamb (2009)
Photos 1001.01.145

Low retaining wall at kitchen doorway

DeTurk · 10/08/2009

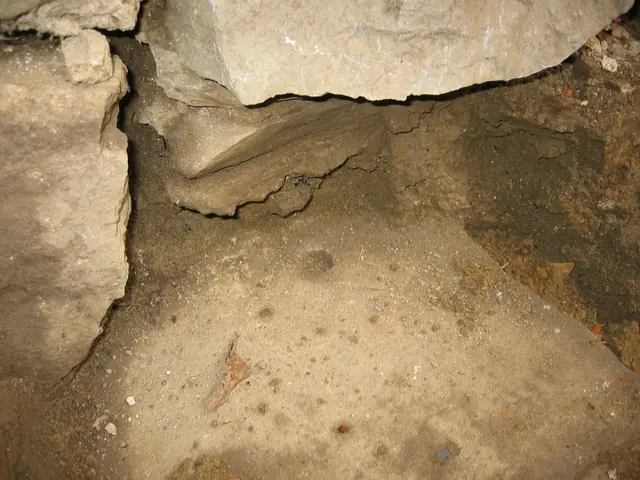
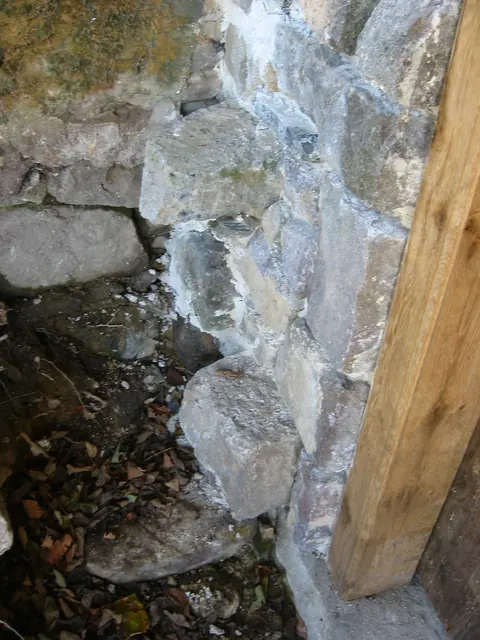
Restored masonry pier south of kitchen door jamb. The restoration masons have retained or inserted large stone "key" blocks projecting from the north-south plane of the wall for bonding with a possible future restored retaining wall. This cross-bonding takes advantage of the interlocking angles and reciprocal bearing surfaces of the stones forming the wal

View record
Restored DeTurk low retaining wall (2010)
Photos 1001.01.222

Low retaining wall at kitchen doorway

DeTurk · 05/09/2010

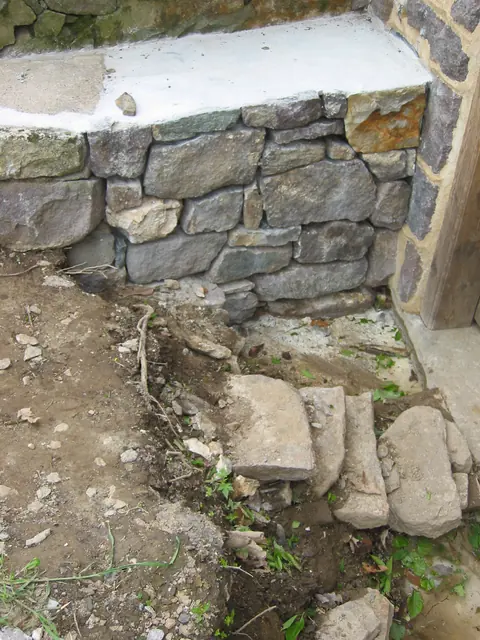
Exterior view of low retaining wall abutting the high retaining wall which meets the upper grade rising to the south of the kitchen doorway. This restored wall segment [lighter parging to the right] is laid with bed mortar but no pointing in the exposed joints. The upper surface is parged, as was the unrestored section [darker parging to the left] and sloped

View record
Half millstone stoop at DeTurk kitchen doorway (2009)
Photos 1001.01.228

Millstone stoop

DeTurk · 11/27/2009

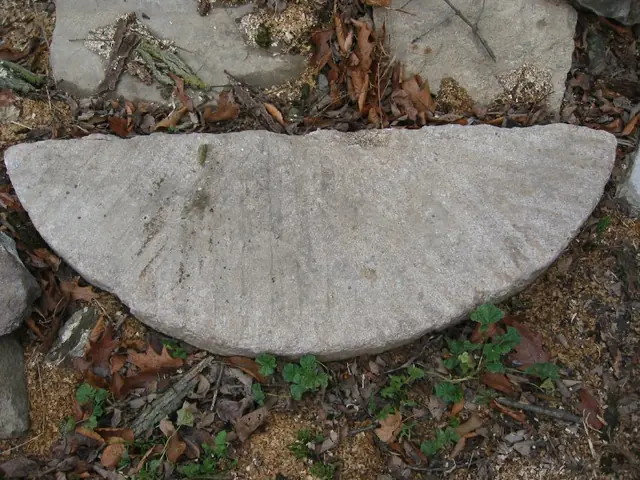
Half millstone stoop removed from intermediate elevation outside DeTurk kitchen doorway [see DTR09PH43--001.01.127, bottom edge of photo, and DTR09PH44--1001.01.128, taken from inside the doorway and showing the position of the millstone approximately 8 inches above the original stone sill at the bottom of the photo]. This furrowed millstone was probably cut

View record
Original header mortised for tenon of DeTurk door-hood outlooker (2009)
Photos 1001.01.207

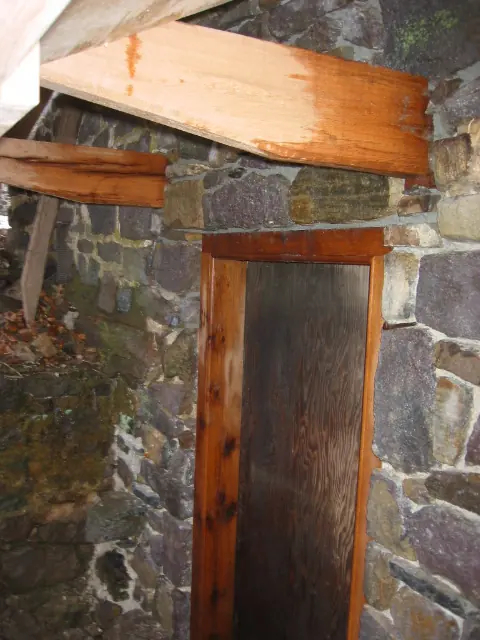
Mortised oak header for kitchen doorway hood outlooker

DeTurk · 12/07/2009

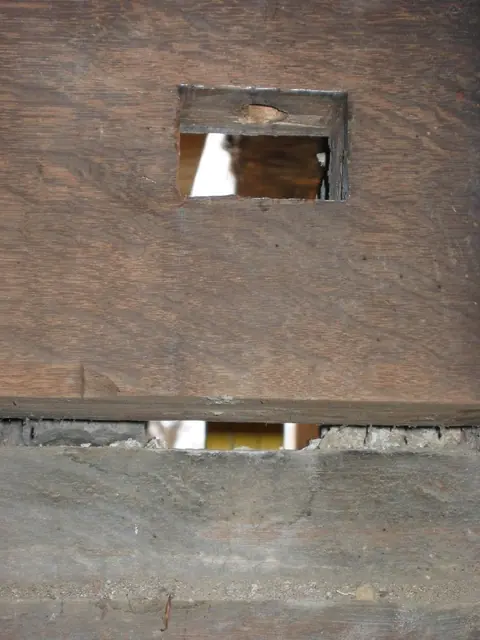
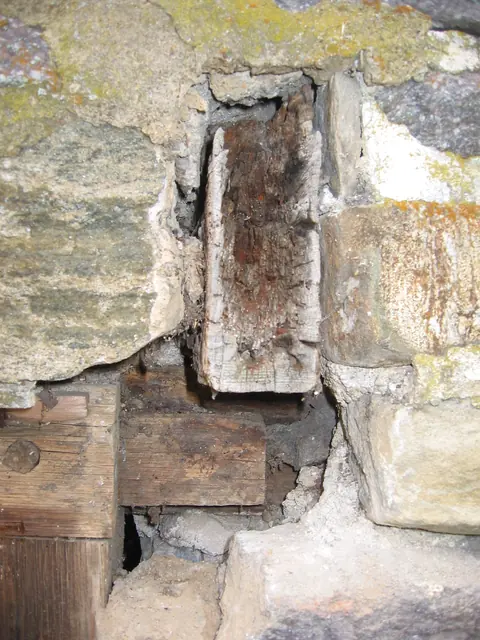
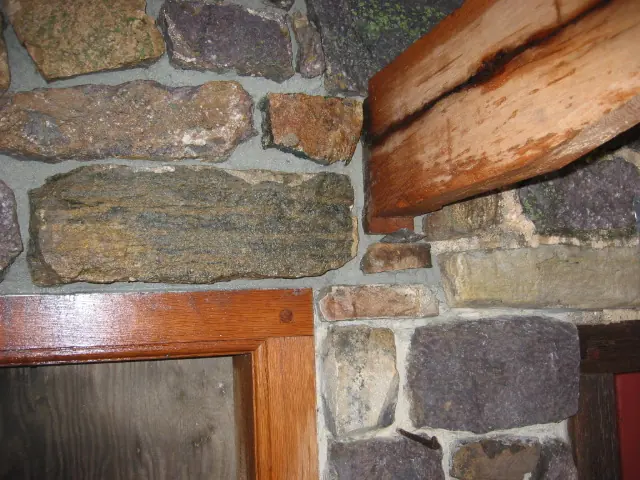
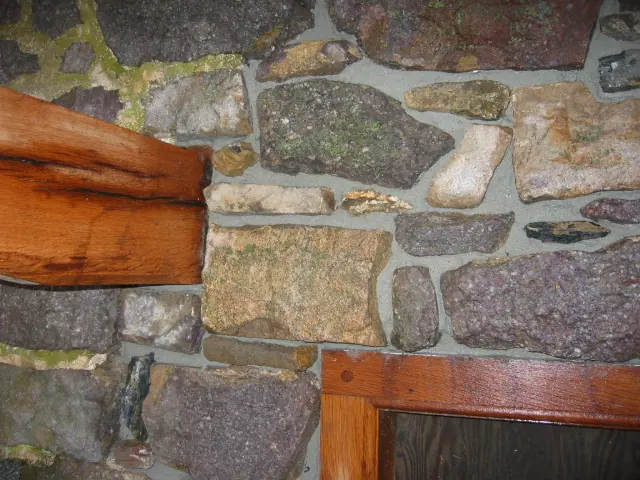
Interior detail view of the northern header mortised to receive the outlooker tenon. The remnants of the previous outlooker have been removed preparatory to fabricating a replacement. (See records DTR09PH108, …111, and …115 showing installation of replacement outlookers). This header [sometimes “anchor beam” in the British tradition] is an original and i

View record
View between DeTurk kitchen doorway & window frame after removal of masonry
Photos 1001.01.132

Opening between doorway and window after removal of masonry pier

DeTurk · 7/29/2009

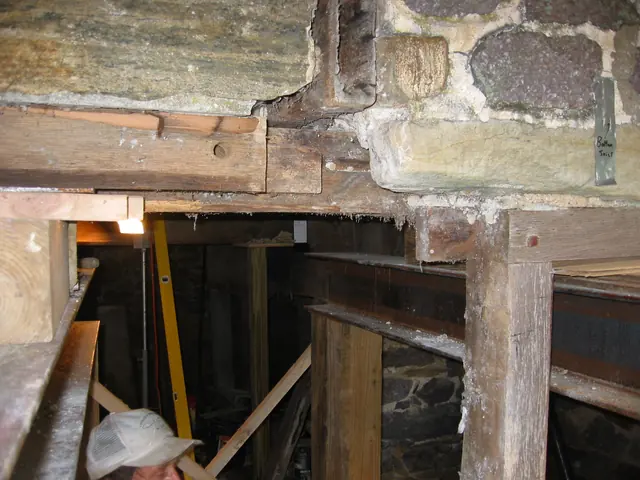
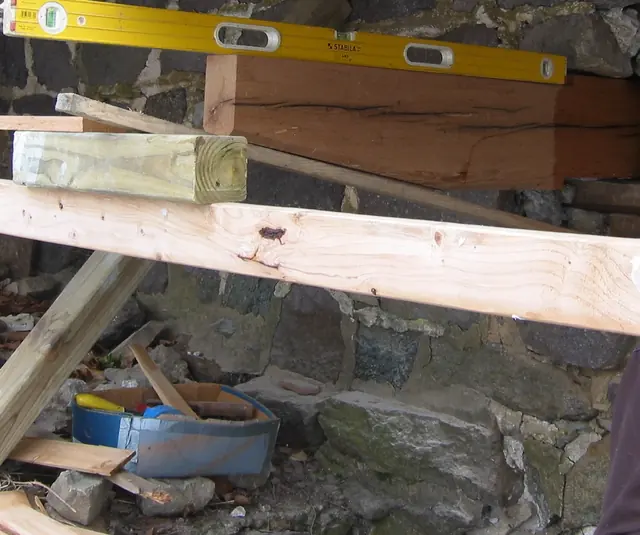
View between doorway and window openings in east cellar kitchen wall after removal of masonry abutment{1}. The temporary steel I-beams [lower left corner and lower right quadrant of photo] on wooden shoring posts are positioned for temporary support of the kitchen's east wall structures during removal and restoration of the masonry piers flanking the kitc

View record
DeTurk hood outlooker remnant (2009)
Photos 1001.01.225

Outlooker remnant

DeTurk · 07/21/2009

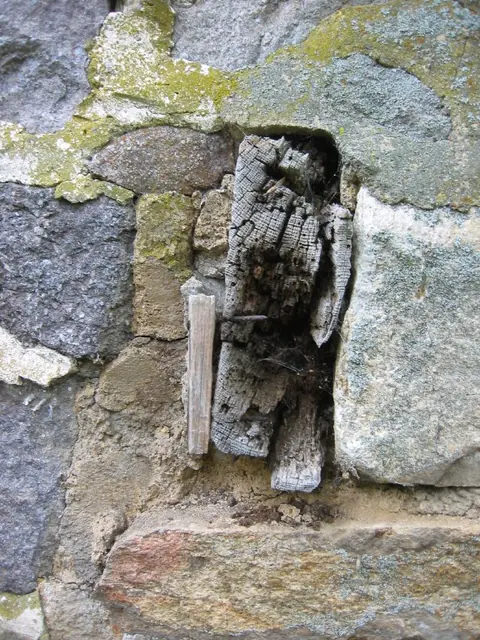
The rotted end-grain of the timber in the center of the photo is the cut-off remains of the southern outlooker, one of the pair of cantilevered supports for the original 18th century and the restored 20th-century pent hood over the kitchen doorway in the east eaves wall [see DTR09FN3--1001.01.176 for a sketch drawing of the various positions of the door fram

View record
DeTurk hood outlooker remnant and lintel ear (2009)
Photos 1001.01.224

Outlooker remnant and lintel ear

DeTurk · 07/21/2009

The rotted end-grain of the timber in the center of the photo is the cut-off remains of the northern outlooker, one of the pair of cantilevered supports for the original 18th century and the restored 20th-century pent hood over the kitchen doorway in the east eaves wall. Just below and to the left of the outlooker fragment is the northern tenon [“ear”] which

View record
#1-1620:Scaffolding set for masonry repair above kitchen doorway
Photos 1001.01.184

Photo series showing historic masonry wall restoration

DeTurk · 12/03/09

18 chronological photos of the December, 2009 restoration of a distended, de-laminated, and destabilized segment of DeTurk east eaves wall above the kitchen cellar doorway. Details shown in this series include exposed end-grain of first floor joists; tiered pair of oak relieving plates, one a joist-bearing ["leveling"] plank, the other a member relieving pla

View record
Stone pier between DeTurk kitchen doorway and window jamb (2009)
Photos 1001.01.139

Pier segment between kitchen doorway and window jamb

DeTurk · 08/10/2009

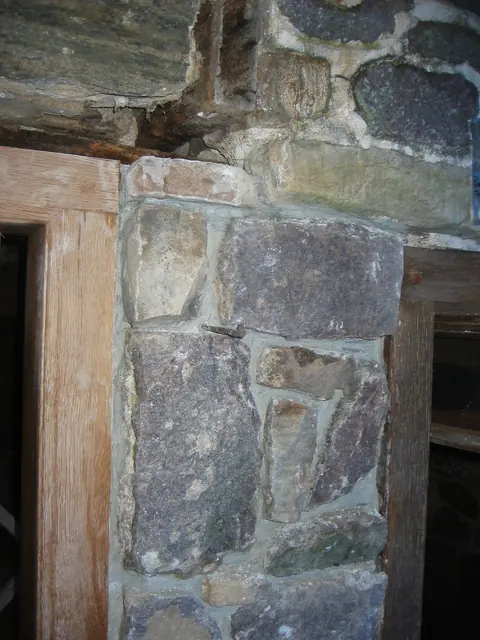
Pier segment between east kitchen doorway and south jamb of window frame [upper portion of pier shown in DTR09PH54--1001.01.138]. Pegged corner-joint tenon ["ear"] of the door frame is pocketed at its original level, 4 inches below its 20th-century position, which was level with the bottom of the outlooker remnant visible in the upper center of the photo.

View record
Restored south replacement jamb foot at DeTurk kitchen doorway (2009)
Photos 1001.01.147

Replacement jamb and sill detail

DeTurk · 10/08/2009

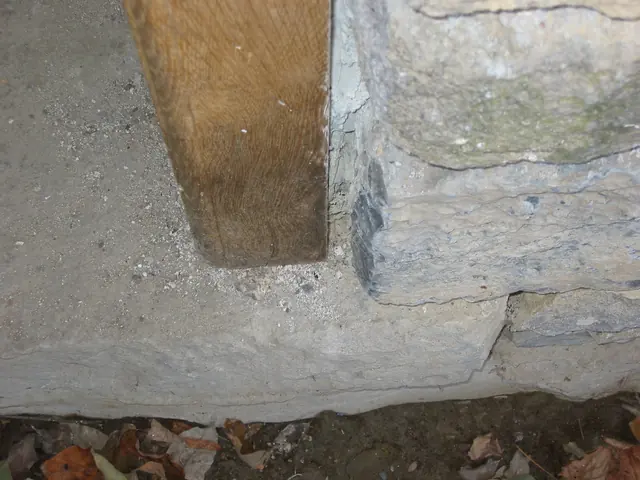
Exterior detail of south replacement jamb in kitchen doorway. The original stone sill, moved north 2-3 inches from its original position to accommodate the replacement door jambs, now extends 8.5 inches south [toward the upper left corner of this photo] from this jamb, terminating under the restored south door-abutment pier [masonry corner in upper-center

View record
DeTurk, detail, N replacement jamb foot, ground-floor kitchen doorway (2009
Photos 1001.01.146

Replacement jamb foot detail

DeTurk · 10/08/2009

Detail of north replacement jamb in east kitchen doorway. The stone sill, moved 2-3 inches to the north during restoration, now extends 5.5 inches north from the jamb under the restored pier north of the doorway and about 8.5 inches south of the south jamb. The replacement jambs are anchored into the original stone sill through traditional method of drivi

View record
DeTurk, N replacement outlooker for hood over kitchen door (2009)
Photos 1001.01.206

Replacement kitchen doorway hood outlooker

DeTurk · 12/07/2009

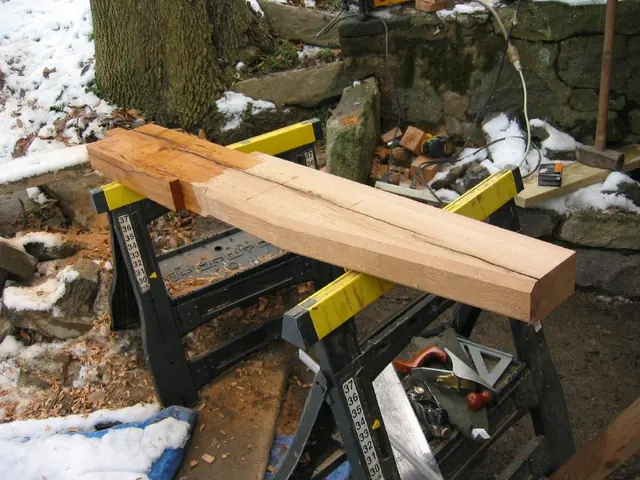
Northern replacement outlooker over kitchen doorway in east eaves wall. The chamfered and tapered white oak hood support has been under-cut, removing one inch along the bottom of its projecting segment from the point of its emergence from the wall to the beginning of its upward taper. The top inch has been cut ["ripped"] from its embedded portion, the res

View record
DeTurk, N outlooker over kitchen door after set into the mortised header
Photos 1001.01.211

Restored and leveled north replacement outlooker

DeTurk · 12/07/2009

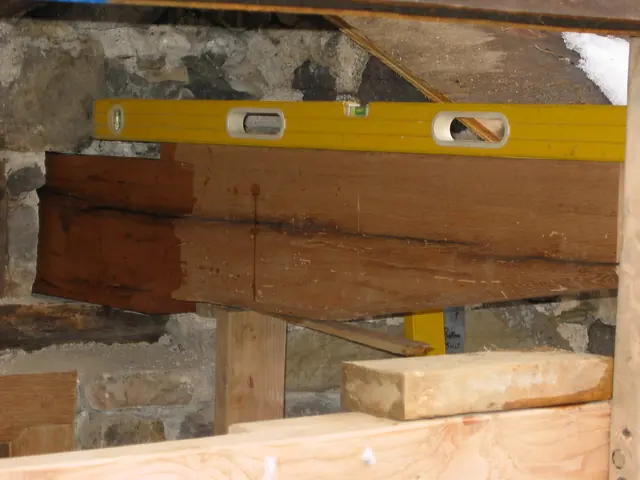
Cantilevered, tapered, and chamfered north oak outlooker, re-cycled from another early building and cut to the presumed early form, leveled with its southern counterpart, is "checked"[split] along the grain, but structurally adequate to carry its share of the cellar-kitchen doorway hood. The wet appearance of the timber at the left edge of the photo is a res

View record
DeTurk , S outlooker over kitchen door set into the header (2009)
Photos 1001.01.210

Restored and leveled south replacement outlooker

DeTurk · 12/07/2009

The cantilevered, tapered, and chamfered oak outlooker, re-cycled from another early building and cut to the presumed early form, leveled with its northern counterpart and relative to the doorway lintel, is "checked"[split] along the grain, but structurally adequate to carry its share of a replicated doorway hood. The wet appearance of the timber at the righ

View record
DeTurk, restored wall above kitchen doorway, pier, N hood outlooker (2009)
Photos 1001.01.212

Restored east masonry wall and replacement outlookers

DeTurk · 12/07/2009

Restored wall above and to the north of the ground-level DeTurk kitchen door with replacement north hood outlooker. Details include: pegged mortise-and-tenon joint between the doorway lintel and north jamb, checked timber, filleted bead{1} molding on interior edges [“arrises”] of the door jamb and lintel. Final pointing will conceal the end-grain of the

View record
DeTurk, restored wall above kitchen doorway, pier & and S  hood outlooker (
Photos 1001.01.213

Restored east masonry wall and replacement outlookers

DeTurk · 12/07/2009

Restored wall above and to the south of the ground-level DeTurk kitchen door with replacement south hood outlooker. Details include: pegged mortise-and-tenon joint between the doorway lintel and south jamb; checked timber; filleted bead mouldings{1} on edges of mitered jamb and lintel of the door. Stones removed from above doorway were laid out in "mirro

View record
Restored and re-aligned DeTurk kitchen-door jambs (2009)
Photos 1001.01.134

Restored kitchen door jambs

DeTurk · 08/10/2009

Digital photograph showing restored kitchen-door jambs with water table above sill. Water table level, seen after 24-36 hour [2-3 inches] rainfall, is 2 inches above the door sill. [See mitigation plans in DTR09PH42--1001.01.126, DTR09PH66--1001.01.150, and DTR09PH74--1001.01.163]. This "pool" level is a function of a high ambient water table soaking the

View record
DeTurk House, restored kitchen cellar doorway, outlookers, & masonry (2009)
Photos 1001.01.204

Restored kitchen doorway

DeTurk · 12/08/2009

The door-frame jambs and lintel have been replaced with four inch square white oak timbers, with beaded corners and pegged mortise and tenon joints. The replicated outlookers are tapered and chamfered in the traditional manner and leveled to support a shed-form shingled hood over the lower ground level doorway. They pass through the walls and are anchore

View record
DeTurk, exterior view--stone sill, jambs & masonry piers at kitchen doorway
Photos 1001.01.189

Restored kitchen doorway piers, jambs, and sill

DeTurk · 10/29/2009

Masonry joints in random rubble piers abutting doorway were repointed in April, 2010, applying hydraulic-grade mortar to joints situated below restored final [20th-century] grade or below the high water table levels [seen here at 2 inches below top of sill about 48 hours after rainfall; the water table rises to several inches above the sill top after 2-3 inc

View record
Restored DeTurk low retaining wall (2010)
Photos 1001.01.221

Restored retaining wall detail

DeTurk · 05/09/2010

Exterior detail view of western [restored] segment of the low retaining wall abutting the higher retaining wall which stabilizes the upper grade along the east eaves wall. This restored wall segment is laid with bed mortar but no pointing in the exposed joints, presenting the appearance of a “dry-laid” wall. The upper surface is parged [lighter mortar coatin

View record
North face of  retaining wall south of DeTurk kitchen doorway (2009)
Photos 1001.01.141

Retaining wall at pier south of kitchen doorway

DeTurk · 08/10/2009

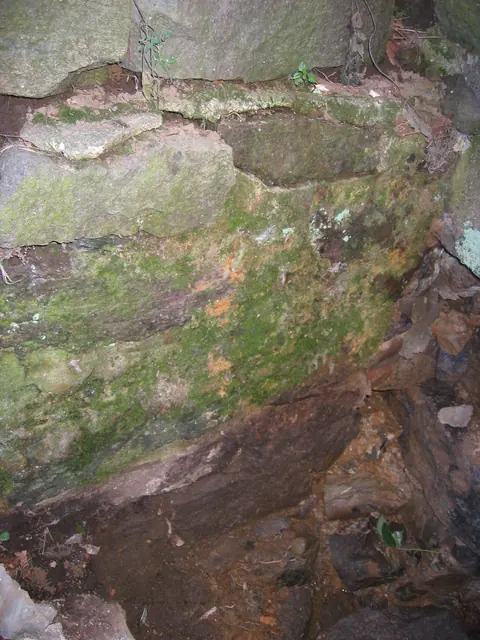
Face [green] of east-west retaining wall at intersection with masonry pier south of kitchen doorway. See DTR09PH4--1001.01.124 for discussion of possible earlier "battered" retaining wall and its relationship with the door abutment pier and interior partition wall. This photo shows the [green] north face of the retaining wall seen along the left edge of p

View record
Detail of DeTurk vault abutment, floor joist, and outlooker header (2009)
Photos 1001.01.217

Root cellar vault abutment, floor joist, and header

DeTurk · 08/20/2009

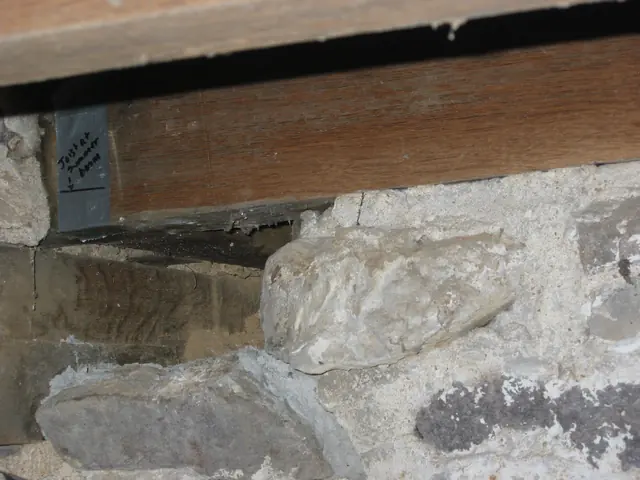
The masonry supporting the floor joist [the timber across the top of the photo with gray tape bearing black notation] is the eastern end of the partition wall between the kitchen and root cellars, which also serves as the northern abutment providing lateral support for the root cellar rubble masonry vault. The end blocks have been removed to provide access t

View record