Subject

Field Notes Drawing

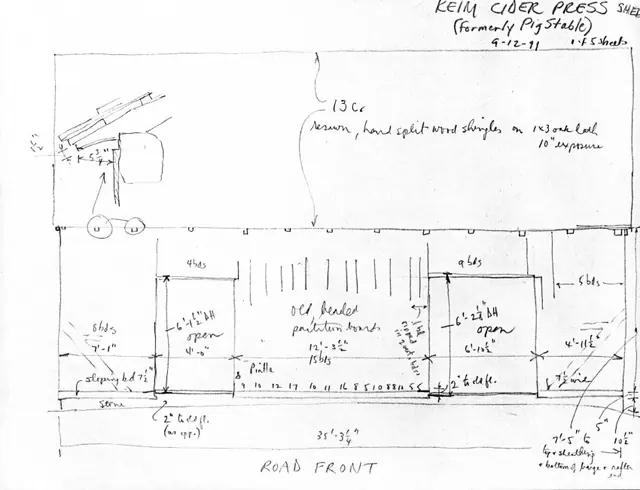
Keim Cider Press, unfiled HABS field notes drawings, page #1 (1991)
Archives 1002.01.073

Unfiled HABS measured field notes drawings

Keim · 09/12/1991

Photocopy of five pages of measured field notes drawings prepared by Barry K. Stover for Historic American Buildings Survey (HABS). Form was prepared in order to update existing HABS information for Keim/Hartman Cider Press and already on file at the Library of Congress in Washington, D.C. This information was never filed with HABS. These field notes draw

View record
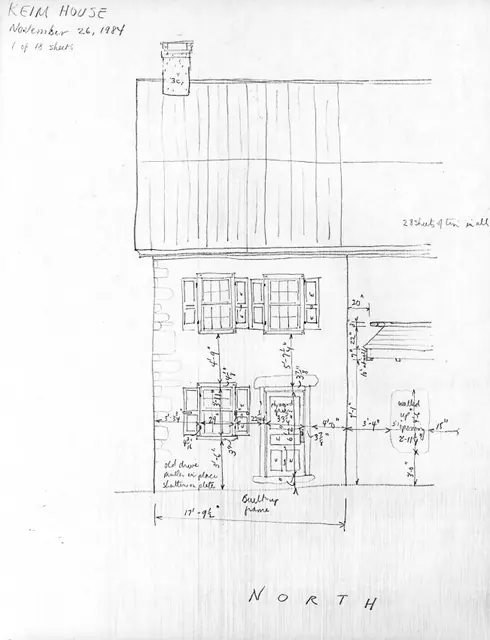
Keim House, unfiled HABS field notes drawing, page#1 (1984)
Archives 1002.01.075

Unfiled HABS measured field notes drawings

Keim · 11/26/1984 thru 12/08/1984

Photocopy of 18 pages of measured field notes drawings prepared by Barry K. Stover for Historic American Buildings Survey (HABS). Form was prepared in order to update existing HABS information for Keim House already on file at the Library of Congress in Washington, D.C. This information was never filed with HABS. Also see KHTX10---1002.01.074 for data sh

View record
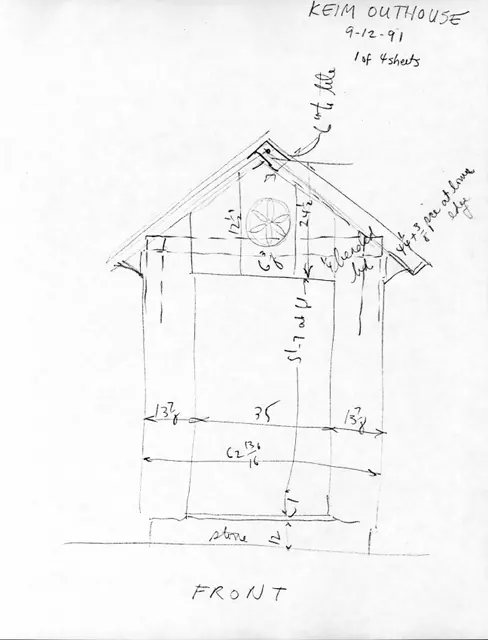
Keim Outhouse, unfiled HABS field notes drawings, page #1 (1991)
Archives 1002.01.077

Unfiled HABS measured field notes drawings

Keim · 09/12/1991

Photocopy of 4 pages of measured field notes drawings prepared by Barry K. Stover for Historic American Buildings Survey (HABS). Drawings were prepared in order to update existing HABS information for Keim Outhouse already on file at the Library of Congress in Washington, D.C. This information was never filed with HABS. Also see KOTX1---1002.01.076 for da

View record
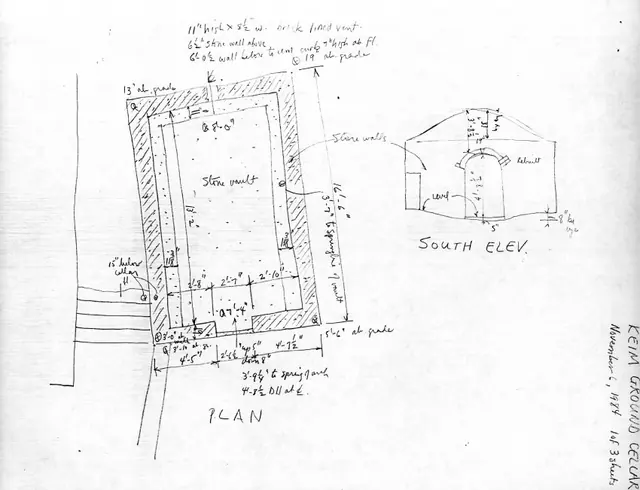
Keim Ground Cellar, unfiled HABS field notes drawings, page #1 (1984)
Archives 1002.01.079

Unfiled HABS measured field notes drawings

Keim · 11/06/1984 & 11/13/1984

Photocopy of 3 pages of measured field notes drawings prepared by Barry K. Stover for Historic American Buildings Survey (HABS). Drawings were prepared in order to update existing HABS information for Keim Ground Cellar already on file at the Library of Congress in Washington, D.C. This information was never filed with HABS. Also see KGCTX1---1002.01.078

View record
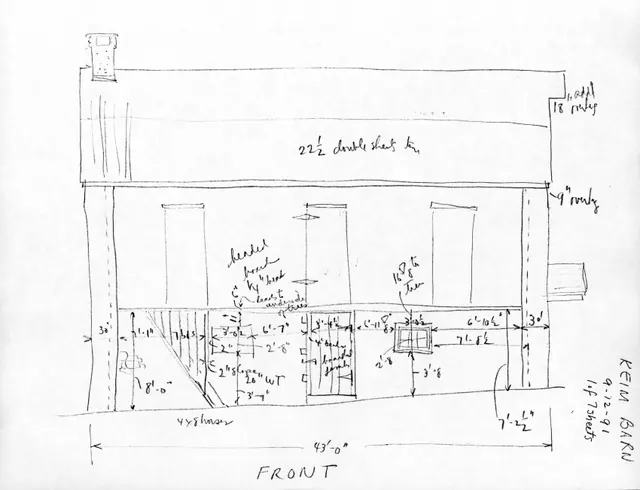
Keim Barn, unfiled HABS field notes drawings, page #1 (1991)
Archives 1002.01.081

Unfiled HABS measured field notes drawings

Keim · 09/12/1991

Photocopy of seven pages of measured field notes drawings prepared by Barry K. Stover for Historic American Buildings Survey (HABS). Drawings were prepared in order to update existing HABS information for Keim Barn already on file at the Library of Congress in Washington, D.C. This information was never filed with HABS. Also see KBTX1--1002.01.080 for dat

View record
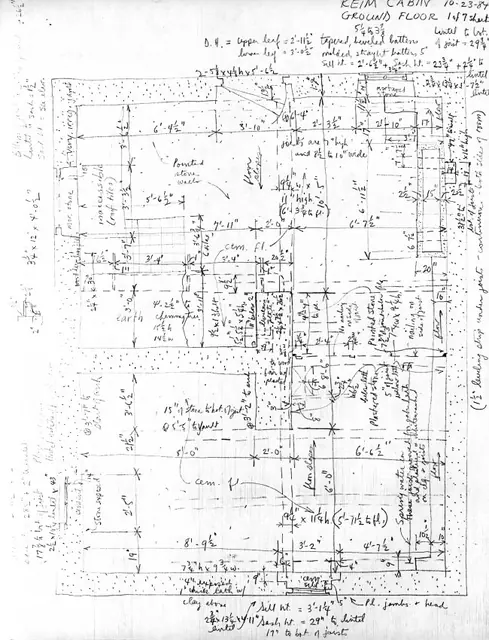
#1: Keim Cabin, unfiled HABS field notes drawings, page #1
Archives 1002.01.083

Unfiled HABS measured field notes drawings

Keim · 10/22/1984 thru 10/24/1984

Photocopy of eight pages of measured field notes drawings prepared by Barry K. Stover in 1984 for Historic American Buildings Survey (HABS). Drawings were prepared in order to update existing HABS information for Keim Cabin already on file at the Library of Congress in Washington, D.C. This information was never filed with HABS. It has been since determined

View record
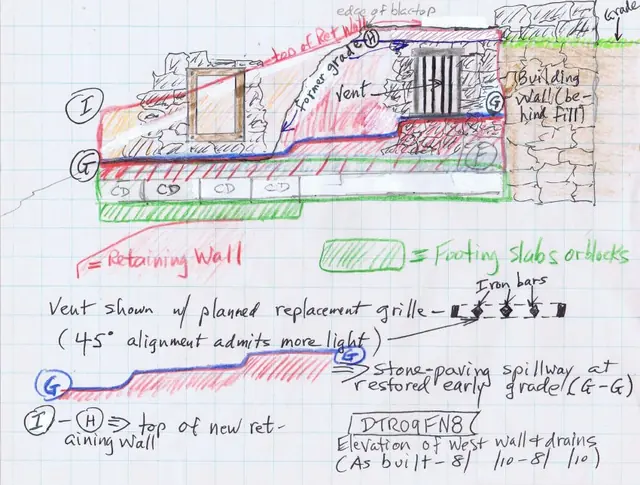
DeTurk House, details of west wall & drains (2010)
Archives 1001.01.237

West elevation of retaining wall & drains

DeTurk · 2010, June to August

Sketch plan drawing showing a west elevation view of June, 2010 installation of a stone-paved spillway, drains, and masonry retaining structures along the DeTurk House details west eaves wall foundation. [SEE DTR09FN7--1001.01.236 for discussion of the function of this installation in controlling and redistributing roof runoff and ground-surface water incurs

View record
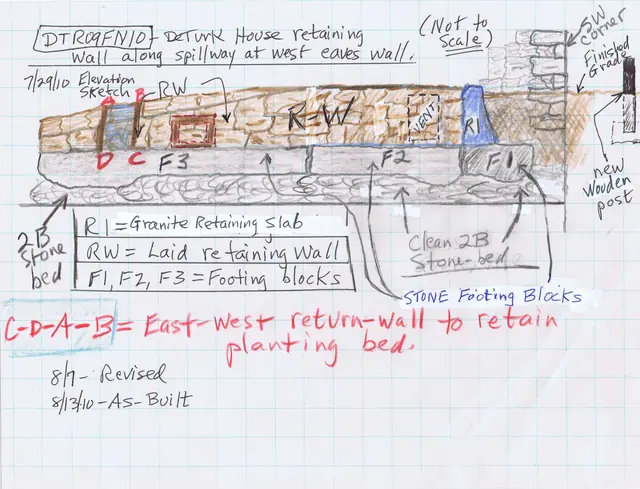
DeTurk House, retaining walls and spillway footings along W eaves wall (201
Archives 1001.01.239

West elevation of retaining wall & footings

DeTurk · 7/29/10

Sketch plan drawing showing an elevation view of June, 2010 installation of the retaining wall and footings along DeTurk House west eaves wall. Also see DTR09FN8--1001.01.237, DTR09FN9--1001.01.238, and DTR09FN7--1001.01.236 for alternate plan drawings of this installation and discussion of the functions and construction details of these facilities. S

View record
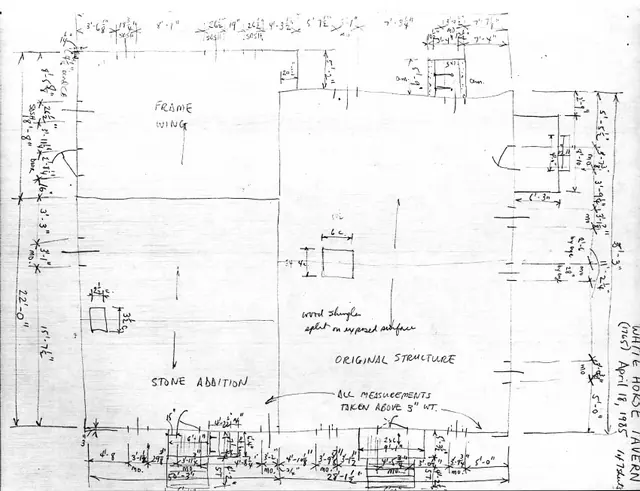
White Horse Inn, unfiled HABS field notes drawings #1 (1985)
Archives 1007.01.034

White Horse Tavern unfiled HABS field notes drawings

White Horse Tavern · 04/18/1985 thru 05/06/1985

Photocopy of a series of 7 field notes drawings prepared by Barry K. Stover for Historic American Buildings Survey (HABS). Drawings were prepared in order to update existing HABS information for the White Horse Tavern and already on file at the Library of Congress in Washington, D.C. This information was not filed with HABS. See WHTTX5--1007.01.033 for t

View record