Documents 1000.01.097
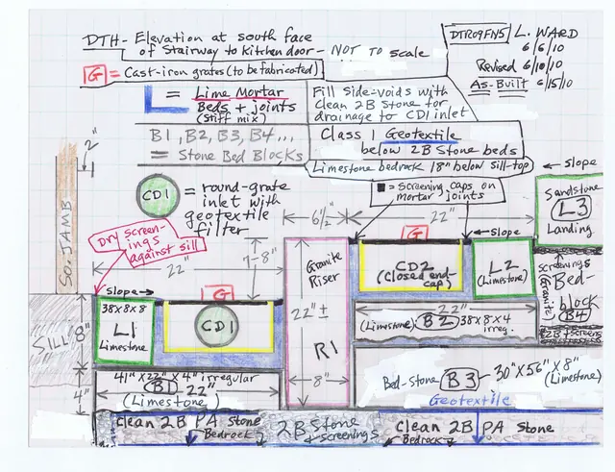
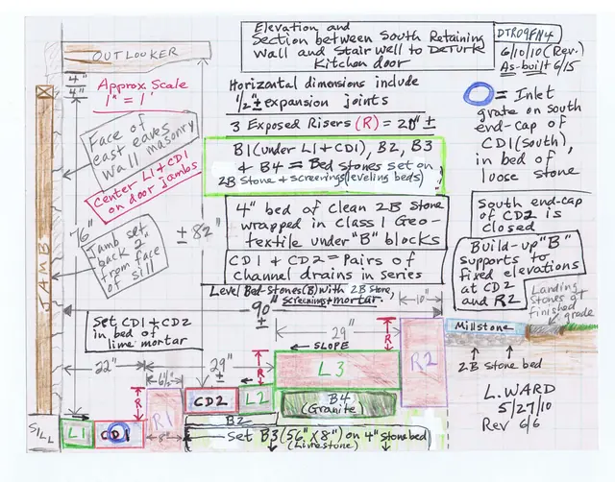
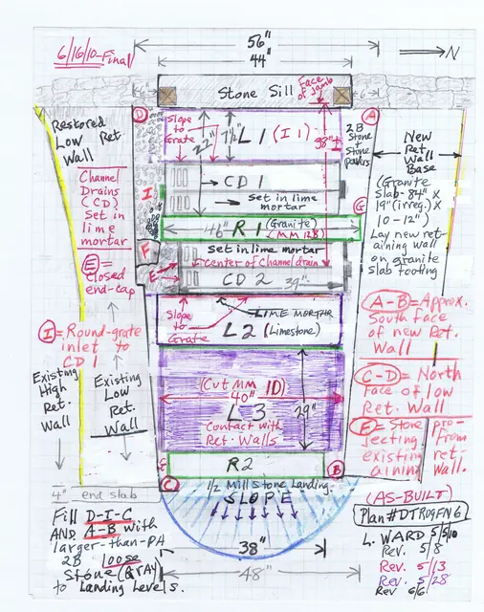
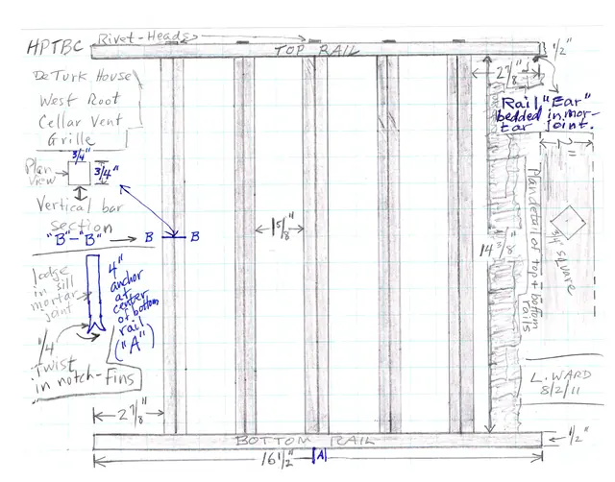
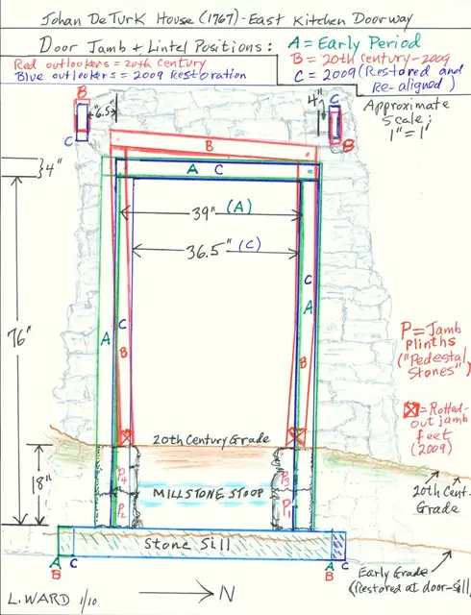
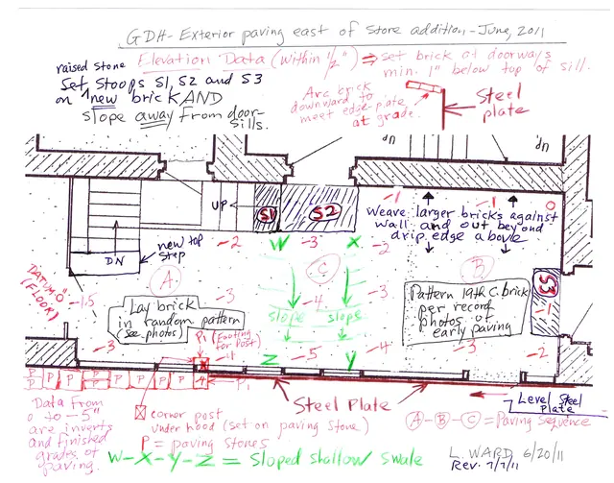
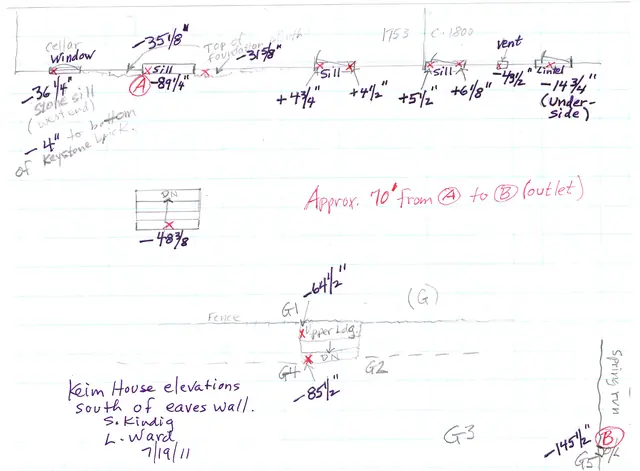
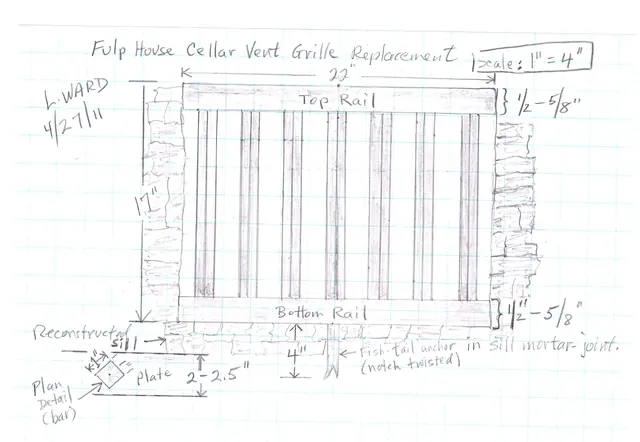
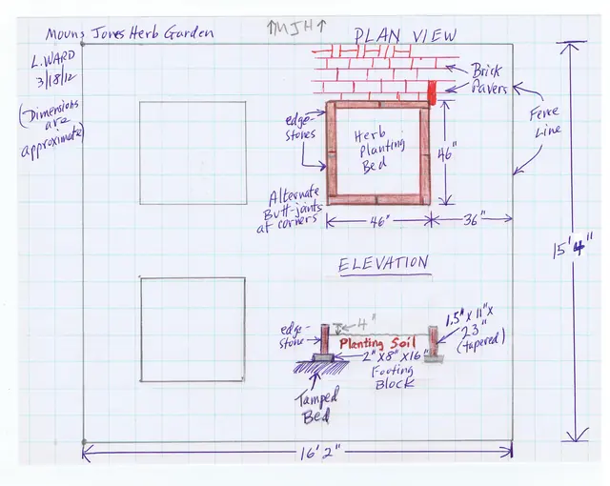
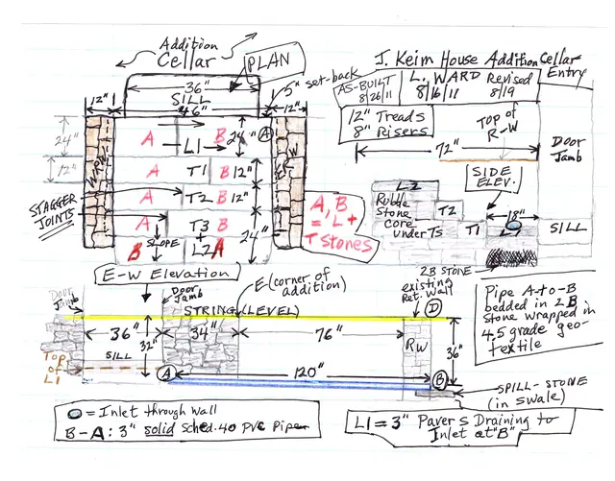
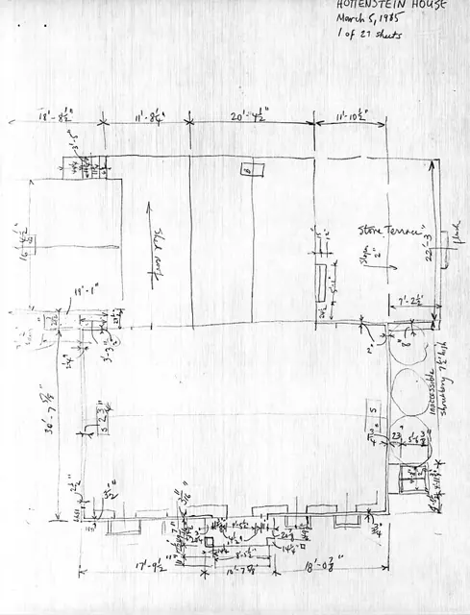
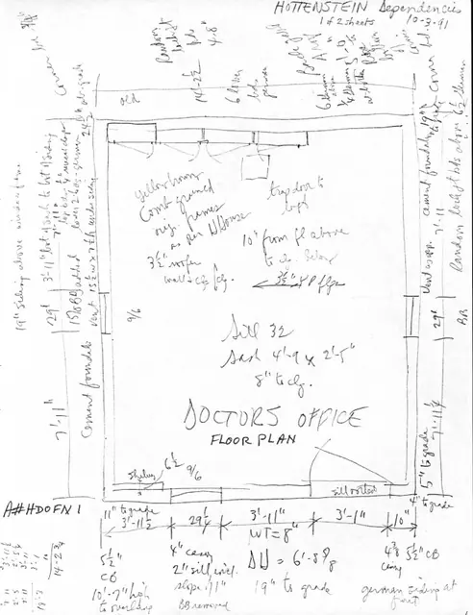
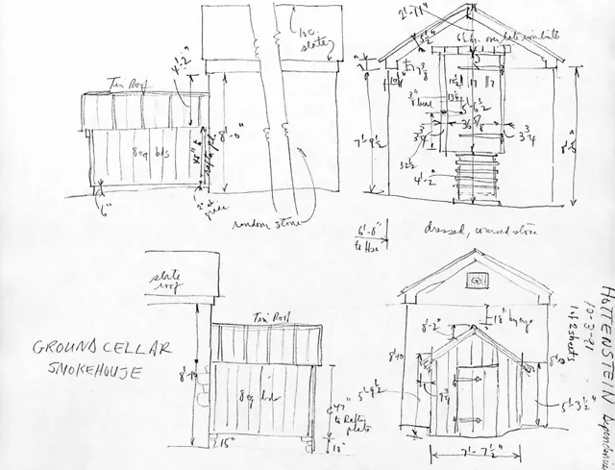
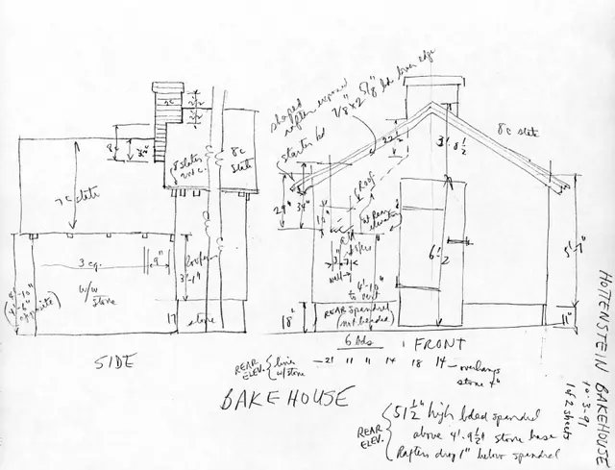
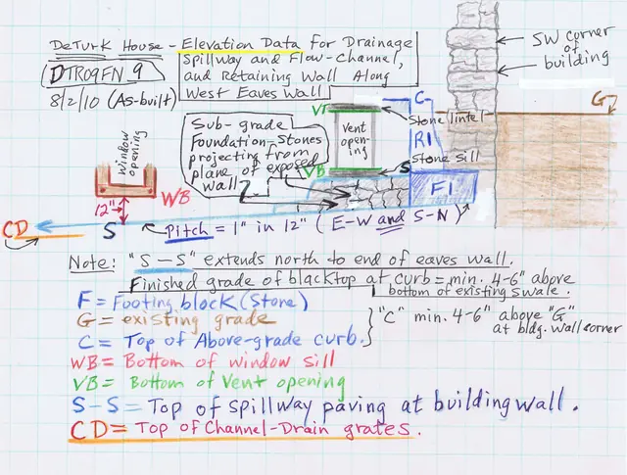
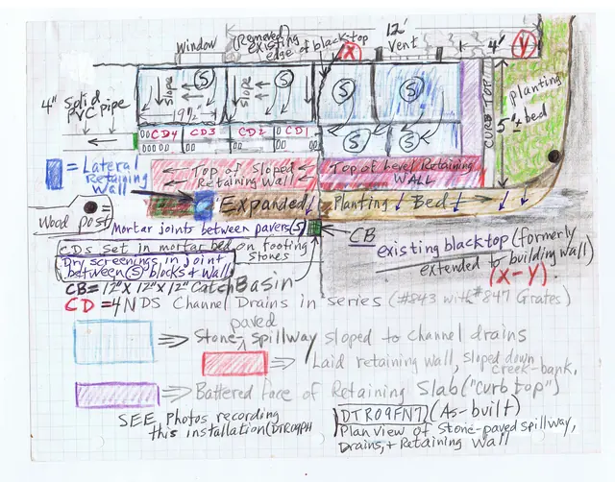
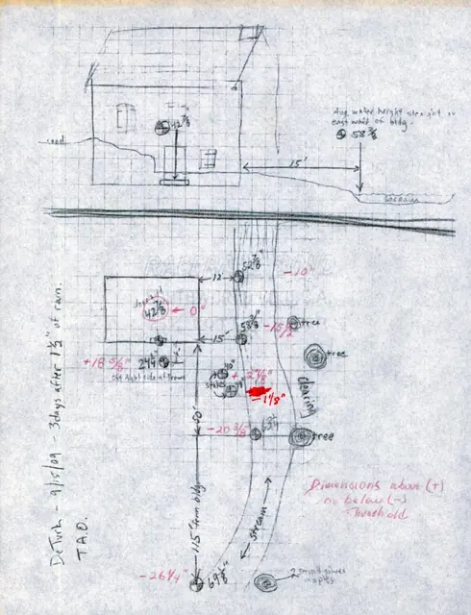
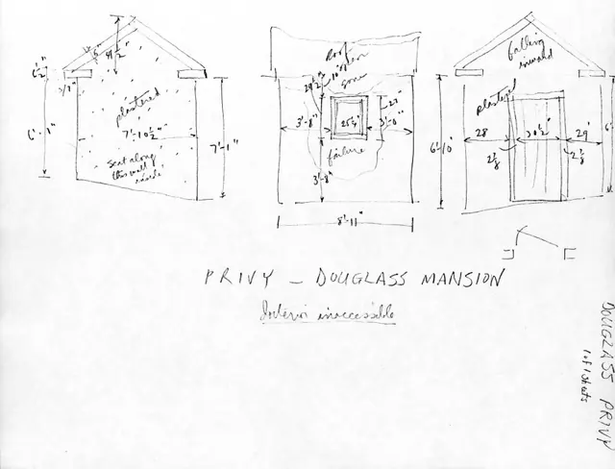
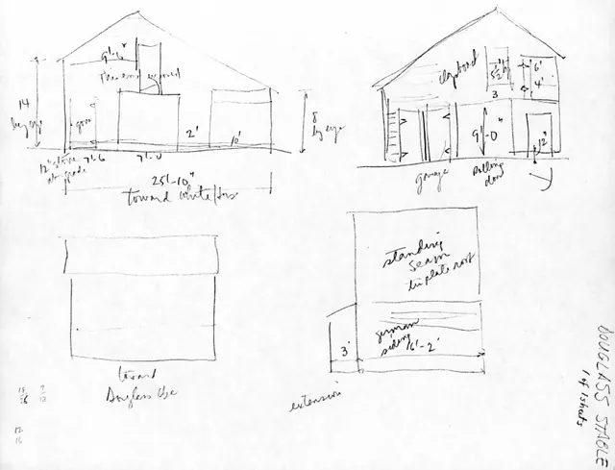
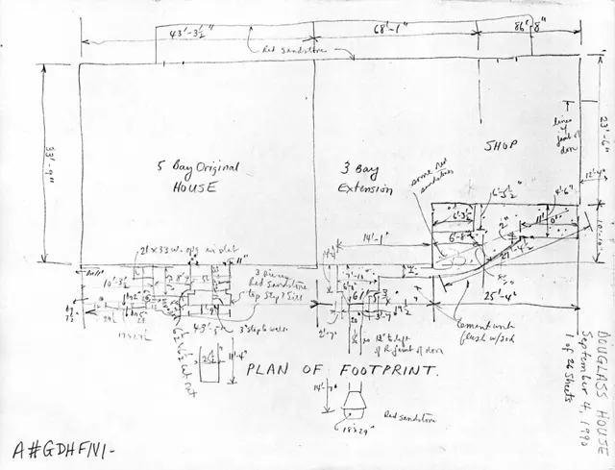
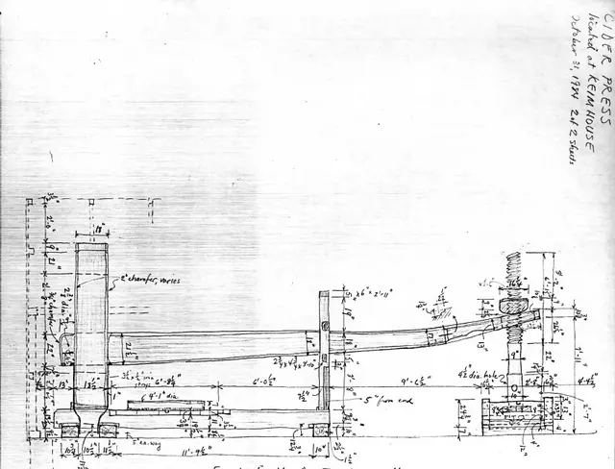
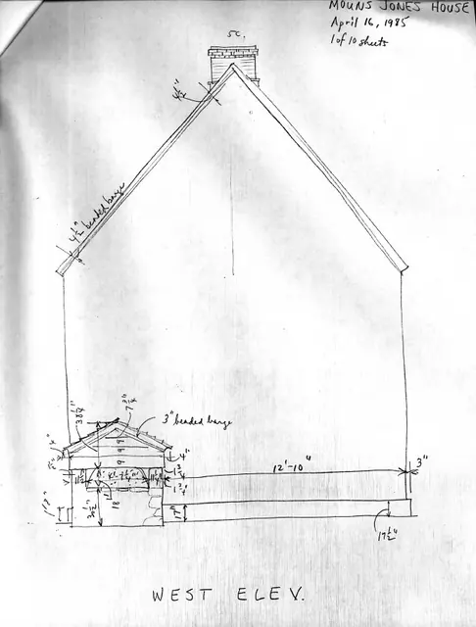
8 pencil field notes drawings with additional data
Elevation drawings based on Field Notes drawings, accompanying notes of surveyor-draftsman, scaled drawing from field notes drawings Description: Series of 8 sheets of dimensioned and annotated pencil drawings accompanied by an unfiled Architectural Data Form, and one sheet of scaled drawings based on the Field Notes drawings, all prepared by Barry K.
View record