Subject

Header

DeTurk, mortised header securing tenon of doorway hood outlooker (2009)
Photos 1001.01.215

Anchoring header for hood outlooker

DeTurk · 08/20/2009

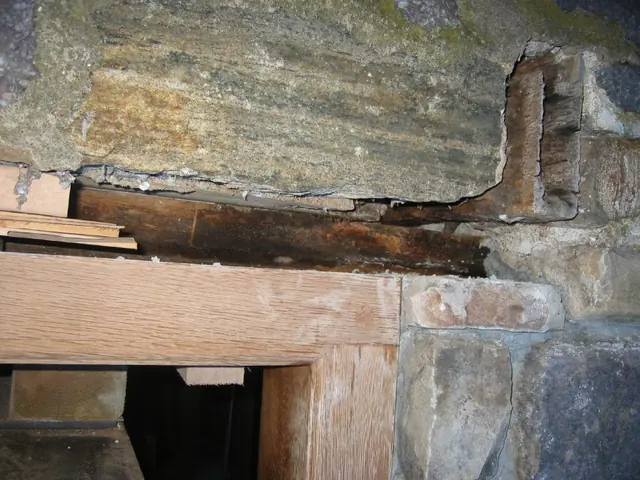
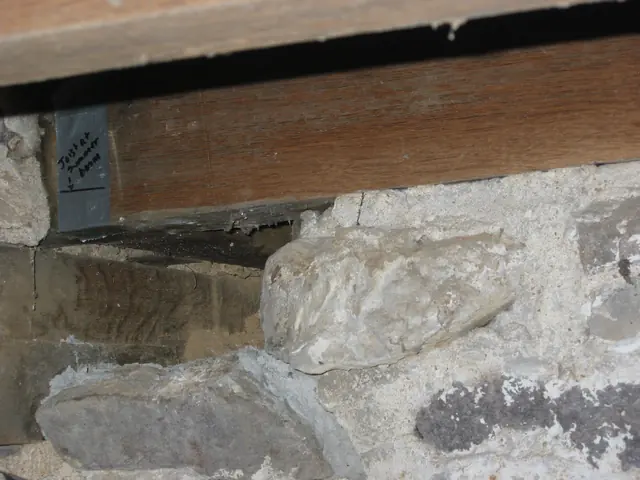
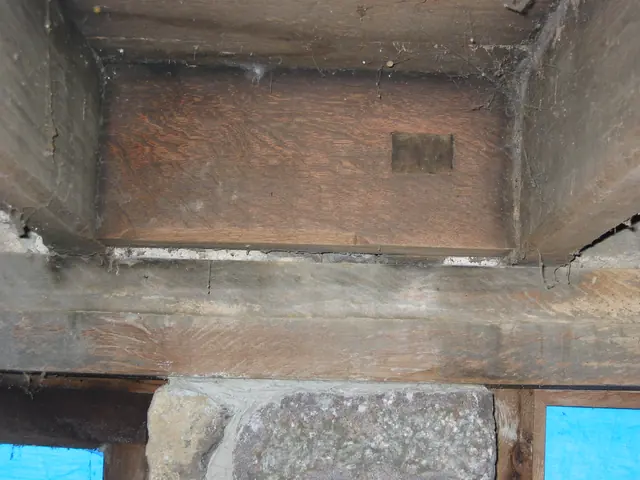
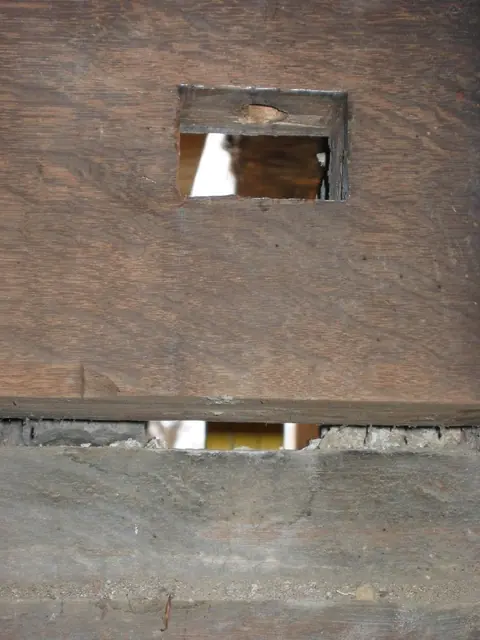
Two digital photographic images showing the anchoring header for hood outlookers above the kitchen doorway of the DeTurk House. This "header"{1} is secured laterally into its flanking pair of first-floor joists by mortise and tenon{2} joints, indicating that a hood over the kitchen doorway was an integral part of the original construction. The end-grain o

View record
Chamfered joist and header in DeTurk header (2010)
Photos 1001.01.229

Chamfered joist and header

DeTurk · 05/23/2010

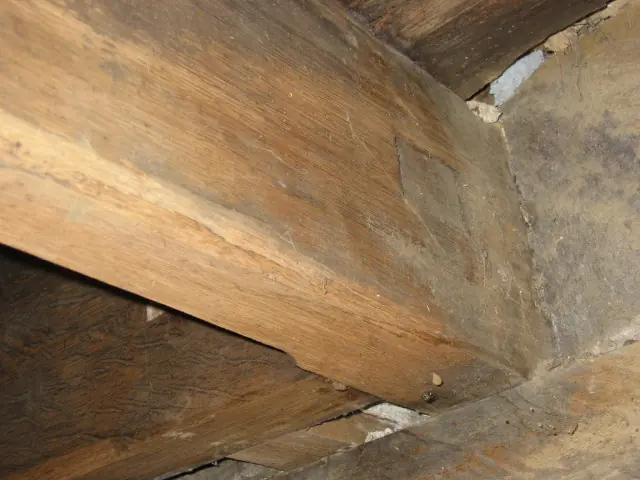
Detail photo in DeTurk kitchen showing the "stopped" chamfer [see footnote {2} in DTR09PH119--1001.01.215] on the original first floor joist south of the northern outlooker; the chamfer on the southern edge ["arris"] of the joist extends part-way under the tenon of the anchoring header, stopping a few inches from the intersecting relieving lintel, apparently

View record
Original header mortised for tenon of DeTurk door-hood outlooker (2009)
Photos 1001.01.207

Mortised oak header for kitchen doorway hood outlooker

DeTurk · 12/07/2009

Interior detail view of the northern header mortised to receive the outlooker tenon. The remnants of the previous outlooker have been removed preparatory to fabricating a replacement. (See records DTR09PH108, …111, and …115 showing installation of replacement outlookers). This header [sometimes “anchor beam” in the British tradition] is an original and i

View record
Northern portion of DeTurk replacement doorway lintel and jamb (2009)
Photos 1001.01.140

Pegged joint in replacement lintel and jamb and outlooker remnant

DeTurk · 08/10/2009

Detail of replacement kitchen doorway lintel and jamb. The northern replacement outlooker{1} was fabricated to project from the wall plane at an elevation one inch higher than the outlooker remnant appearing in the upper right corner of this photo, in order to level the two restored outlookers{2}. The recycled white oak frame is anchored in the traditi

View record
Detail of DeTurk vault abutment, floor joist, and outlooker header (2009)
Photos 1001.01.217

Root cellar vault abutment, floor joist, and header

DeTurk · 08/20/2009

The masonry supporting the floor joist [the timber across the top of the photo with gray tape bearing black notation] is the eastern end of the partition wall between the kitchen and root cellars, which also serves as the northern abutment providing lateral support for the root cellar rubble masonry vault. The end blocks have been removed to provide access t

View record