Subject

Historic American Buildings Survey

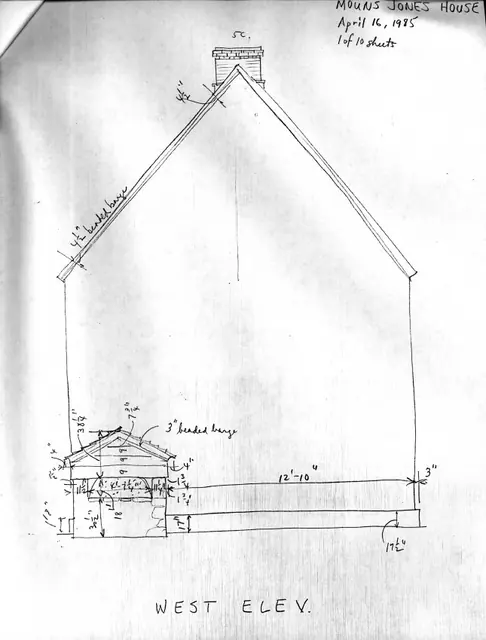
Mouns Jones House, unfiled HABS drawings 1 of 10 (1985)
Archives 1000.01.097

8 pencil field notes drawings with additional data

Mouns Jones · April 16-22, 1985

Elevation drawings based on Field Notes drawings, accompanying notes of surveyor-draftsman, scaled drawing from field notes drawings Description: Series of 8 sheets of dimensioned and annotated pencil drawings accompanied by an unfiled Architectural Data Form, and one sheet of scaled drawings based on the Field Notes drawings, all prepared by Barry K.

View record
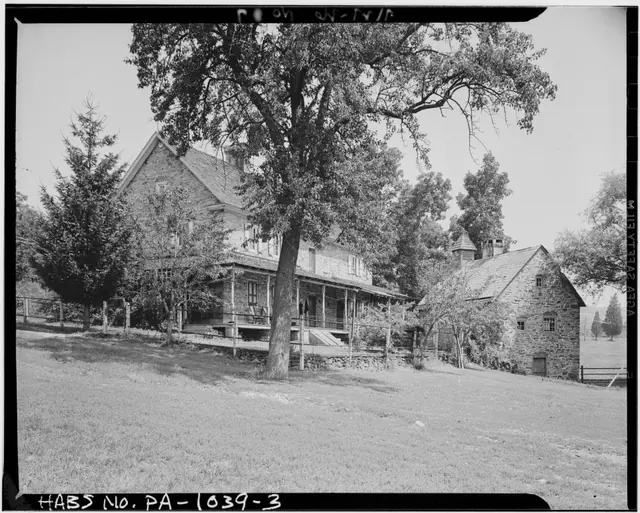
Keim House from original photo-graphic print from northwest perspective
Photos 1002.01.026

c. 1941 Northwest perspective view, Keim house

Keim · August 1958

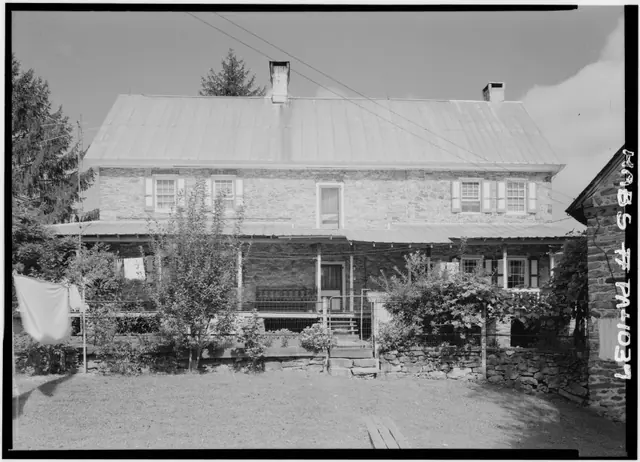
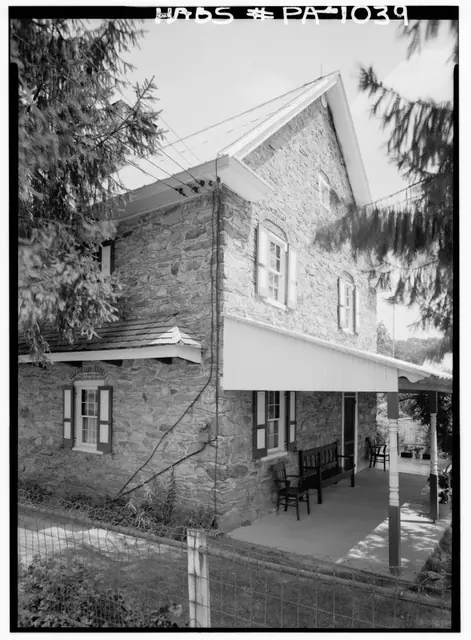
Northwest perspective view of the c. 1753 Jacob Keim house from Historic American Buildings Survey Photograph. Description: This view from photo, HABS PA #1039, shows: the pent roof on its original cantilevered “outlooker” supports on the northern eaves wall, with projecting “flashing course” protecting joint between shingles and house-wall [left]; the ga

View record
East elevation of DeTurk House (1958)
Photos 1001.01.026

East elevation view

DeTurk · August 1958

Digital image from photographic print showing east elevation of DeTurk House. Details include: 20th-century braced shed-form hood over lower-level kitchen door, 19th-century slate roof, gable-end brick chimney. Original HABS caption for this image is as follows: "Historic American Buildings Survey, Cervin Robinson, Photographer August ,1958 SOUTHEAST

View record
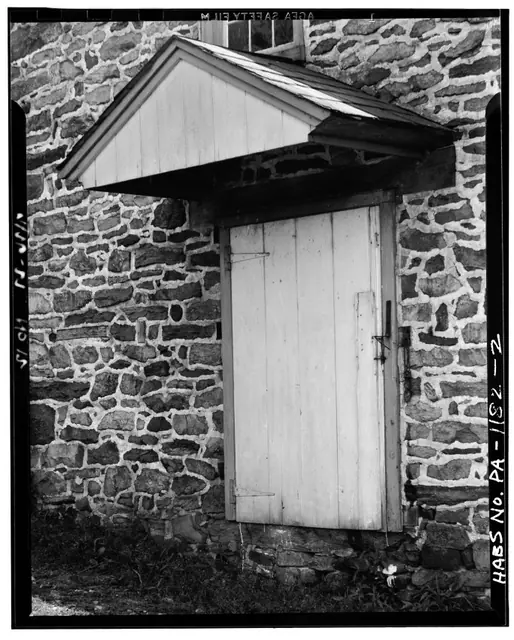
Keim Barn, hooded doorway in west gable-end wall (1941)
Photos 1002.01.030

Gable-hooded barn doorway

Keim · Summer 1941

Digital image of Keim Barn from original photographic print showing gable-hooded doorway. Details include: non-period door and hardware, gabled doorway hood. Origianl HABS caption for the image is as follows: "DETAIL VIEW OF HOODED DOOR." Data sheets for HABS images (KBPH1--1002.01.029 & KBPH2--1002.01.030) associated with the Keim Barn appear in

View record
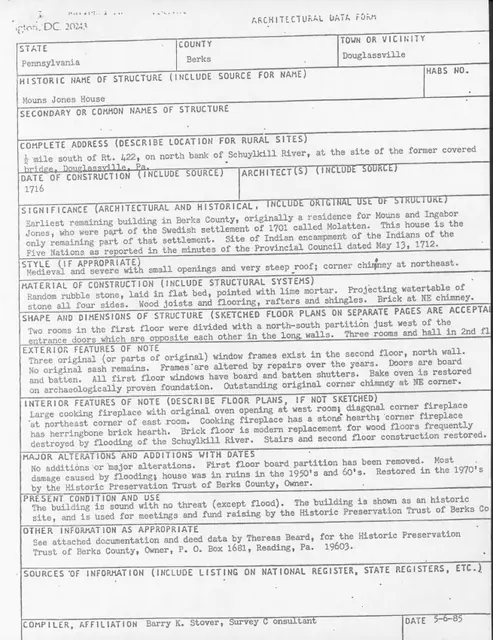
Mouns Jones House, unfiled HABS update paperwork (1985)
Archives 1000.01.096

HABS architectural data form, unfiled

Mouns Jones · 05/06/1085

Copy of an Architectural Data Form prepared by Barry K. Stover for Historic American Buildings Survey (HABS). Form was prepared in order to update existing HABS information already on file at the Library of Congress in Washington, D.C. Unfortunately, this information was never filed with HABS. See MJHFN1---1000.01.097 for field notes drawings created by B

View record
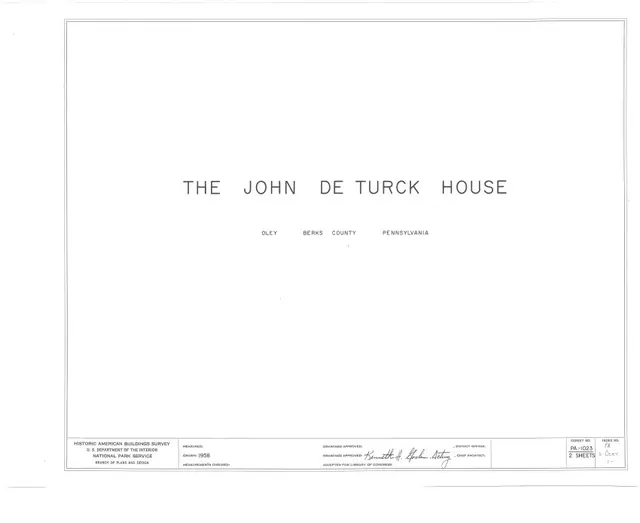
HABS list of DeTurk house drawings, cover page (1958)
Archives 1001.01.045

HABS drawings for THE JOHN DE TURCK HOUSE OLEY BERKS COUNTY PENNSYLVANIA

DeTurk · 1958

Measured drawings accompanying Historical American Buildings Survey photographs and text. Three pages of info contains cover page, location map with historical and project info, and floor plans. Image shown is of coverpage only. For full images refer to Multimedia Links or additional images. See records DTHPH2--1001.01.024 thru DTHPH8--1001.01.030 for sep

View record
Keim Barn,  HABS text & captions, Cover page (c.1958)
Archives 1002.01.036

HABS text & captions for Keim Barn

Keim · c.1958

Background text accompanying Historical American Buildings Survey photographs. Two pages of text describe Location and Caption Information for Keim Barn. For full text refer to additional image or MULTIMEDIA LINKS. Also see MULTIMEDIA LINKS for associated HABS photographs of Keim House & Cabin. See catalog records KBPH 1--1002.01.029 & KBPH2--1002.01.

View record
Keim wood-turner’s shop, ancillary building, SW view (1958)
Photos 1002.01.031

Keim Ancillary building, southwest perspective view

Keim · August 1958

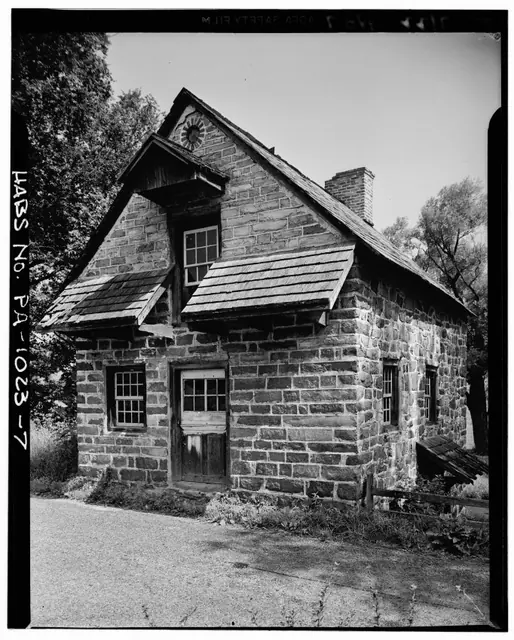
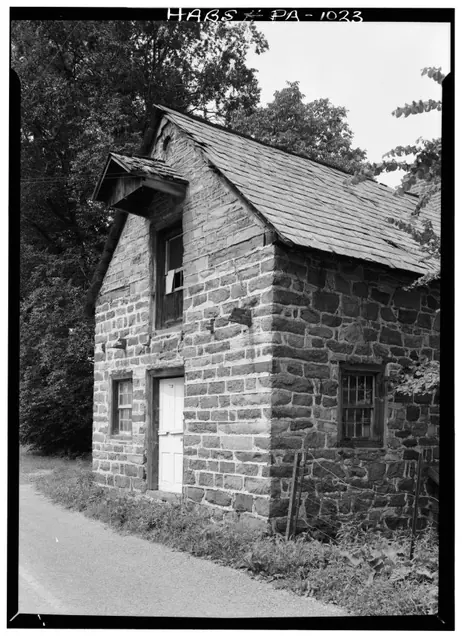
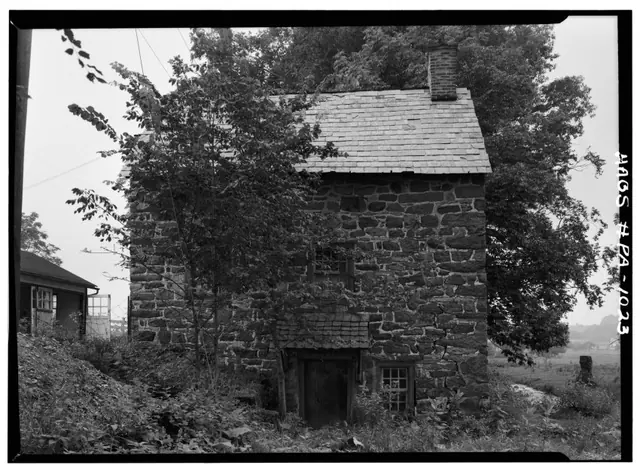
Digital image of Keim ancillary building (formerly called a “Cabin”) from original photographic print from a HABS survey. Details include: random-rubble masonry, brick relieving arch, casement window, central chimney, two-leaf (Dutch) door, 19th century dovecote and slate roof. Original HABS caption for the image is as follows: "Historic American Buildin

View record
SW perspective VIEW, southern gable end and eastern eaves wall (1958)
Photos 1002.01.032

Keim ancillary workshop (formerly called the “Keim Cabin”), SW perspective

Keim · August 1958

Digital image of Keim ancillary workshop building from original photographic print showing south gable elevation and eastern eaves wall. Details include: random-rubble masonry, brick relieving arches, casement window, central chimney, two-leaf ("Dutch") door, 19th century Dovecote [or Bell tower?] and slate roof Original HABS caption for the image is a

View record
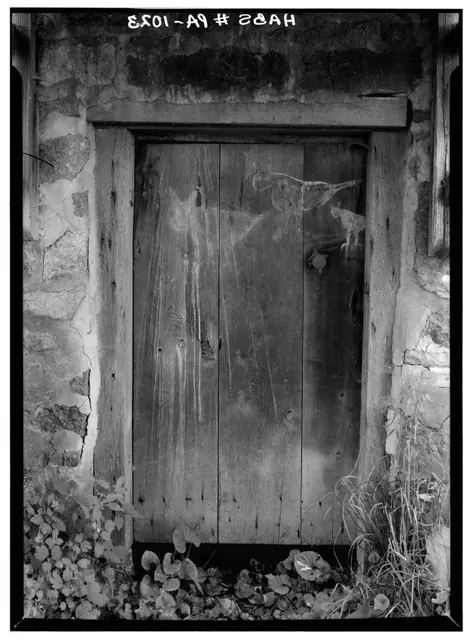
Deturk House, lower-level kitchen doorway and door, multiple images.
Photos 1001.01.028

Kitchen doorway

DeTurk · August 1958

Digital image (Image#1) of photographic print showing exterior of frame and doorway to lower ground-level kitchen of DeTurk House. Details include: figural folk paintings of birds/animals on door; oak frame; softwood door set at higher elevation than original position as grade was raised to mitigate flooding; vertical framing members of pent hood braces

View record
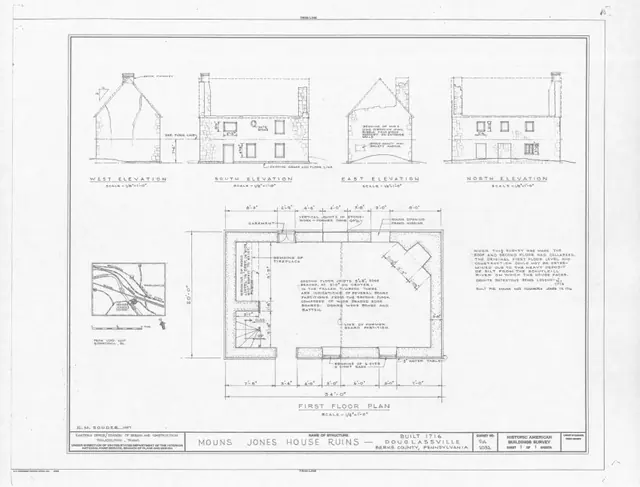
Mouns Jones House, HABS drawing (1957)
Archives 1000.01.019

MOUNS JONES HOUSE RUINS{a} DOUGLASSVILLE BERKS COUNTY PENNSYLVANIA

Mouns Jones · 1957

Measured drawings (18 X 24 inches) accompanying Historical American Buildings Survey photographs and text. Two pages of information contain cover page, inset location map, structural plans, and floor plan drawing. Image #1 is of drawings only. For images of cover-page refer to MULTIMEDIA LINKS or additional image. For full HABS text see 1000.01.018--MJTX1 or

View record
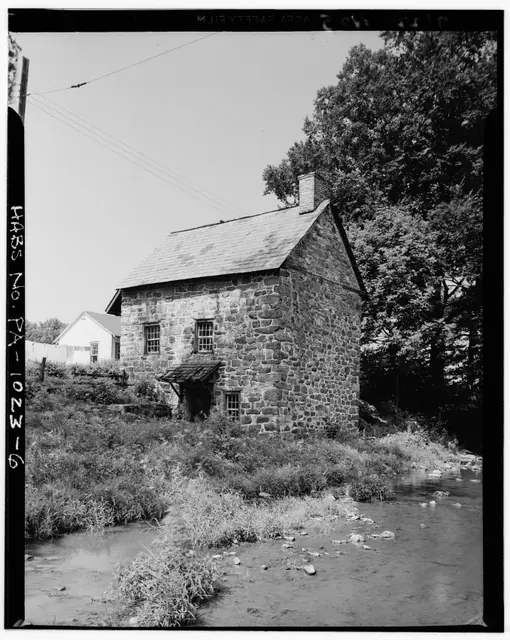
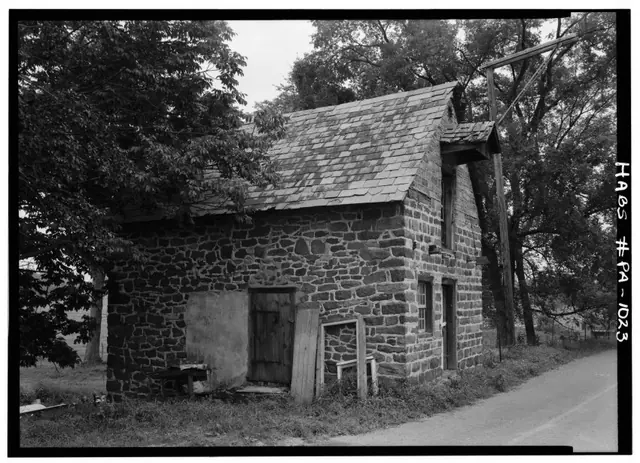
image#1: DeTurk House, NE perspective view, (1941)
Photos 1001.01.029

Northeast perspective view

DeTurk · Summer 1941

Series of 3 digital images from photographic prints showing NE perspective view of DeTurk House, showing the Little Manatawny Creek; images 4 & 5 show details discussed below. Image#1 details include: 20th-century braced clay-tile roofed pent hood over lower-level kitchen door, 19th-century slate roof [replaced with clay tiles in the 1970s], gable-end chi

View record
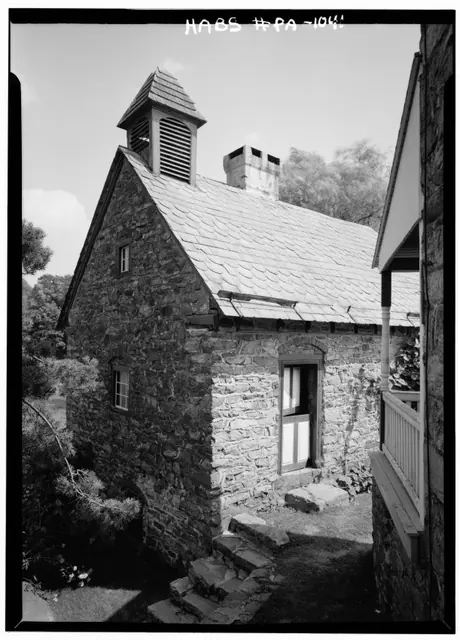
Keim ancillary building, northwest perspective view (1958)
Photos 1002.01.033

Northwest perspective view

Keim · August 1958

Digital image of Keim ancillary building (formerly called a “Cabin”) from original photographic print showing northwest perspective view. Details include: random-rubble masonry, brick relieving arch, brick infill, casement window, central chimney, two-leaf (Dutch) door, 19th century cupola or ”dovecote”, 19th century slate roof, stone steps descending ban

View record
Keim House, HABS text, cover page
Archives 1002.01.028

PHOTOGRAPHS WRITTEN HISTORICAL AND DESCRIPTIVE DATA

Keim · August 15, 1958

Background text accompanying Historical American Buildings Survey photographs. Five pages of text describe Location, Historical Information, Architectural Information, etc. of Keim House. For full text refer to additional images or MULTIMEDIA LINKS. Also see MULTIMEDIA LINKS for associated photographs.

View record
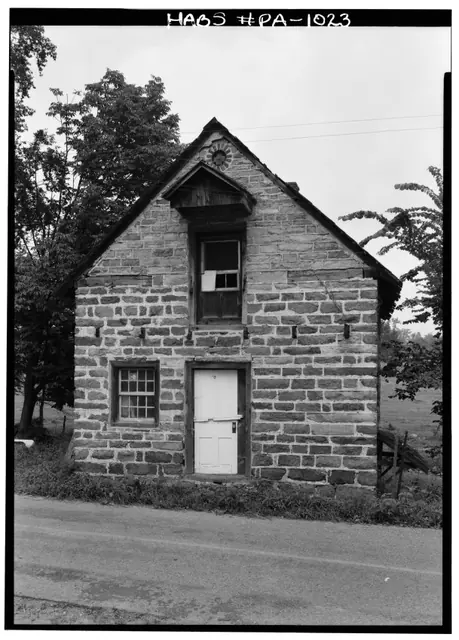
DeTurk House south elevation (1958)
Photos 1001.01.024

south elevation

DeTurk · August 1958

Digital image of DeTurk House from original photographic print showing south elevation. Brick oculus, currently blind, was probably originally a vent for the granary/storage attic. Gabled hood above the 2d floor loading door is presumed to be the original form. Other details include: horizontal plate-ties at eaves line, outlooker remnants and masonry pock

View record
Keim House, south elevation (1958)
Photos 1002.01.025

South elevation view

Keim · September 1958

Digital image of Keim House from original photographic print showing south elevation. Original structure includes two 2d story windows at left, balcony door above original kitchen door [center], chimney, and other original architectural details concealed by 1930s porch. Original HABS caption for the image is as follows: "Historic American Buildings Surv

View record
Deturk House, SE perspective view (1941)
Photos 1001.01.030

Southeast perspective view

DeTurk · Summer 1941

Digital image of photographic print showing southeast perspective view of DeTurk House. Details include: brick oculus above gable hood, recently shingled pent roofs (SW corner shingles of west pent damaged), pedimented hood above attic door. The oculus [now bricked shut] was probably originally a vent for the attic storage area ("granary"). First floor an

View record
Keim ancillary workshop building [right] and 1753 farm house [left]
Photos 1002.01.035

Southeast perspective view

Keim · Summer 1941

Digital image from original photographic print showing a southwest perspective view of the Keim House and the ancillary building to the right, which housed a wood turner’s shop and other activity associated with the farmstead; Victorian-style porch shown along house wall range, wrapping along west gable wall and south eaves wall and set on stone piers butted

View record
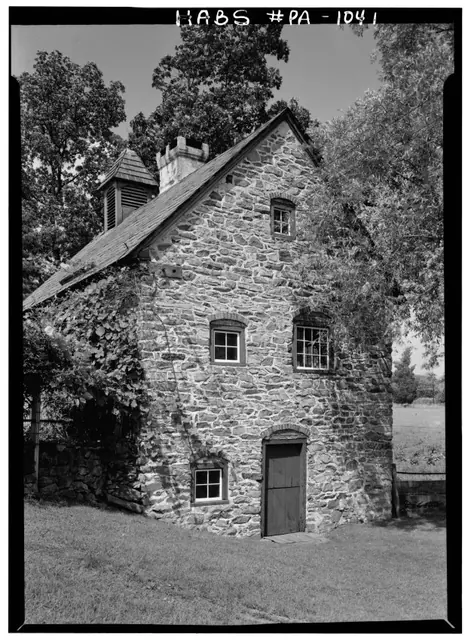
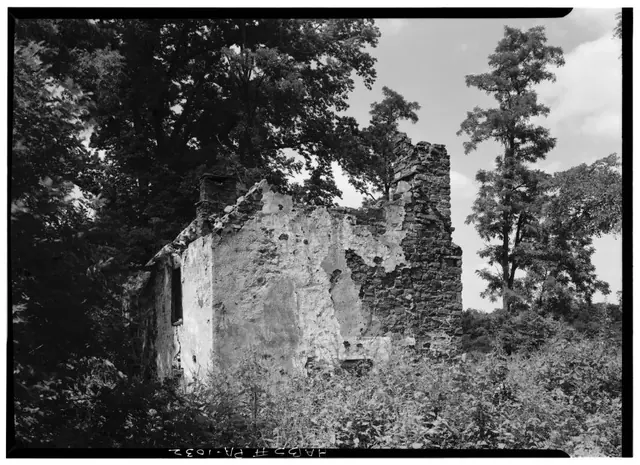
Mouns Jones House, SE perspective view of remaining walls & chimneys (1958)
Photos 1000.01.016

Southeast perspective view of surviving masonry after collapse of roof and flooring.

Mouns Jones · August 1958

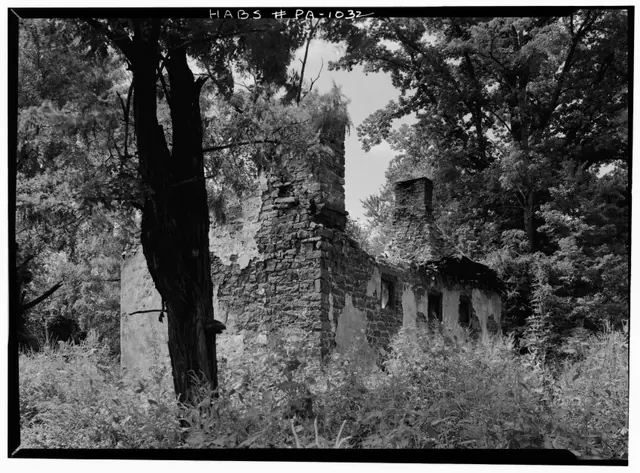
Digital image from original photographic print showing southeast perspective view. Details include: corner chimney [right of tree in foreground], gable-end chimney [right of center in background]; surviving 19th random-rubble masonry; surviving south gable and east eaves walls masonry; casement window frame in second story, south bay{1} {1} This caseme

View record
DeTurk House SE perspective view (1958)
Photos 1001.01.025

southeast perspective views

DeTurk · August 1958

Digital image of perspective from the southeast of DeTurk House from original photographic print. Brick Oculus, currently "blind", was possibly originally a vent for the "granary" [ dry storage attic ]. Gabled hood framing is presumed to be original. Other details include: horizontal timber plate-ties at eaves line, outlooker remnants and masonry pockets

View record
DeTurk House, SW perspective (1958)
Photos 1001.01.027

southwest perspective view

DeTurk · August 1958

Digital image from photographic print of DeTurk House showing a perspective view from the southwest. Details include: 19th-century slate roof; connecting door (since removed) from 19th-century masonry addition to first floor; pedimented granary-door hood; remnants of pent roof “out-lookers” {n} cantilevered through gable wall to support pents; coursed mas

View record
Keim House & ancillary building, general view from the southwest (1941)
Photos 1002.01.027

Southwest perspective view

Keim · Summer 1941

Digital image of Keim House and ancillary building that provided workshop space for wood turning and storage for farmstead activities, from original photographic print showing a southwest perspective view. Replicated Victorian-style porch, wrapping along west gable wall and south eaves wall and set on stone piers butted against original foundation masonry,

View record
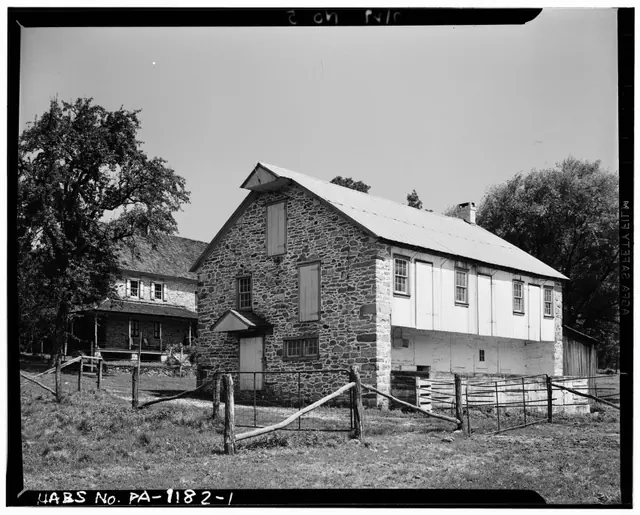
Keim Barn, southwest perspective view (1941)
Photos 1002.01.029

Southwest perspective view

Keim · Summer 1941

Digital image of Keim Barn from original photographic print showing a southwest perspective view. Details include: stone gable end, gable hood over storage access door, gabled hood over ground-floor doorway, gable-end chimney, forebay. Origianl HABS caption for the image is as follows: "GENERAL VIEW. (The structure at left of photo is the Keim House,

View record
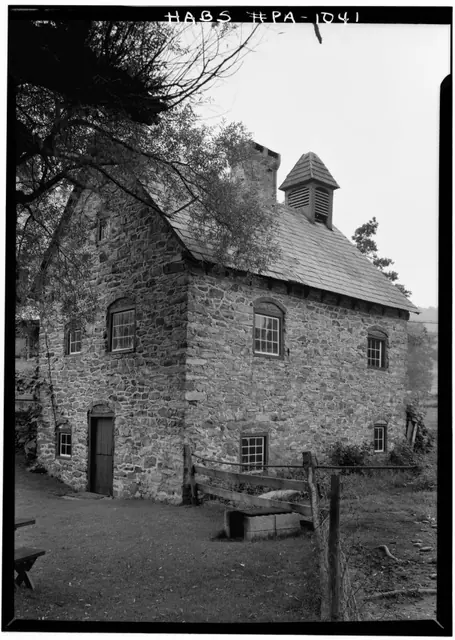
Image #1: Mouns Jones House, SW perspective view of surviving walls (1958)
Photos 1000.01.017

Southwest perspective view of surviving south gable, west eaves walls, northern chimney centered on roof ridge and SE corner chimney.

Mouns Jones · August 1958

Digital image from original photographic print showing southwest perspective view. Details include: corner chimney [near-right], north gable-end chimney [left background], pargeted random-rubble masonry. The coverage of the remaining "stucco," a 19th-century application designed to protect the mortar joints and "modernize" the exterior with a white-washed

View record