Subject

Hydraulic Mortar

Michael Fulp House, interior view of foundation in cellar (2009)
Photos 1005.01.002

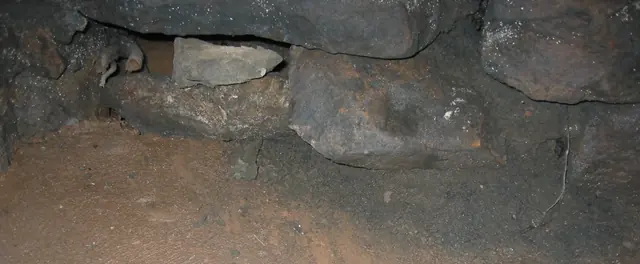
Destabilized west foundation wall - interior

Michael Fulp House · May 25, 2009

Digital photographic image showing detail of interior portion of cellar's west foundation wall. Image depicts destabilized conditions existing immediately prior to and necessitating the 2010 structural restoration project. The stones shown were displaced inward by the hydrostatic pressure in the soils exterior to the foundation base. When the collapsed wythe

View record
Exterior view of new DeTurk kitchen drain outlet pipe
Photos 1001.01.174

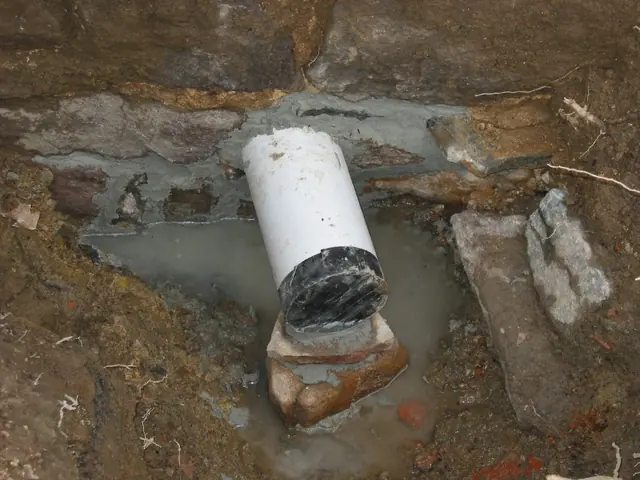
Exterior kitchen floor drain pipe

DeTurk · December 4, 2009

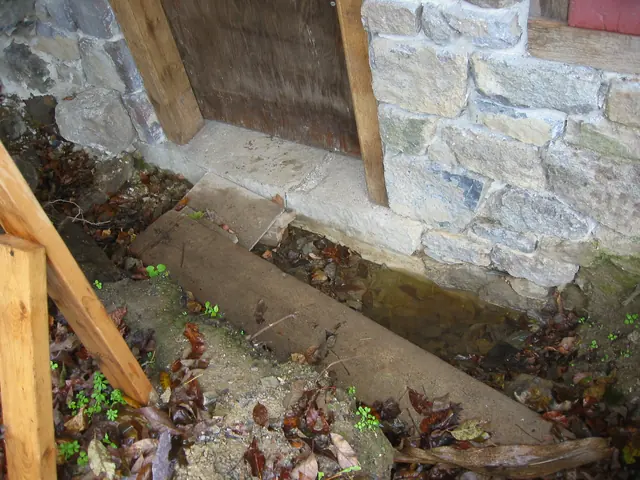
Detail of DTR09PH84--1001.01.173 showing drain pipe outlet. The "Schedule 40" PVC pipe, manufactured for underground applications, is set askew through wall, angled toward the creek [north], as were the jambs of the original drain tunnel, including the exterior jambs in the lower-right portion of the photo. The gray joint mortar has been modified to inhib

View record
Restored DeTurk exterior pier foundation north of kitchen doorway
Photos 1001.01.163

Restored kitchen pier foundation

DeTurk · 08/16/2009

Restored view of exterior foundation segment shown in DTR09PH66--1001.01.150. Lower foundation stones of this pier have been re-laid in setting ["bedding"] mortar, and will be repointed with hydraulic-grade mortar [see note {2} to DTR09PH66--1001.01.150]. The foot of the northern oak replacement jamb seen in the upper left corner, and its southern counte

View record
Exterior of restored DeTurk east kitchen wall foundation
Photos 1001.01.175

Restored masonry foundation of kitchen wall

DeTurk · December 9, 2009

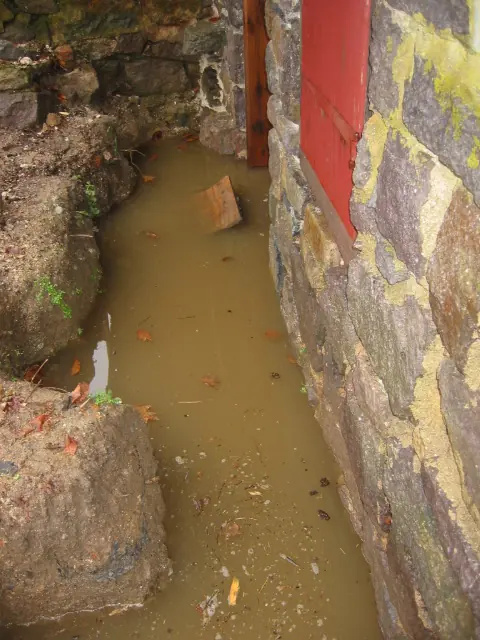
Excavated exterior view of east foundation wall of kitchen after masonry restoration. Surface runoff raised pool level in excavation above door sill, saturating jamb-feet and temporary door. Re-grading and restored drainage facilities will be implemented to avoid or minimize such incursion and inhibit saturation of joint mortar. A sub-grade impervious mem

View record
Restored pier foundation at DeTurk kitchen door
Photos 1001.01.165

Restored masonry pier foundations

DeTurk · 10/17/2009

Post-restoration view of east doorway sill and lower abutments flanking oak replacement jambs. Water table is 5 inches below sill after 2 inches of rain in 48 hours. Temporary door is in place until water mitigation plan is implemented, after which the restored masonry joints will be pointed. Hydraulic mortar [see note {2} to DTR09PH66-1001.01.150} will b

View record
Restored DeTurk kitchen pier and foundation (2009)
Photos 1001.01.205

Restored pier and foundation

DeTurk · 03/18/2010

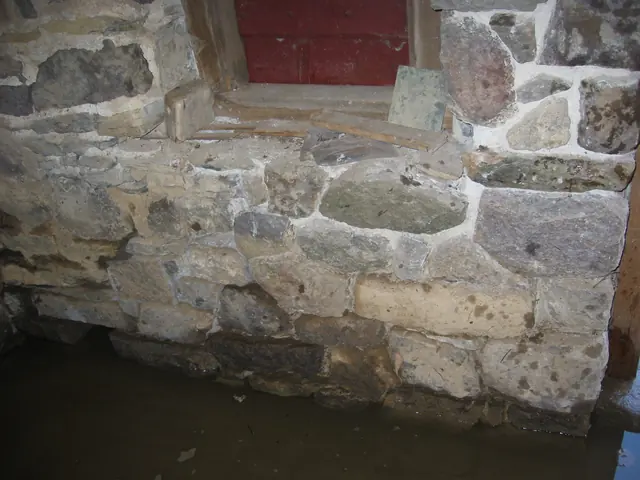
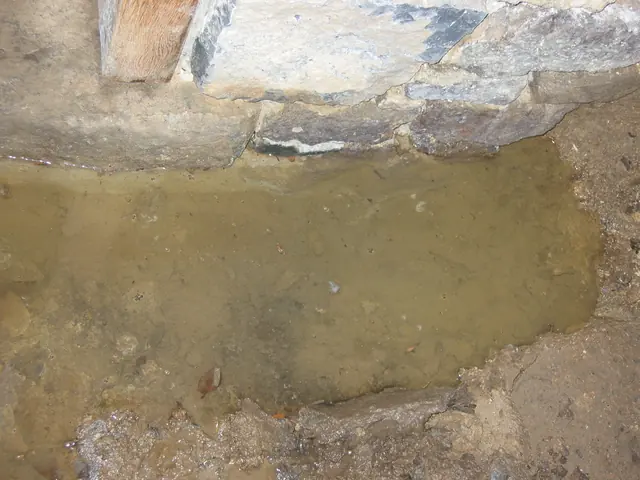
Interior masonry pier between kitchen doorway and window, and foundation wall below window, after restoration. This was repointed and a replacement interior oak sill installed in April & May, 2010 (See DTR09PH118--1001.01.214). The high water table seen along the bottom edge of this photo, a frequent condition saturating the foundation's mortar joints insid

View record
Pre-restoration DeTurk masonry foundation
Photos 1001.01.150

Unrestored pier foundation

DeTurk · 07/28/2009

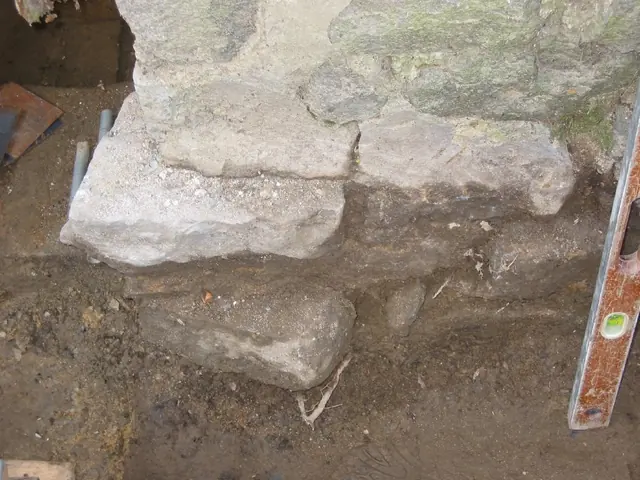
Foundation of pier north of east cellar doorway after partial excavation prior to restoration. The displaced stones above and below modern grade [stones darkened by wet soil were below modern grade prior to excavation] are shown after removal of rotted later-period jambs. The early setting and pointing mortar, a typical lime-sand mix, applied between the

View record