Subject

Impost

#890
Photos 1001.01.244

Fireplace Lintel and Masonry Restoration

DeTurk · 2009

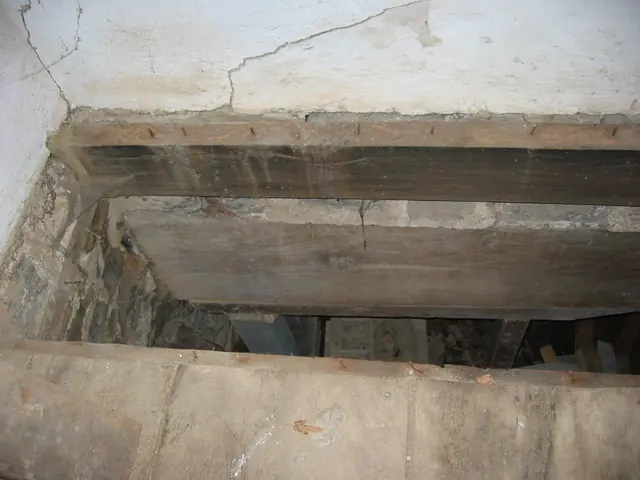
Series of 89 photographs depicting the restoration of the fireplace lintel and masonry in the DeTurk house. Detailed captions appear below. DETAILED CAPTIONS #890, 8/9/09: Fireplace lintel (the large beam, also called a ”chimney-tree,” ”manteltree,” and ”balk” [early English: “baulk”] supporting the stone masonry chimney ”breast”) across center of photo

View record
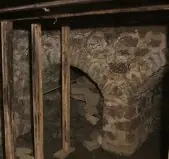
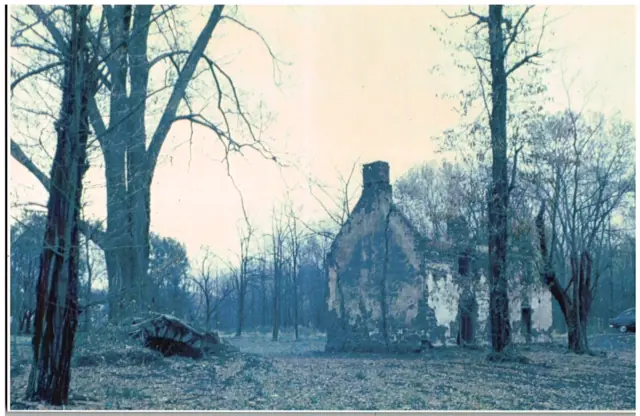
smaller vault under exterior kitchen door-passage
Photos 1006.01.044

George Duglass Cellar Vaults

George Douglass

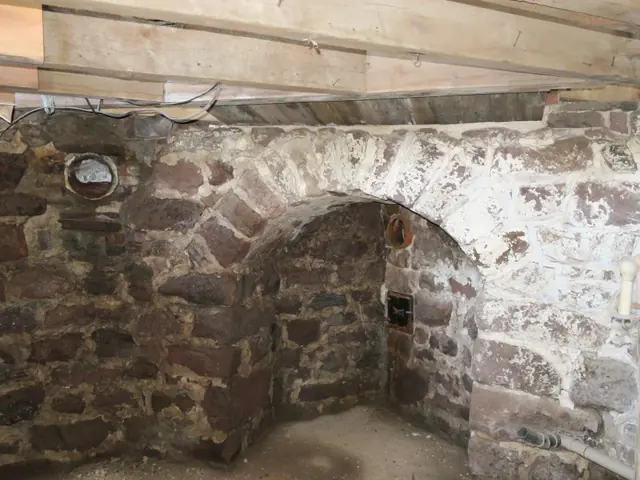
Image #1 [photo #5579, 11/11/13] and the attached drawing dated 2/18/15, revised 3/12/15 [folder dated 4/14/15] show the two adjacent arch-form masonry vaults in the cellar of the 1765 George Douglass House against the below-grade foundation of the southern gable wall of the kitchen. Photo # 5773, 11/18/13 depicts the shared pier and triangular impost from w

View record
# 19:Root cellar entry arch, c. 1962
Archives 1000.01.130

Mouns Jones Root Cellar

Mouns Jones

Mouns Jones Root Cellar A 1962 photograph [photo #19, 11/21/17] by Harry Stauffer, the Farmersville, PA "printer, tinker, and furniture maker", and, most significantly for the PA preservation and rural history community, a prolific and perceptive avocational photographer, was the first-noticed piece of evidence that a root cellar existed to the northwest

View record
#1: Jacob Keim House, see detailed caption #4421 (2011)
Photos 1002.01.087

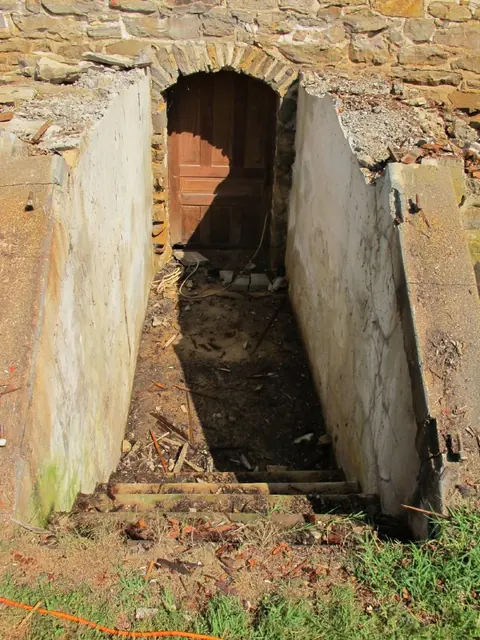
Restoration of cellar entry at 1753 Jacob Keim house

Keim · August 2011

Series of 71 digital photographs showing restoration and reconstruction of stone steps and wooden cellar cap ("bulkhead") and doors for the Keim House cellar entry. Thus far no evidence has been found for the existence of timber framing for an early door, or a "pintle"(a) attachment sites in the mortar joints, or other structure sheltering the stone-arche

View record
#1, 2458: "Spanish Brown" 2d coat on shutter and cellar doors
Archives 1008.01.072

Sites and Structures Report December 2014

Sites and Structures Reports · December 2014

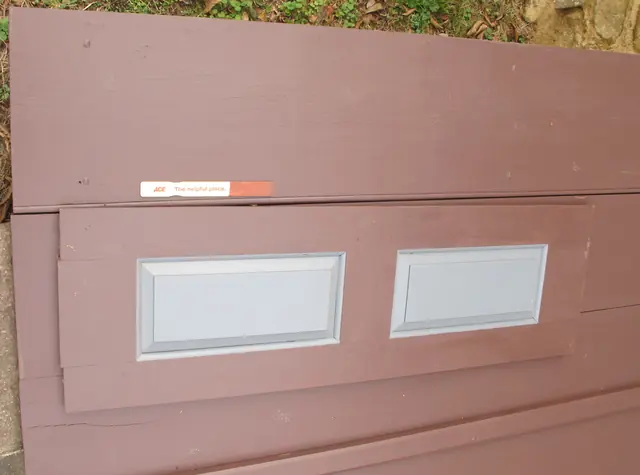
Sites & Structures Report, Dec 2014 This report will focus on the following projects and issues to be discussed and resolved: 1. Paint Problems: The Benjamin Moore paint stores have been unable to match some of the historic colors determined by Matt Mosca from specimens taken from the early woodwork elements. The resulting off-color paints which have

View record
021
Photos 1006.01.067

Stone support vaults in cellar of 1765 George Douglass House

George Douglass

Photo #21 shows a stone arch in the cellar aligned diagonally to support the corner fireplace in the room above that served as the original "Amity Store" starting in the late 1760s [photo #15, 2/23/22, shows the fireplace arch as recently restored by setting replacement "voussoirs" (arch-stones) at the proper radius on a "centering frame", in place until the

View record