Subject

KCPH

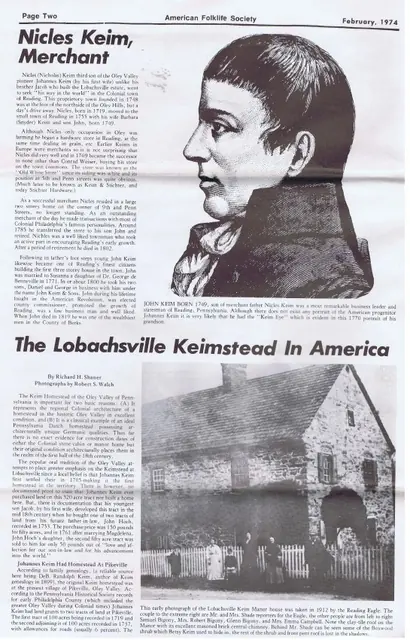
Keim articles, American Folklife, Page 2 (1974)
Archives 1002.01.043

American Folklife, Keim articles

Keim · February 1974

Three-pages of short articles from Volume II, No. 5 (February , 1974) issue of "American Folklife," a monthly newspaper devoted to the American culture published by the American Folklife Society. First article, appearing entirely on page 2 and titled "Nicles Keim, Merchant," gives a brief history of Nicles Keim, third son of John Keim by his first wife

View record
General, article re: dressed stone buildings, page 2 (1975)
Archives 1008.01.001

Colonial Dressed Stone Structures

General Information · Fall 1975

Seven-page article (with photographs) appearing on pages 2-8 in the Fall 1975 (volume IV, Number 1) issue of "American Folklife," journal of the American Folklife Society. Article titled "Colonial Dressed Stone Structures" discusses dressed stone houses, V-pointing & flat pointing, brick arches & dressed stone, etc. Approximately half of the article uses

View record
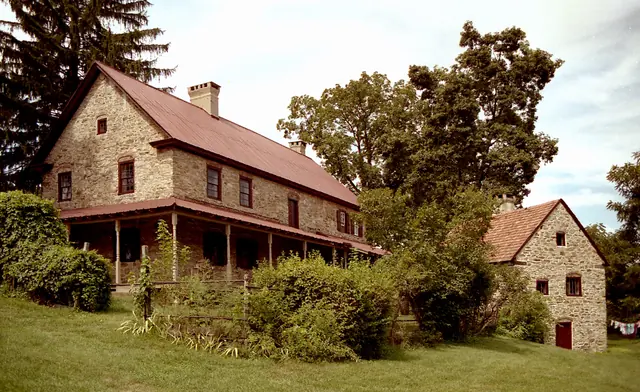
Keim house and ancillary building, SE perspective view (c.1990)
Photos 1002.01.005

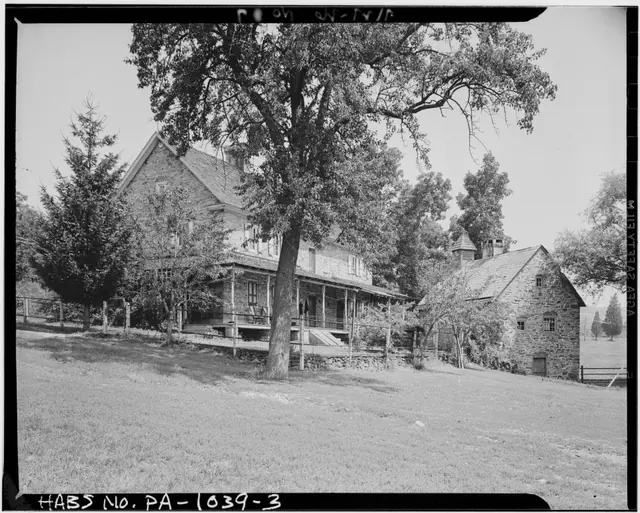
Keim House and ancillary workshop, southeast perspective view

Keim · c.1990

Frame # 6 of 16 (2-17) from 35mm color negatives, all various views of the buildings on the Jacob Keim Farmstead. Southeast perspective view of Keim house and ancillary building (cabin). 20th-century Victorian-style porch on house. Record Updated February, 2021, Laurence Ward

View record
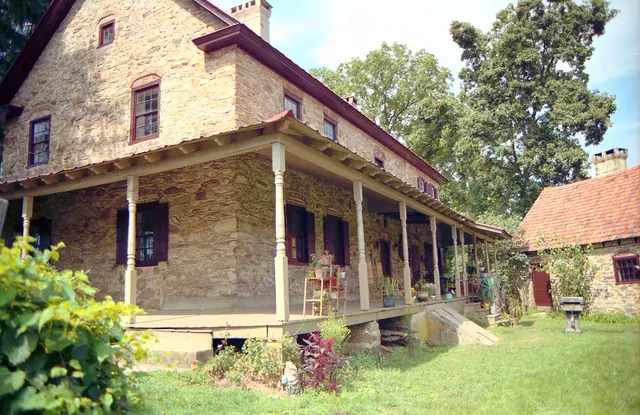
Keim house and ancillary building, SW perspective view (c.1990)
Photos 1002.01.001

Keim House and ancillary workshop, SW perspective view

Keim · c.1990

Frame # 2 of 16 (2-17) from 35mm color negatives, Farmhouse and Cabin, from a set of various views of the buildings on the Jacob Keim Farmstead. Southwest perspective view of Keim house and ancillary building; 1930s Victorian-style porch on house; southern gable-end and re-tiled roof of ancillary multi-function structure (right). The porch and overgrown s

View record
Keim house, SW perspective view (c.1990); ancillary building, right.
Photos 1002.01.008

Keim House, southwest perspective view

Keim · c.1990

Frame # 9 of 16 (2-17) from 35mm color negatives, all various views of the buildings on the Jacob Keim Farmstead. Southwest perspective view of Keim house and ancillary building; 1930s Pagoda-style roofed porch on house. The porch, from the 1930s until removed in 2011, concealed a rare set of architectural details: a cellar-vent and welled-window in the g

View record
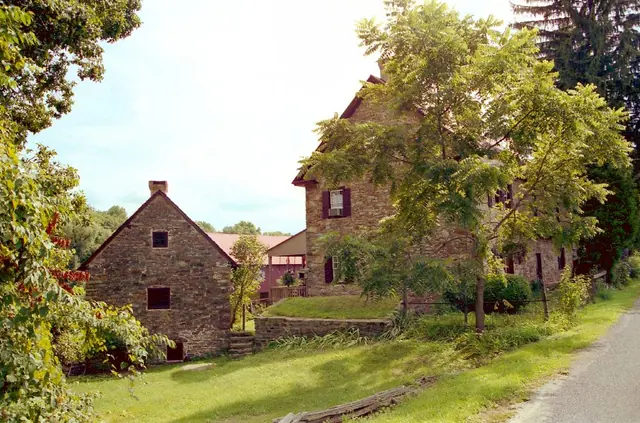
Keim house and ancillary building, NE perspective view  (c.1990)
Photos 1002.01.012

Northeast perspective view, Keim house and ancillary workshop

Keim · c.1990

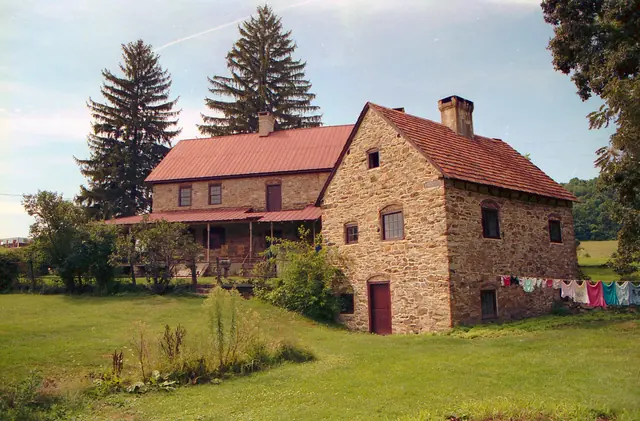
Frame # 14 of 16 (2-17) from 35mm color negatives, all various views of the buildings on the Jacob Keim Farmstead. View of Keim house (right half of photo); ancillary building (formerly called a "cabin"), elevation view of the north gable-end, left third of photo; and Barn, left background. Details include: Sod-covered arched ["barrel-vaulted"] root ["c

View record
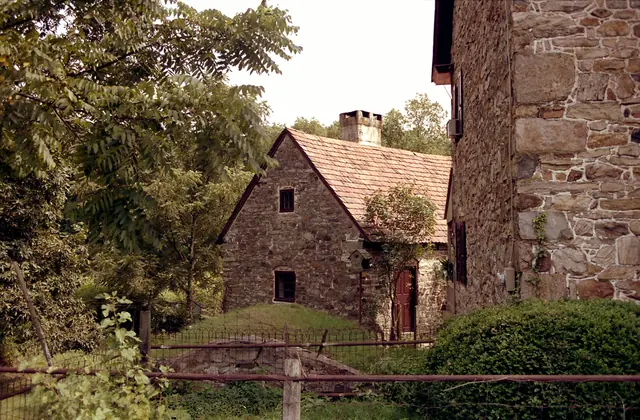
#1: Keim house and ancillary building, NE perspective view  (c.1990)
Photos 1002.01.010

Root cellar restoration and Exhibit Shelter

Keim · c.1990

Image #1 is from Frame # 12 of 16 (2-17) from 35mm color negatives, all various views of the buildings on the Jacob Keim Farmstead. This view of Keim house ("quoin" corner detail, right in photo), sod-covered vaulted "root cellar", center-foreground, and gabled ancillary building, which included a wood turner's shop in the 18th century. Image #4, photo KH4,

View record
Keim House & ancillary building, general view from the southwest (1941)
Photos 1002.01.027

Southwest perspective view

Keim · Summer 1941

Digital image of Keim House and ancillary building that provided workshop space for wood turning and storage for farmstead activities, from original photographic print showing a southwest perspective view. Replicated Victorian-style porch, wrapping along west gable wall and south eaves wall and set on stone piers butted against original foundation masonry,

View record
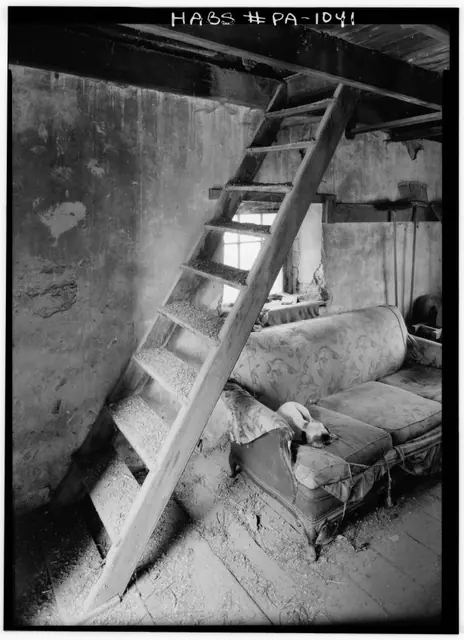
Image #1: Keim ancillary building step ladder to loft, interior
Photos 1002.01.034

Step Ladder to Loft

Keim Farmstead · August 1958

Step ladder{1} to loft, interior of Keim wood-turner's shop and multiple-purpose ["ancillary"] building: Digital photographic images showing interior detail views of step ladder. FOOTNOTE:{1} The 1786 Rule Book of the Carpenters Company of Philadelphia prescribed [p.22] a price "per foot lineal" for "Step ladders, made of boards." This ascending carriage

View record